Welcome to this 5 bedroom home ready for you to move in and enjoy! Designed for comfortable living and effortless entertaining. This inviting residence offers a living room and a dedicated dining area, providing the perfect setting for gathering with loved ones and friends or enjoying everyday moments. The primary bedroom includes a private bathroom with dual sinks. At the end of the day, unwind under the covered patio. What's not to like? Make it yours before it's gone!
For sale
$699,990
5935 S INEZ Drive, Gilbert, AZ 85298
5beds
3,389sqft
Single Family Residence
Built in 2006
8,781 Square Feet Lot
$-- Zestimate®
$207/sqft
$115/mo HOA
What's special
Covered patioDedicated dining area
- 22 days
- 233
- 11
Zillow last checked:
Listing updated:
Listed by:
Elisa Figueroa 407-680-8821,
eXp Realty,
Belinda Dominguez 480-262-0563,
eXp Realty
Source: ARMLS,MLS#: 7094250
Facts & features
Interior
Bedrooms & bathrooms
- Bedrooms: 5
- Bathrooms: 3
- Full bathrooms: 3
Heating
- Electric
Cooling
- Central Air, Ceiling Fan(s)
Appliances
- Included: Dryer, Washer, Refrigerator, Dishwasher, Disposal
- Laundry: Inside
Features
- High Speed Internet, Double Vanity, Upstairs, Eat-in Kitchen, Pantry, Full Bth Master Bdrm
- Windows: Double Pane Windows
- Has basement: No
- Has fireplace: No
Interior area
- Total structure area: 3,389
- Total interior livable area: 3,389 sqft
Property
Parking
- Total spaces: 4
- Parking features: Attached, Garage Door Opener, Direct Access
- Attached garage spaces: 2
- Uncovered spaces: 2
Features
- Stories: 2
- Patio & porch: Covered
- Spa features: None
- Fencing: Block
Lot
- Size: 8,781 Square Feet
- Features: East/West Exposure, Gravel/Stone Front
Details
- Parcel number: 31307629
Construction
Type & style
- Home type: SingleFamily
- Architectural style: Contemporary
- Property subtype: Single Family Residence
Materials
- Stucco, Wood Frame, Painted
- Roof: Tile
Condition
- Year built: 2006
Details
- Builder name: Richmond American Homes
Utilities & green energy
- Sewer: Public Sewer
Community & HOA
Community
- Features: Biking/Walking Path
- Subdivision: MARBELLA VINEYARDS PHASE 1
HOA
- Has HOA: Yes
- Services included: Maintenance Grounds
- HOA fee: $346 quarterly
- HOA name: Marbella Vineyards
- HOA phone: 480-813-6788
Location
- Region: Gilbert
Financial & listing details
- Price per square foot: $207/sqft
- Tax assessed value: $568,600
- Annual tax amount: $2,872
- Date on market: 10/30/2026
- Cumulative days on market: 22 days
- Listing terms: Cash,Conventional,FHA
- Ownership: Fee Simple
Estimated market value
Not available
Estimated sales range
Not available
Not available
Price history
| Date | Event | Price |
|---|---|---|
| 10/30/2026 | Listed for sale | $699,990+62.7%$207/sqft |
Source:  ARMLS #7094250 Report a problem | ||
| 12/15/2006 | Sold | $430,342$127/sqft |
Source: ARMLS #2605278 Report a problem | ||
Public tax history
| Year | Property taxes | Tax assessment |
|---|---|---|
| 2025 | $2,762 +1.3% | $56,860 -6.3% |
| 2024 | $2,726 +2.2% | $60,710 +85.1% |
| 2023 | $2,667 -0.3% | $32,798 -15% |
| 2022 | $2,674 -3.6% | $38,570 +8.6% |
| 2021 | $2,775 +3.8% | $35,520 +5.7% |
| 2020 | $2,675 +3.3% | $33,620 +8.5% |
| 2019 | $2,590 | $30,980 +3.2% |
| 2018 | $2,590 +6.7% | $30,010 +3.8% |
| 2017 | $2,428 +7% | $28,900 +4.1% |
| 2016 | $2,269 -3.3% | $27,750 +4.3% |
| 2015 | $2,347 | $26,600 +17.9% |
| 2014 | -- | $22,570 +17.4% |
| 2013 | -- | $19,220 -1.3% |
| 2012 | -- | $19,480 -8.8% |
| 2011 | -- | $21,350 -12% |
| 2010 | -- | $24,270 -18% |
| 2009 | -- | $29,580 -18.1% |
| 2008 | -- | $36,100 +272.9% |
| 2007 | -- | $9,680 |
Find assessor info on the county website
Monthly payment
Est. payment
Payment breakdown
Explore the cost of this home by adjusting the details. Changes won't be saved.Climate risks
Neighborhood: Marbella Vineyards
Nearby schools
Schools provided by the listing agent
- Elementary: Chandler Traditional Academy - Freedom
- Middle: Chandler Traditional Academy-Freedom
- High: Dr. Camille Casteel High School
- District: Chandler Unified District #80
Source: ARMLS. This data may not be complete. We recommend contacting the local school district to confirm school assignments for this home.
Similar homes
- $689,0003 bd2 ba1.7k sqft3612 E POWELL Way, Gilbert, AZ 85298For Sale
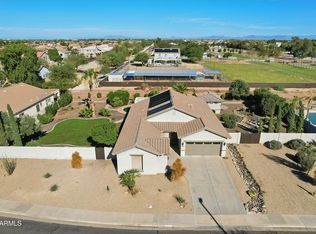 MLS ID #7108848, Kristen McLeod, Century 21 Arizona Foothills. ARMLS
- $679,9006 bd3 ba3.4k sqft5515 S ROANOKE Street, Gilbert, AZ 85298For Sale
 MLS ID #7108943, Michael Kent, RE/MAX Fine Properties. ARMLS
- $759,0005 bd4 ba3.4k sqft3621 E POWELL Way, Gilbert, AZ 85298For Sale
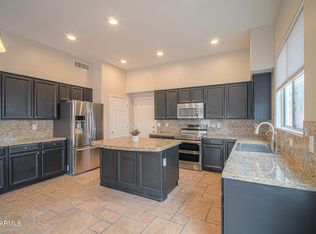 MLS ID #7101063, Jason Ferguson, eXp Realty. ARMLS
- $674,9004 bd4 ba2.8k sqft3429 E PLUM Street, Gilbert, AZ 85298For Sale
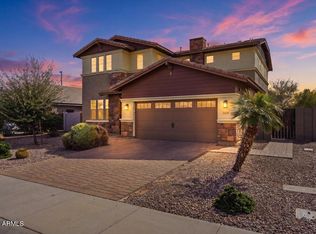 MLS ID #7099948, Zachary Wilson, Realty ONE Group. ARMLS
