Welcome to highly sought-after Shamrock Estates! This immaculate single-level home offers 3 bedrooms plus a den, 2.5 baths, a 3-car garage and an open, spacious floor plan with soaring ceilings and abundant natural light. The generous primary suite features a huge walk-in closet, while the resort style backyard is made for Arizona living with a sparkling pool and plenty of room to entertain. Situated on a huge lot directly across from the park, this beautifully cared-for home offers the perfect combination of space, location and functionality. Don't miss this incredible opportunity in one of Gilbert's most desirable communities!
For sale
$675,000
5987 S JOSLYN Lane, Gilbert, AZ 85298
3beds
2,317sqft
Single Family Residence
Built in 2007
10,190 Square Feet Lot
$-- Zestimate®
$291/sqft
$105/mo HOA
What's special
Sparkling poolOpen spacious floor planHuge lotGenerous primary suiteSoaring ceilingsAbundant natural lightHuge walk-in closet
- 15 days
- 734
- 61
Likely to sell faster than
Zillow last checked:
Listing updated:
Listed by:
Brandy Goodrich 480-233-4604,
West USA Realty
Source: ARMLS,MLS#: 7085715
Facts & features
Interior
Bedrooms & bathrooms
- Bedrooms: 3
- Bathrooms: 3
- Full bathrooms: 2
- 1/2 bathrooms: 1
Heating
- Forced Air
Cooling
- Central Air
Appliances
- Included: Built-In Gas Oven
- Laundry: Inside
Features
- Double Vanity, Full Bth Master Bdrm, Separate Shwr & Tub
- Flooring: Carpet, Tile
- Has basement: No
- Has fireplace: No
Interior area
- Total structure area: 2,317
- Total interior livable area: 2,317 sqft
Video & virtual tour
Property
Parking
- Total spaces: 5
- Parking features: Garage, Open
- Garage spaces: 3
- Uncovered spaces: 2
Features
- Stories: 1
- Has private pool: Yes
- Pool features: Diving Pool
- Spa features: None
- Fencing: Back Yard,Block
Lot
- Size: 10,190 Square Feet
- Features: Sprinklers In Front
Details
- Parcel number: 30477084
Construction
Type & style
- Home type: SingleFamily
- Architectural style: Ranch
- Property subtype: Single Family Residence
Materials
- Stucco, Painted, Block
- Roof: Tile
Condition
- Year built: 2007
Details
- Builder name: Element Homes
Utilities & green energy
- Sewer: Public Sewer
Community & HOA
Community
- Subdivision: SHAMROCK ESTATES PHASE 1
HOA
- Has HOA: Yes
- Services included: Maintenance Grounds
- HOA fee: $316 quarterly
- HOA name: Shamrock Estates
- HOA phone: 480-551-4300
Location
- Region: Gilbert
Financial & listing details
- Price per square foot: $291/sqft
- Tax assessed value: $535,200
- Annual tax amount: $2,286
- Date on market: 10/9/2026
- Listing terms: VA Loan,Cash,Conventional,FHA
- Ownership: Fee Simple
Estimated market value
Not available
Estimated sales range
Not available
Not available
Price history
| Date | Event | Price |
|---|---|---|
| 10/9/2026 | Listed for sale | $675,000+58.3%$291/sqft |
Source:  ARMLS #7085715 Report a problem | ||
| 2/26/2020 | Sold | $426,500+17.4%$184/sqft |
Source: Public Record Report a problem | ||
| 8/20/2007 | Sold | $363,264$157/sqft |
Source: Public Record Report a problem | ||
Public tax history
| Year | Property taxes | Tax assessment |
|---|---|---|
| 2025 | $2,235 +1.3% | $53,520 -7.5% |
| 2024 | $2,206 -28.5% | $57,850 +83.6% |
| 2023 | $3,083 +1.3% | $31,501 -15.8% |
| 2022 | $3,045 -2.1% | $37,410 +6.5% |
| 2021 | $3,110 +22.8% | $35,130 +7.3% |
| 2020 | $2,532 +3.1% | $32,750 +7.9% |
| 2019 | $2,456 | $30,360 +7.5% |
| 2018 | $2,456 +6.8% | $28,250 +4.4% |
| 2017 | $2,301 +7.1% | $27,060 +3.6% |
| 2016 | $2,149 -2.3% | $26,130 +3.6% |
| 2015 | $2,200 | $25,230 +19.1% |
| 2014 | -- | $21,180 +14.7% |
| 2013 | -- | $18,460 |
| 2012 | -- | $18,460 -7.7% |
| 2011 | -- | $20,000 -7.2% |
| 2010 | -- | $21,560 -21.7% |
| 2009 | -- | $27,530 +127.9% |
| 2008 | -- | $12,080 +13.5% |
| 2007 | -- | $10,640 |
Find assessor info on the county website
Monthly payment
Est. payment
Payment breakdown
Explore the cost of this home by adjusting the details. Changes won't be saved.Climate risks
Neighborhood: Shamrock Estates
Nearby schools
Schools provided by the listing agent
- Elementary: Chandler Traditional Academy - Freedom
- Middle: Dr. Camille Casteel High School
- High: Dr. Camille Casteel High School
- District: Chandler Unified District #80
Source: ARMLS. This data may not be complete. We recommend contacting the local school district to confirm school assignments for this home.


Similar homes
- $650,0004 bd4 ba3.2k sqft6358 S Legend Court, Gilbert, AZ 85298For Sale
 MLS ID #7096072, Daniel Clark, HomeSmart. ARMLS
- $709,9994 bd3 ba3.3k sqft3541 E COCONINO Way, Gilbert, AZ 85298For Sale
 MLS ID #7092848, Nicholas Staffieri, My Home Group Real Estate. ARMLS
- $680,0004 bd3 ba2.1k sqft3464 E APPLEBY Drive, Gilbert, AZ 85298For Sale
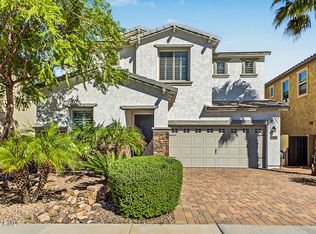 MLS ID #7095078, Courtney M Torres-Dorr, Realty ONE Group. ARMLS
- $689,9994 bd3 ba2.4k sqft3345 E TONTO Drive, Gilbert, AZ 85298For Sale
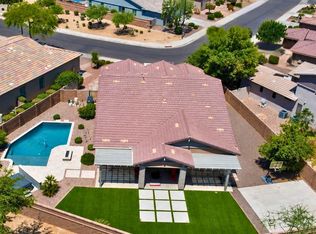 MLS ID #6987484, Joel K McKinney, Keller Williams Integrity First Realty. ARMLS
