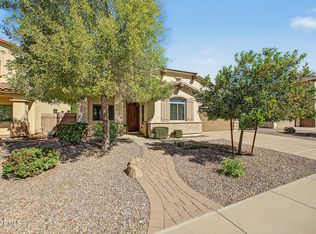
Designed for effortless everyday living and entertaining, this beautifully appointed 3-bedroom, 2-bath home combines an open floor plan with standout upgrades and a brand-new backyard retreat. The gourmet kitchen takes center stage with an impressive oversized granite island, island gas cooktop, stainless steel appliances, double ovens and a dramatic statement hood. With generous prep space and an open connection to the main living areas, this kitchen was made for gathering. The spacious primary suite offers a private retreat featuring an expansive walk-in shower and oversized walk-in closet with convenient direct access to the large laundry room--a thoughtful design that makes everyday living just a little easier. Step outside to enjoy the brand-new heated pool complete with... water feature, creating the perfect setting for relaxing or entertaining year-round. Tucked along a cul-de-sac street with an extended driveway while still offering convenient access to nearby restaurants, shopping and the freeway, this home delivers the ideal combination of style, function and location.
For sale
Price cut: $25K (10/8)
$599,900
3338 E TIFFANY Court, Gilbert, AZ 85298
3beds
2,079sqft
Single Family Residence
Built in 2016
7,036 Square Feet Lot
$-- Zestimate®
$289/sqft
$115/mo HOA
What's special
Brand-new heated poolOpen floor planDouble ovensPrivate retreatExtended drivewayDramatic statement hoodIsland gas cooktop
- 36 days
- 508
- 52
Likely to sell faster than
Zillow last checked:
Listing updated:
Listed by:
Frank C. Merlo III 480-888-6133,
SERHANT.,
Deborah Sapp 480-797-6650,
SERHANT.
Source: ARMLS,MLS#: 7082510
Facts & features
Interior
Bedrooms & bathrooms
- Bedrooms: 3
- Bathrooms: 2
- Full bathrooms: 2
Heating
- Natural Gas
Cooling
- Central Air, Ceiling Fan(s), Programmable Thmstat
Appliances
- Included: Water Softener Owned, Reverse Osmosis, Built-in Microwave, Dishwasher, Disposal, Gas Cooktop, Water Purifier
- Laundry: Inside
Features
- High Speed Internet, Granite Counters, Double Vanity, 9+ Flat Ceilings, Kitchen Island, 3/4 Bath Master Bdrm
- Flooring: Tile
- Windows: Double Pane Windows
- Has basement: No
- Has fireplace: No
Interior area
- Total structure area: 2,079
- Total interior livable area: 2,079 sqft
Property
Parking
- Total spaces: 6
- Parking features: Garage Door Opener, Direct Access
- Garage spaces: 2
- Uncovered spaces: 4
Features
- Stories: 1
- Patio & porch: Covered, Patio
- Has private pool: Yes
- Pool features: Heated
- Spa features: None
- Fencing: Block
Lot
- Size: 7,036 Square Feet
- Features: North/South Exposure, Desert Front, Cul-De-Sac, Synthetic Grass Back, Auto Timer H2O Front, Auto Timer H2O Back
Details
- Parcel number: 31318757
Construction
Type & style
- Home type: SingleFamily
- Property subtype: Single Family Residence
Materials
- Stucco, Wood Frame, Painted
- Roof: Tile
Condition
- Year built: 2016
Details
- Builder name: SHEA homes of AZ
Utilities & green energy
- Sewer: Public Sewer
Community & HOA
Community
- Features: Playground, Biking/Walking Path
- Security: Fire Sprinkler System
- Subdivision: MARBELLA VINEYARDS
HOA
- Has HOA: Yes
- Services included: Maintenance Grounds
- HOA fee: $346 quarterly
- HOA name: Marbella Vineyard
- HOA phone: 480-820-1519
Location
- Region: Gilbert
Financial & listing details
- Price per square foot: $289/sqft
- Tax assessed value: $522,600
- Annual tax amount: $2,295
- Date on market: 9/18/2026
- Cumulative days on market: 36 days
- Listing terms: VA Loan,Cash,Conventional,FHA
- Ownership: Fee Simple
Estimated market value
Not available
Estimated sales range
Not available
Not available
Price history
| Date | Event | Price |
|---|---|---|
| 10/8/2026 | Price change | $599,900-4%$289/sqft |
Source:  ARMLS #7082510 Report a problem | ||
| 9/19/2026 | Listed for sale | $624,900+2.4%$301/sqft |
Source: ARMLS #7082510 Report a problem | ||
| 3/28/2024 | Sold | $610,000$293/sqft |
Source: ARMLS #6649424 Report a problem | ||
| 2/29/2024 | Pending sale | $610,000$293/sqft |
Source: ARMLS #6649424 Report a problem | ||
| 2/9/2024 | Price change | $610,000-0.8%$293/sqft |
Source: ARMLS #6649424 Report a problem | ||
| 1/12/2024 | Listed for sale | $615,000+7%$296/sqft |
Source: ARMLS #6649424 Report a problem | ||
| 11/21/2022 | Sold | $575,000-4%$277/sqft |
Source: ARMLS #6453359 Report a problem | ||
| 9/26/2022 | Pending sale | $599,000$288/sqft |
Source: ARMLS #6453359 Report a problem | ||
| 8/26/2022 | Price change | $599,000-5.7%$288/sqft |
Source: ARMLS #6453359 Report a problem | ||
| 8/23/2022 | Listed for sale | $635,000+72.1%$305/sqft |
Source: ARMLS #6453359 Report a problem | ||
| 11/15/2016 | Sold | $368,965$177/sqft |
Source: Public Record Report a problem | ||
Public tax history
| Year | Property taxes | Tax assessment |
|---|---|---|
| 2025 | $2,212 +1.3% | $52,260 -7.9% |
| 2024 | $2,183 +2.2% | $56,760 +116.1% |
| 2023 | $2,136 +0.4% | $26,263 -29.1% |
| 2022 | $2,126 -3.8% | $37,060 +9.1% |
| 2021 | $2,210 +3.7% | $33,960 +8.8% |
| 2020 | $2,132 +3.3% | $31,200 +9.4% |
| 2019 | $2,063 | $28,510 +6.1% |
| 2018 | $2,063 +6.3% | $26,870 +2.8% |
| 2017 | $1,941 +70.4% | $26,130 +227.4% |
| 2016 | $1,139 +391.7% | $7,980 -34.2% |
| 2015 | $232 | $12,128 |
Find assessor info on the county website
Monthly payment
Est. payment
Payment breakdown
Explore the cost of this home by adjusting the details. Changes won't be saved.Climate risks
Neighborhood: Marbella Vineyards
Nearby schools
Schools provided by the listing agent
- Elementary: Dr. Gary and Annette Auxier Elementary School
- Middle: Dr. Camille Casteel High School
- High: Dr. Camille Casteel High School
- District: Chandler Unified District #80
Source: ARMLS. This data may not be complete. We recommend contacting the local school district to confirm school assignments for this home.

Similar homes
- $550,0003 bd2 ba2.2k sqft2736 E DONATO Drive, Gilbert, AZ 85298For Sale
 MLS ID #7098215, Justin Cook, RE/MAX Fine Properties. ARMLS
- $589,0004 bd2 ba2k sqft3393 E PENEDES Drive, Gilbert, AZ 85298For Sale
 MLS ID #7060871, Connor M Kies, My Home Group Real Estate. ARMLS
- $--4 bd4 ba2.9k sqft3383 E Myrtabel Way, Gilbert, AZ 85298Auction
 Auction.com 2
- $675,0003 bd3 ba2.3k sqft5987 S JOSLYN Lane, Gilbert, AZ 85298For Sale
 MLS ID #7085715, Brandy Goodrich, West USA Realty. ARMLS
