Skip main navigation
For sale
  • Price cut: $15K (6/15)
    $850,000

    2738 E JANELLE Way, Gilbert, AZ 85298

    6beds
    4,919sqft
    : 
    Loading
    Get pre-qualified
    Single Family Residence
    Built in 2007
    10,000 Square Feet Lot
    $-- Zestimate®
    $173/sqft
    $64/mo HOA

    What's special

    Generous living spacesGas cooktopOversized lotWine refrigeratorFormal dining roomCozy fire pitGranite countertops
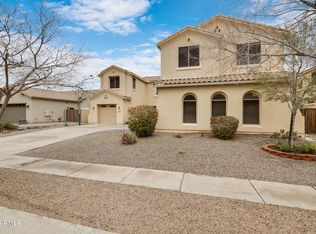
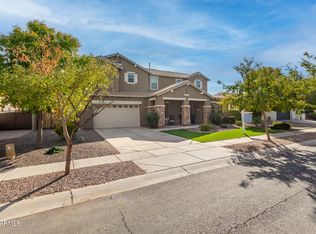
    Rare opportunity to own this exceptional 6-bedroom, 4.5-bathroom home in the prestigious Shamrock Estates. Situated on an oversized lot, this spacious property offers the perfect combination of luxury, comfort, and functionality. The resort-style backyard is designed for Arizona living, featuring a sparkling pool with beautiful paver surround, a cozy fire pit, and a large grassy area ideal for entertaining, relaxing, or play. Inside, you'll be welcomed by a stunning tile entry and wood-look tile flooring throughout the main living and dining areas. The formal dining room features custom built-in cabinetry, adding both style and storage. The gourmet kitchen is a chef's dream, complete with granite countertops, 42-inch cabinetry, stainless steel appliances, a gas cooktop, wine refrigerator, and a convenient butler's pantry. The spacious primary suite is conveniently located on the main level, creating a private retreat separate from the rest of the home. Upstairs, you'll find five additional bedrooms and an expansive bonus room, offering endless flexibility for family, guests, a home office, gym, media room, or play space. Additional interior upgrades include elegant iron and wood staircase railings and wood-slat blinds throughout.Meticulously maintained and thoughtfully updated, this home features numerous improvements completed over the past several years, including interior and exterior paint, a new dishwasher, water softener, garage door opener, and pool salt cell. The roof has been professionally maintained with cracked tile replacement, underlayment repairs, and resealed joints. HVAC systems have been serviced annually, with new capacitors installed in one unit. A Tesla charger is included, and the refrigerator remains under factory warranty for added peace of mind. With parking for up to 8 vehicles, generous living spaces, extensive updates, and a prime location in one of Gilbert's most desirable communities, this home truly has it all. Don't miss this rare opportunity.
    93 days
    |
    969
    |
    41
    |

    Zillow last checked:

    Listing updated:

    Listed by:

    Jennifer Ervin 480-234-5636,

    Limitless Real Estate,

    Blake Clark 480-845-3833,

    Limitless Real Estate

    Source: ARMLS,MLS#: 6992780MLS Logo

    Loading...

      Facts & features

      Interior

      Bedrooms & bathrooms
      • Bedrooms: 6
      • Bathrooms: 5
      • Full bathrooms: 4
      • 1/2 bathrooms: 1
      Heating
      • Natural Gas
      Cooling
      • Central Air
      Appliances
      • Included: Dryer, Washer, Water Softener Owned, Reverse Osmosis, Refrigerator, Built-in Microwave, Dishwasher, Disposal, Gas Cooktop, Water Purifier
      • Laundry: Inside
      Features
      • Pantry, High Speed Internet, Granite Counters, Double Vanity, Master Downstairs, Eat-in Kitchen, Breakfast Bar, 9+ Flat Ceilings, Full Bth Master Bdrm, Separate Shwr & Tub
      • Flooring: Carpet, Tile
      • Windows: Low Emissivity Windows, Solar Screens, Double Pane Windows
      • Has basement: No
      • Number of fireplaces: 2
      • Fireplace features: Fire Pit, Family Room
      Interior area
      • Total structure area: 4,919
      • Total interior livable area: 4,919 sqft

      Property

      Parking
      • Total spaces: 8
      • Parking features: Tandem Garage, RV Gate, Garage Door Opener
      • Garage spaces: 3
      • Uncovered spaces: 5
      Features
      • Stories: 2
      • Patio & porch: Covered, Patio
      • Has private pool: Yes
      • Pool features: Outdoor Pool, Play Pool, Heated
      • Spa features: None
      • Fencing: Block
      Lot
      • Size: 10,000 Square Feet
      • Features: North/South Exposure, Sprinklers In Rear, Sprinklers In Front, Gravel/Stone Front, Gravel/Stone Back, Grass Front, Grass Back, Auto Timer H2O Front, Auto Timer H2O Back
      Details
      • Parcel number: 30477686

      Construction

      Type & style
      • Home type: SingleFamily
      • Architectural style: Territorial/Santa Fe
      • Property subtype: Single Family Residence
      Materials
      • Stucco, Wood Frame, Painted
      • Roof: Tile
      Condition
      • Year built: 2007
      Details
      • Builder name: Taylor Morrison

      Utilities & green energy

      • Sewer: Public Sewer
      • Water: City Water
      Green energy
      • Energy efficient items: Multi-Zones

      Community & HOA

      Community
      • Features: Near Bus Stop, Biking/Walking Path
      • Subdivision: SHAMROCK ESTATES
      HOA
      • Has HOA: Yes
      • Services included: Maintenance Grounds
      • HOA fee: $193 quarterly
      • HOA name: Shamrock Estates HOA
      • HOA phone: 480-551-4300
      Location
      • Region: Gilbert

      Financial & listing details

      • Price per square foot: $173/sqft
      • Tax assessed value: $664,800
      • Annual tax amount: $2,911
      • Date on market: 4/2/2026
      • Cumulative days on market: 94 days
      • Listing terms: Cash,Conventional
      • Ownership: Fee Simple

        Estimated market value

        Not available

        Estimated sales range

        Not available

        Not available

        Price history

        DateEventPrice
        6/15/2026Price change$850,000-1.7%$173/sqft
        Source: ARMLS #6992780 Report a problem
        5/28/2026Price change$865,000-1.1%$176/sqft
        Source: ARMLS #6992780 Report a problem
        5/7/2026Price change$875,000-0.6%$178/sqft
        Source: ARMLS #6992780 Report a problem
        4/9/2026Listed for sale$880,000+49.4%$179/sqft
        Source: ARMLS #6992780 Report a problem
        6/26/2020Sold$589,000$120/sqft
        Source: ARMLS #6077426 Report a problem
        5/14/2020Listed for sale$589,000+39.1%$120/sqft
        Source: Superlative Realty #6077426 Report a problem
        12/31/2015Sold$423,500-0.4%$86/sqft
        Source: ARMLS #5335085 Report a problem
        10/21/2015Price change$425,000-1.1%$86/sqft
        Source: US Preferred Realty #5335085 Report a problem
        9/16/2015Listed for sale$429,900+16.2%$87/sqft
        Source: US Preferred Realty #5335085 Report a problem
        4/8/2009Sold$370,000$75/sqft
        Source: Public Record Report a problem

        Public tax history

        YearProperty taxesTax assessment
        2025$3,089 +1.9%$66,480 -6.6%
        2024$3,032 +2.4%$71,180 +95.7%
        2023$2,961 +1.9%$36,380 -20.3%
        2022$2,906 -4.1%$45,620 +6.2%
        2021$3,030 +4.1%$42,960 +5%
        2020$2,911 +3.3%$40,930 +7.8%
        2019$2,819 $37,960 +6.1%
        2018$2,819 +6.8%$35,780 +0.2%
        2017$2,639 -8.1%$35,720 +2.6%
        2016$2,873 $34,800 +2.5%
        2015$2,873 $33,950 +18.8%
        2014-- $28,570 +15%
        2013-- $24,850 -0.1%
        2012-- $24,880 -8.1%
        2011-- $27,060 -8.7%
        2010-- $29,650 -18%
        2009-- $36,160 +205.4%
        2008-- $11,840
        Find assessor info on the county website

        Monthly payment

        Est. payment

        Payment breakdown

        Explore the cost of this home by adjusting the details. Changes won't be saved.
        All calculations are estimates and provided by Zillow, Inc. for informational purposes only. Actual amounts may vary.
        HOA fees may include property taxes on listings classified as Co-Ops. Contact the listing agent and/or owner for fee details.
        Mortgage interest rates are dependent on a number of factors, including credit score, down payment, and repayment length. Interest rate data provided by Zillow Group Marketplace, Inc. as of 1/1/1970 from various mortgage lenders with which we have lead or other similar arrangements; the Estimated Payment is an average of those rates.
        See how much you could borrow to make a competitive offer.

        Climate risks

        Neighborhood: Shamrock Estates

        Getting around

        38 / 100
        Car-Dependent
        0 / 100
        No Nearby Transit
        60 / 100
        Bikeable

        Nearby schools

        GreatSchools rating
        Schools provided by the listing agent
        • Elementary: Chandler Traditional Academy - Freedom
        • Middle: Dr. Camille Casteel High School
        • High: Dr. Camille Casteel High School
        • District: Chandler Unified District #80

        Source: ARMLS. This data may not be complete. We recommend contacting the local school district to confirm school assignments for this home.

        A local agent can set up tours, give advice and negotiate with sellers.

        Browse local experts

        Similar homes