Skip main navigation
Sold for $818,750
  • $818,750

    2732 E JANELLE Way, Gilbert, AZ 85298

    4beds
    4baths
    4,553sqft
    Single Family Residence
    Built in 2007
    10,000 Square Feet Lot
    $863,500 Zestimate®
    $180/sqft
    $5,826 Estimated rent

    Home value

    $863,500

    $820,000 - $915,000

    $5,826/mo

    Zestimate® history
    Loading
    Loading...

    Owner options

    List your home for rent

    $5,826/mo

    Rent Zestimate®

    Find your next renter with Zillow Rental Manager. Plus, with online applications, you can quickly screen prospective tenants – for free.

    Learn more

    $5,826/mo

    Rent Zestimate®

    Refinance and save

    $4,866/mo

    Est. payment

    Refinancing to a lower rate could help reduce your monthly payments and save thousands over the life of the loan.

    See today's rates

    $4,866/mo

    Est. payment

    Explore your selling options

    Work with a Zillow partner agent

    Leverage their expertise and Zillow's premium Showcase listings to get your home seen by more buyers.

    Get started

    List with your own agent

    Get your home in front of millions of buyers by listing it on Zillow.

    Learn how to do it

    Sell it yourself

    Take full control of how buyers see your home on Zillow by listing For Sale by Owner (FSBO).

    List your home

    What's special

    Open-concept designFormal diningGilbert regional parkHuge loftArtificial turfHuge primary suiteGas fire pit
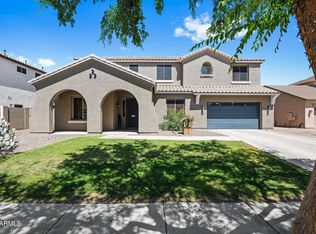
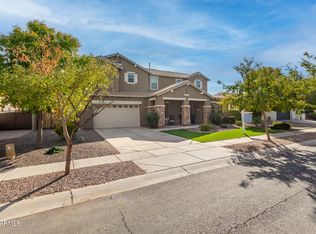
    SELLER WILL PAY TO HAVE INTERIOR WALLS PAINTED ONE COLOR OF BUYERS CHOOSING AT CLOSING!!! Are you looking for a home that offers a dedicated WORK FROM HOME office space with its own PRIVATE staircase? This sprawling 4,553 sf two-story home features 3 large bedrooms, a spacious Primary Suite and 3.5 bathrooms, ALL BEDROOMS ARE LOCATED ON THE SECOND FLOOR. The main level boasts an expansive living area plus formal dining with an open-concept design, creating an inviting ambiance for both everyday living and entertaining. Gourmet kitchen showcases Granite Countertops, prep Island, matching appliances, GAS Cooktop, Walk-in Pantry and a convenient breakfast bar. Travel upstairs to a HUGE Loft, 3 generously sized secondary bedrooms with walk-in closets and a HUGE primary suite. The room sizes in this home will ensure no one will ever feel like they got the small room! There's even an ensuite full bathroom attached to one of the bedrooms. The backyard has been tastefully designed featuring a large covered patio, pergola, gas fire pit, artificial turf, HEATED diving pool and a side gardening area which provides an ideal setting for outdoor activities, entertainment and enjoyment all year long. The ORIGINAL OWNERS of this home have taken great pride in its upkeep and maintenance. Their dedication to semi-annual HVAC tune-ups, regular household maintenance, repairs, and landscaping speaks volumes about their commitment to preserving the property's condition and ensuring its longevity. Shamrock Estates is located in one of the SAFEST and BEST places to live in all the US - Gilbert, Arizona. Surrounded by Shopping, Gilbert Regional Park, Dining and Top RATED Chandler Traditional Academy - Freedom Campus School.

    Zillow last checked:

    Listing updated:

    Listed by:

    Brittany M Meyer 480-612-1643,

    DPR Realty LLC

    Bought with:

    Raymond M Boxberger, SA632824000

    HomeSmart

    Source: ARMLS,MLS#: 6655499MLS Logo

    Facts & features

    Interior

    Bedrooms & bathrooms
    • Bedrooms: 4
    • Bathrooms: 4
    Heating
    • Electric, Natural Gas
    Cooling
    • Central Air, Ceiling Fan(s), Programmable Thmstat
    Appliances
    • Included: Gas Cooktop, Water Purifier
    Features
    • High Speed Internet, Granite Counters, Double Vanity, Upstairs, Breakfast Bar, 9+ Flat Ceilings, Kitchen Island, Pantry, Full Bth Master Bdrm, Separate Shwr & Tub
    • Flooring: Carpet, Laminate, Tile
    • Windows: Solar Screens, Double Pane Windows
    • Has basement: No
    Interior area
    • Total structure area: 4,553
    • Total interior livable area: 4,553 sqft

    Property

    Parking
    • Total spaces: 7
    • Parking features: Garage Door Opener, Extended Length Garage, Direct Access, Side Vehicle Entry
    • Garage spaces: 3
    • Uncovered spaces: 4
    Features
    • Stories: 2
    • Patio & porch: Covered, Patio
    • Has private pool: Yes
    • Pool features: Diving Pool, Fenced, Heated
    • Spa features: None
    • Fencing: Block
    Lot
    • Size: 10,000 sqft
    • Features: Sprinklers In Rear, Sprinklers In Front, Desert Back, Desert Front, Synthetic Grass Back, Auto Timer H2O Front, Auto Timer H2O Back
    Details
    • Parcel number: 30477687

    Construction

    Type & style
    • Home type: SingleFamily
    • Property subtype: Single Family Residence
    Materials
    • Stucco, Wood Frame, Painted
    • Roof: Tile
    Condition
    • Year built: 2007
    Details
    • Builder name: Taylor Morrison

    Utilities & green energy

    • Sewer: Public Sewer
    • Water: City Water
    Green energy
    • Energy efficient items: Multi-Zones

    Community & neighborhood

    Community
    • Community features: Playground, Biking/Walking Path
    Location
    • Region: Gilbert
    • Subdivision: SHAMROCK ESTATES PHASE 2A

    HOA & financial

    HOA
    • Has HOA: Yes
    • HOA fee: $218 quarterly
    • Services included: Maintenance Grounds
    • Association name: Shamrock Estates
    • Association phone: 480-618-0183

    Other

    Other facts
    • Listing terms: Cash,Conventional,1031 Exchange,FHA,VA Loan
    • Ownership: Fee Simple

    Price history

    DateEventPrice
    5/3/2024Sold$818,750-0.8%$180/sqft
    Source: ARMLS #6655499 Report a problem
    4/24/2024Pending sale$825,000$181/sqft
    Source: ARMLS #6655499 Report a problem
    4/5/2024Contingent$825,000$181/sqft
    Source: ARMLS #6655499 Report a problem
    2/20/2024Price change$825,000-2.4%$181/sqft
    Source: ARMLS #6655499 Report a problem
    1/26/2024Listed for sale$845,000+125.9%$186/sqft
    Source: ARMLS #6655499 Report a problem
    6/30/2009Sold$374,000$82/sqft
    Source: ARMLS #4101891 Report a problem

    Public tax history

    YearProperty taxesTax assessment
    2025$3,823 +1.8%$68,250 -6.9%
    2024$3,755 +2.3%$73,300 +68.1%
    2023$3,669 +2%$43,617 -6.9%
    2022$3,596 -2.4%$46,870 +5.5%
    2021$3,686 +4.4%$44,420 +6%
    2020$3,532 +3.4%$41,910 +7.4%
    2019$3,415 $39,010 +5.4%
    2018$3,415 +7.2%$37,000 +1.5%
    2017$3,186 +7.8%$36,470 +1.8%
    2016$2,955 -2.8%$35,820 +1.4%
    2015$3,040 $35,330 +19.1%
    2014-- $29,660 +16%
    2013-- $25,560
    2012-- $25,560 -2.9%
    2011-- $26,330 -12.1%
    2010-- $29,960 -18.9%
    2009-- $36,950 +212.1%
    2008-- $11,840

    Find assessor info on the county website

    Neighborhood: Shamrock Estates

    Nearby schools

    GreatSchools rating
    Schools provided by the listing agent
    • Elementary: Chandler Traditional Academy - Freedom
    • Middle: Dr Camille Casteel High School
    • High: Dr Camille Casteel High School
    • District: Chandler Unified District

    Source: ARMLS. This data may not be complete. We recommend contacting the local school district to confirm school assignments for this home.

    Get a cash offer in 3 minutes
    Find out how much your home could sell for in as little as 3 minutes with a no-obligation cash offer.
    Estimated market value
    $863,500
    Get a cash offer in 3 minutes
    Find out how much your home could sell for in as little as 3 minutes with a no-obligation cash offer.
    Estimated market value
    $863,500