LOCATION LOCATION LOCATION!! You are at the heart of Gilbert just minutes away from everything Gilbert has to offer!!! From the moment you walk in, you're greeted by a grand sweeping staircase and a light filled living space with soaring vaulted ceilings. The kitchen flows seamlessly into the family room. Perfect for hosting or everyday living. The spacious primary suite offers a relaxing retreat with a soaking tub, separate shower, and dual sinks. A rare 2.5-car garage provides extra storage and EV charging capability. Step outside to your private backyard oasis featuring a sparkling diving pool and covered patio ideal for Arizona living. Dont miss this home within minutes of top rated schools, restaurants, Malls, and so much more!! This home has it all and homes like this don't last long
For sale
Price cut: $25K (6/10)
$550,000
1166 E STOTTLER Drive, Gilbert, AZ 85296
4beds
2,341sqft
:
Get pre-qualified$3,340/mo
Single Family Residence
Built in 2000
7,513 Square Feet Lot
$-- Zestimate®
$235/sqft
$63/mo HOA
What's special
Sparkling diving poolSeparate showerLight filled living spaceGrand sweeping staircaseEv charging capabilitySpacious primary suiteSoaking tub
- 108 days |
- 2,133 |
- 199 |
Zillow last checked:
Listing updated:
Listed by:
Michael Kent 480-459-7258,
RE/MAX Fine Properties,
Christopher C Reeves 480-374-9196,
RE/MAX Fine Properties
Source: ARMLS,MLS#: 7011725
Facts & features
Interior
Bedrooms & bathrooms
- Bedrooms: 4
- Bathrooms: 3
- Full bathrooms: 3
Heating
- Natural Gas
Cooling
- Central Air, Ceiling Fan(s)
Appliances
- Included: Dryer, Washer, Refrigerator, Dishwasher, Disposal, Gas Range
- Laundry: Inside
Features
- High Speed Internet, Granite Counters, Double Vanity, Upstairs, Breakfast Bar, Kitchen Island, Pantry, Full Bth Master Bdrm, Separate Shwr & Tub
- Flooring: Tile
- Has basement: No
- Has fireplace: No
Interior area
- Total structure area: 2,341
- Total interior livable area: 2,341 sqft
Property
Parking
- Total spaces: 2.5
- Parking features: RV Access/Parking, RV Gate
- Garage spaces: 2.5
Features
- Stories: 2
- Exterior features: Playground
- Has private pool: Yes
- Pool features: Outdoor Pool, Fenced
- Spa features: None
- Fencing: Block
Lot
- Size: 7,513 Square Feet
- Features: North/South Exposure, Sprinklers In Rear, Sprinklers In Front
Details
- Parcel number: 30925010
Construction
Type & style
- Home type: SingleFamily
- Property subtype: Single Family Residence
Materials
- Stucco, Wood Frame, Painted
- Roof: Tile
Condition
- Year built: 2000
Details
- Builder name: SHEA HOMES
Utilities & green energy
- Sewer: Public Sewer
- Water: City Water
Community & HOA
Community
- Features: Playground
- Subdivision: NEELY COMMONS PHASE 2
HOA
- Has HOA: Yes
- Services included: Maintenance Grounds
- HOA fee: $189 quarterly
- HOA name: Neely Commons
- HOA phone: 480-820-1519
Location
- Region: Gilbert
Financial & listing details
- Price per square foot: $235/sqft
- Tax assessed value: $490,000
- Annual tax amount: $2,180
- Date on market: 4/12/2026
- Cumulative days on market: 178 days
- Listing terms: Cash,Conventional,FHA,VA Loan
- Ownership: Fee Simple
Estimated market value
Not available
Estimated sales range
Not available
Not available
Price history
| Date | Event | Price |
|---|---|---|
| 7/7/2026 | Listing removed | $2,980$1/sqft |
Source: ARMLS #7049401 Report a problem | ||
| 7/2/2026 | Listed for rent | $2,980-0.7%$1/sqft |
Source: ARMLS #7049401 Report a problem | ||
| 6/10/2026 | Price change | $550,000-4.3%$235/sqft |
Source:  ARMLS #7011725 Report a problem ARMLS #7011725 Report a problem | ||
| 5/6/2026 | Price change | $575,000-4.2%$246/sqft |
Source: ARMLS #7011725 Report a problem | ||
| 4/10/2026 | Listed for sale | $600,000+0.8%$256/sqft |
Source: ARMLS #7011725 Report a problem | ||
| 1/22/2026 | Listing removed | $3,000$1/sqft |
Source: ARMLS #6969532 Report a problem | ||
| 1/16/2026 | Listed for rent | $3,000$1/sqft |
Source: ARMLS #6969532 Report a problem | ||
| 12/26/2025 | Price change | $595,000-4%$254/sqft |
Source: ARMLS #6947054 Report a problem | ||
| 12/1/2025 | Price change | $620,000-3.1%$265/sqft |
Source: ARMLS #6947054 Report a problem | ||
| 11/14/2025 | Listed for sale | $640,000+106.5%$273/sqft |
Source: ARMLS #6947054 Report a problem | ||
| 11/30/2007 | Sold | $310,000+42.9%$132/sqft |
Source: ARMLS #2749264 Report a problem | ||
| 8/19/2003 | Sold | $217,000+29.9%$93/sqft |
Source: ARMLS #2007422 Report a problem | ||
| 6/29/2000 | Sold | $167,063$71/sqft |
Source: Public Record Report a problem | ||
Public tax history
| Year | Property taxes | Tax assessment |
|---|---|---|
| 2025 | $2,118 +4% | $49,000 -6.1% |
| 2024 | $2,036 -0.9% | $52,210 +103% |
| 2023 | $2,054 +0.5% | $25,717 -21.8% |
| 2022 | $2,044 -3.8% | $32,880 +4.9% |
| 2021 | $2,124 +8.8% | $31,350 +7.1% |
| 2020 | $1,953 +2.9% | $29,260 +8.1% |
| 2019 | $1,898 | $27,070 +5.5% |
| 2018 | $1,898 +3.6% | $25,660 +6.2% |
| 2017 | $1,832 +5.9% | $24,160 +1.6% |
| 2016 | $1,730 -4.7% | $23,770 +5.3% |
| 2015 | $1,815 | $22,570 +25.7% |
| 2014 | -- | $17,950 +19.1% |
| 2013 | -- | $15,070 -7.3% |
| 2012 | -- | $16,260 -10.8% |
| 2011 | -- | $18,220 -10.1% |
| 2010 | -- | $20,260 -20.8% |
| 2009 | -- | $25,570 -14.8% |
| 2008 | -- | $30,000 +5.4% |
| 2007 | -- | $28,450 +61.2% |
| 2006 | -- | $17,650 |
| 2005 | -- | $17,650 +11.7% |
| 2004 | -- | $15,800 |
| 2003 | -- | $15,800 +14.9% |
| 2002 | -- | $13,750 |
Find assessor info on the county website
Monthly payment
Est. payment
Payment breakdown
Explore the cost of this home by adjusting the details. Changes won't be saved.Climate risks
Neighborhood: Neely Commons
Nearby schools
GreatSchools rating
- 9/10Mesquite Elementary SchoolGrades: PK-8Distance: 0.8 mi
- 7/10Campo Verde High SchoolGrades: 8-12Distance: 3.5 mi
- 8/10South Valley Jr. High SchoolGrades: 7-8Distance: 1.4 mi
Schools provided by the listing agent
- Elementary: Greenfield Elementary School
- Middle: Greenfield Elementary School
- High: Campo Verde High School
- District: Gilbert Unified District
Source: ARMLS. This data may not be complete. We recommend contacting the local school district to confirm school assignments for this home.
- $519,3003 bd2 ba1.6k sqft1156 E Stottler Dr, Gilbert, AZ 85296Off Market
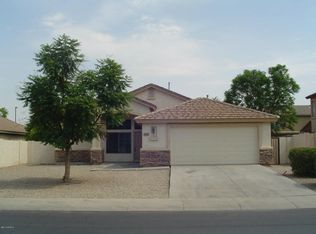
- $30,000-- bd-- ba-- sqft1156 E Stottler Dr, Gilbert, AZ 85296Off Market
- $614,5004 bd2 ba1.8k sqft1176 E Stottler Dr, Gilbert, AZ 85296Off Market
- $499,3004 bd2 ba2k sqft1161 E San Tan Dr, Gilbert, AZ 85296Off Market
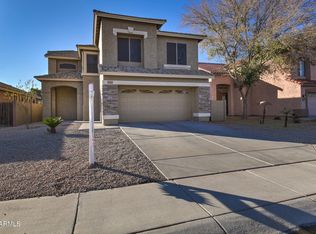
- $511,4004 bd3 ba1.8k sqft1167 E San Tan Dr, Gilbert, AZ 85296Off Market
- $490,8003 bd3 ba2k sqft1155 E San Tan Dr, Gilbert, AZ 85296Off Market
- $513,3003 bd2 ba1.8k sqft1146 E Stottler Dr, Gilbert, AZ 85296Off Market
- $469,6003 bd2 ba2k sqft1149 E San Tan Dr, Gilbert, AZ 85296Off Market
A local agent can set up tours, give advice and negotiate with sellers.
Similar homes
- $599,0004 bd3 ba2.5k sqft372 E ARABIAN Drive, Gilbert, AZ 85296For Sale
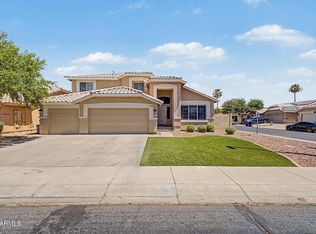 MLS ID #7055718, Molly M Gorman, Bentley & Company Real Estate. ARMLS
 - $535,0003 bd3 ba2.1k sqft1411 S WESTERN SKIES Drive, Gilbert, AZ 85296For Sale
 MLS ID #7011523, Susan Lynn Bermudez, Simply Real Estate. ARMLS
 - $559,9994 bd3 ba1.8k sqft2545 E Harrison Court, Gilbert, AZ 85295For Sale
 MLS ID #7058460, Dylan Doherty, eXp Realty. ARMLS
 - $689,0005 bd3 ba2.4k sqft2533 E STOTTLER Drive, Gilbert, AZ 85296For Sale
 MLS ID #7057550, Jacob Landis, My Home Group Real Estate. ARMLS
 - $549,0004 bd3 ba2.7k sqft3246 E CARLA VISTA Drive, Gilbert, AZ 85295For SaleMLS ID #7046378, Jean Grimes, Russ Lyon Sotheby's International Realty. ARMLS
- $485,0003 bd2 ba1.5k sqft1365 E BETSY Lane, Gilbert, AZ 85296For SaleMLS ID #7040848, Kathy L Akins, Realty ONE Group. ARMLS
- $789,9004 bd2 ba2.5k sqft2540 E SAGEBRUSH Street, Gilbert, AZ 85296For SaleMLS ID #7057584, Stacia Ehlen, RE/MAX Signature. ARMLS
- $550,0004 bd3 ba2.4k sqft1447 E MIA Lane, Gilbert, AZ 85298For SaleMLS ID #7035570, Michael D Smith, Barrett Real Estate. ARMLS
- $559,0003 bd3 ba2.6k sqft4543 E FRANKLIN Avenue, Gilbert, AZ 85295For SaleMLS ID #7037104, Ophelia Mougel, Howe Realty. ARMLS
- $499,0004 bd3 ba1.8k sqft490 S CATALINA Street, Gilbert, AZ 85233For SaleMLS ID #7011555, Dawn Tanaka, Keller Williams Integrity First Realty. ARMLS
- $599,9004 bd3 ba2.5k sqft3370 E FLAMINGO Court, Gilbert, AZ 85297For SaleMLS ID #7008969, Michael Kent, RE/MAX Fine Properties. ARMLS
- $545,0004 bd3 ba2k sqft2124 E 3RD Drive, Mesa, AZ 85204For SaleMLS ID #7008527, Gina Kent, Real Broker. ARMLS
- $489,9003 bd2 ba1.6k sqft1779 E ERIE Street, Gilbert, AZ 85295For SaleMLS ID #7029228, Frank Gerola, Incyte Realty, LLC. ARMLS
- $549,9004 bd3 ba2.3k sqft4155 E Bellerive Drive, Chandler, AZ 85249For SaleMLS ID #7033510, Jin Shao, Gold Trust Realty. ARMLS
- $535,0003 bd2 ba1.7k sqft2362 E MORELOS Street, Chandler, AZ 85225For SaleMLS ID #7033949, Kathy O'Neal, Coldwell Banker Realty. ARMLS
- $610,0004 bd3 ba2.1k sqft3312 E SAN REMO Avenue, Gilbert, AZ 85234For SaleMLS ID #7007660, Therese Steele, LPT Realty, LLC. ARMLS
- $560,0004 bd3 ba2.2k sqft1873 E SAN CARLOS Place, Chandler, AZ 85249For SaleMLS ID #7010260, Katie Canar, HomeSmart. ARMLS
- $510,0004 bd2 ba1.7k sqft4207 E SANDY Way, Gilbert, AZ 85297For SaleMLS ID #7049661, Jeremy Fierstein, Libertas Real Estate. ARMLS
- $459,0004 bd2 ba1.4k sqft1422 E MINERAL Road, Gilbert, AZ 85234For SaleMLS ID #7025808, Jill Li, West USA Realty. ARMLS
- $499,0003 bd3 ba1.6k sqft58 W MELODY Drive, Gilbert, AZ 85233For SaleMLS ID #7038063, Kimberly MacDonald, My Home Group Real Estate. ARMLS
