Skip main navigation
Off market
  • $647,400

    4120 E Firestone Dr, Chandler, AZ 85249

    4beds
    3,432sqft
    SingleFamily
    Built in 2005
    8,049 Square Feet Lot
    $647,400 Zestimate®
    $189/sqft
    $3,173 Estimated rent

    Home value

    $647,400

    $615,000 - $680,000

    $3,173/mo

    Zestimate® history
    Loading
    Loading...

    Owner options

    List your home for rent

    $3,173/mo

    Rent Zestimate®

    Find your next renter with Zillow Rental Manager. Plus, with online applications, you can quickly screen prospective tenants – for free.

    Learn more

    $3,173/mo

    Rent Zestimate®

    Refinance and save

    $3,780/mo

    Est. payment

    Refinancing to a lower rate could help reduce your monthly payments and save thousands over the life of the loan.

    See today's rates

    $3,780/mo

    Est. payment

    Explore your selling options

    Work with a Zillow partner agent

    Leverage their expertise and Zillow's premium Showcase listings to get your home seen by more buyers.

    Get started

    List with your own agent

    Get your home in front of millions of buyers by listing it on Zillow.

    Learn how to do it

    Sell it yourself

    Take full control of how buyers see your home on Zillow by listing For Sale by Owner (FSBO).

    List your home

    What's special

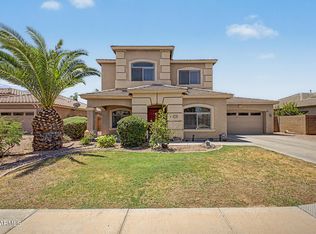
    Wonderful, large home with pool & 3 car tandem garage in popular Chandler neighborhood has room for everyone! Flexible bonus room on main level is huge and makes a great den, game or play room. Formal living/dining room along with family room open to eat-in kitchen allows space for a family to spread out! ALL NEW FLOORING T/O ENTIRE HOME! NEW tile & carpet & fresh paint are ready for you to enjoy! Exterior paint done in last few years. Lots of storage in the large laundry room w/extra shelves. Upgraded wrought iron/wood banister & 2'' blinds t/o. Staggered height 42'' cabinets, stainless steel appliances, large pantry & island kitchen. Fireplace & built-ins in family room. Large loft upstairs adds another bonus space. Giant master has attached bath w/separate tub & shower & double sinks plus a huge closet. Double sinks in 2nd bath. Powder room on 1st level. Pebble pool w/waterfall, faux flagstone plus grassy area & shade sails are a perfect set up for entertaining & enjoying your yard. Large covered patio and north exposure give plenty of shade to keep cool! RV gate and nice sized side yard. All in a great school district and convenient to all the Chandler & Gilbert areas have to offer.

    This property is off market, which means it's not currently listed for sale or rent on Zillow. This may be different from what's available on other websites or public sources.

    Facts & features

    Interior

    Bedrooms & bathrooms
    • Bedrooms: 4
    • Bathrooms: 2.5
    • Full bathrooms: 2
    • 1/2 bathrooms: 1
    Heating
    • Forced air, Gas
    Cooling
    • Refrigerator
    Appliances
    • Included: Dishwasher, Microwave, Refrigerator
    Features
    • Flooring: Tile, Carpet
    • Has fireplace: Yes
    Interior area
    • Total interior livable area: 3,432 sqft

    Property

    Parking
    • Total spaces: 3
    • Parking features: Garage - Attached
    Features
    • Exterior features: Stucco
    Lot
    • Size: 8,049 Square Feet
    Details
    • Parcel number: 31309795

    Construction

    Type & style
    • Home type: SingleFamily
    Materials
    • Roof: Tile
    Condition
    • Year built: 2005

    Community & HOA

    HOA
    • Has HOA: Yes
    • HOA fee: $43 monthly
    Location
    • Region: Chandler

    Financial & listing details

    • Price per square foot: $189/sqft
    • Tax assessed value: $536,300
    • Annual tax amount: $2,624

    Price history

    DateEventPrice
    5/4/2018Sold$376,000+0.3%$110/sqft
    Source: ARMLS #5744893 Report a problem
    3/31/2018Listed for sale$375,000-0.8%$109/sqft
    Source: Keller Williams Realty Sonoran Living #5744893 Report a problem
    2/13/2013Listing removed$1,850$1/sqft
    Source: RE/MAX EXCALIBUR REALTY #4880544 Report a problem
    1/26/2013Listed for rent$1,850$1/sqft
    Source: RE/MAX Excalibur Realty #4880544 Report a problem
    5/24/2005Sold$377,848$110/sqft
    Source: Public Record Report a problem

    Public tax history

    YearProperty taxesTax assessment
    2025$2,624 +1.4%$53,630 -7.4%
    2024$2,589 +2.1%$57,910 +88.3%
    2023$2,535 +1.5%$30,751 -16.7%
    2022$2,499 -3.8%$36,930 +7.7%
    2021$2,598 +3.9%$34,280 +6.5%
    2020$2,500 +3.3%$32,200 +7.1%
    2019$2,419 $30,070 +5.4%
    2018$2,419 +7.2%$28,530 +3.3%
    2017$2,257 +7.3%$27,620 +1.3%
    2016$2,104 -2.9%$27,270 +2.5%
    2015$2,167 $26,610 +26%
    2014-- $21,120 +17.2%
    2013-- $18,020 -7.7%
    2012-- $19,520 -7.8%
    2011-- $21,180 -19.8%
    2010-- $26,410 -16.8%
    2009-- $31,760 -15.2%
    2008-- $37,450 +10.5%
    2007-- $33,900 +311.4%
    2006-- $8,240 +106%
    2005-- $4,000
    Find assessor info on the county website

    Neighborhood: Sun Groves

    Nearby schools

    GreatSchools rating
    Schools provided by the listing agent
    • Elementary: Navarrete Elementary
    • Middle: Willie & Coy Payne Jr. High
    • High: Basha High School
    • District: Chandler Unified District (080)

    Source: The MLS. This data may not be complete. We recommend contacting the local school district to confirm school assignments for this home.

    Get a cash offer in 3 minutes
    Find out how much your home could sell for in as little as 3 minutes with a no-obligation cash offer.
    Estimated market value
    $647,400
    Get a cash offer in 3 minutes
    Find out how much your home could sell for in as little as 3 minutes with a no-obligation cash offer.
    Estimated market value
    $647,400