Beautifully maintained 4-bedroom, 2.5-bath home nestled in a quiet Queen Creek neighborhood that offers a charming small-town atmosphere. Boasting 2,105 sq. ft. of well-designed living space, this home combines comfort, efficiency, and modern style. This home offers Paid-Off OWNED SOLAR, dramatically reducing SRP bills. Fresh exterior paint enhances the curb appeal, giving the home a crisp, contemporary look. Inside, the open-concept layout seamlessly connects the kitchen, dining, and living areas—ideal for both entertaining and everyday living. Upstairs, you'll find four generously sized bedrooms, including a private primary suite. Just minutes from downtown Queen Creek, where you can enjoy entertainment, dining, and shopping.
For sale
Price cut: $50K (7/7)
$425,000
23444 S 212TH Way, Queen Creek, AZ 85142
4beds
2,105sqft
:
Get pre-qualified$2,681/mo
Single Family Residence
Built in 2013
5,261 Square Feet Lot
$-- Zestimate®
$202/sqft
$122/mo HOA
What's special
Crisp contemporary lookPrivate primary suiteFour generously sized bedrooms
- 173 days |
- 1,557 |
- 151 |
Zillow last checked:
Listing updated:
Listed by:
Vlad Voitovski 480-225-4433,
West USA Realty
Source: ARMLS,MLS#: 6982178
Facts & features
Interior
Bedrooms & bathrooms
- Bedrooms: 4
- Bathrooms: 3
- Full bathrooms: 2
- 1/2 bathrooms: 1
Heating
- Natural Gas
Cooling
- Central Air, Ceiling Fan(s)
Appliances
- Included: Dryer, Washer, Water Softener Owned, Reverse Osmosis, Refrigerator, Built-in Microwave, Dishwasher, Disposal, Gas Range, Gas Oven
- Laundry: Upper Level, Inside
Features
- High Speed Internet, Granite Counters, Double Vanity, Upstairs, Eat-in Kitchen, Breakfast Bar, Kitchen Island, Full Bth Master Bdrm, Separate Shwr & Tub
- Flooring: Carpet, Tile
- Windows: Solar Screens, Double Pane Windows
- Has basement: No
- Has fireplace: No
Interior area
- Total structure area: 2,105
- Total interior livable area: 2,105 sqft
Property
Parking
- Total spaces: 2
- Parking features: RV Gate, Garage Door Opener, Direct Access
- Garage spaces: 2
Features
- Stories: 2
- Patio & porch: Covered, Patio
- Spa features: None
- Fencing: Block
- Has view: Yes
- View description: Mountain(s)
Lot
- Size: 5,261 Square Feet
- Features: Sprinklers In Rear, Desert Back, Desert Front, Grass Back
Details
- Parcel number: 31409678
Construction
Type & style
- Home type: SingleFamily
- Property subtype: Single Family Residence
Materials
- Stucco, Wood Frame, Painted
- Roof: Tile
Condition
- Year built: 2013
Details
- Builder name: WILLIAM LYON HOMES
Utilities & green energy
- Sewer: Public Sewer
- Water: City Water
Green energy
- Energy efficient items: Solar Panels
Community & HOA
Community
- Features: Playground, Biking/Walking Path
- Subdivision: HASTINGS FARMS PARCEL C
HOA
- Has HOA: Yes
- Services included: Maintenance Grounds
- HOA fee: $122 monthly
- HOA name: Hastings Farms
- HOA phone: 480-422-0888
Location
- Region: Queen Creek
Financial & listing details
- Price per square foot: $202/sqft
- Tax assessed value: $424,500
- Annual tax amount: $1,981
- Date on market: 2/10/2026
- Cumulative days on market: 174 days
- Listing terms: Cash,Conventional,FHA,VA Loan
- Ownership: Fee Simple
Estimated market value
Not available
Estimated sales range
Not available
Not available
Price history
| Date | Event | Price |
|---|---|---|
| 7/7/2026 | Price change | $425,000-10.5%$202/sqft |
Source:  ARMLS #6982178 Report a problem ARMLS #6982178 Report a problem | ||
| 4/29/2026 | Price change | $475,000-0.9%$226/sqft |
Source: ARMLS #6982178 Report a problem | ||
| 3/2/2026 | Price change | $479,500-4.1%$228/sqft |
Source: ARMLS #6982178 Report a problem | ||
| 2/10/2026 | Listed for sale | $500,000+0%$238/sqft |
Source: ARMLS #6982178 Report a problem | ||
| 12/25/2025 | Listing removed | $499,995$238/sqft |
Source: ARMLS #6890487 Report a problem | ||
| 10/27/2025 | Price change | $499,995-5.5%$238/sqft |
Source: ARMLS #6890487 Report a problem | ||
| 10/2/2025 | Price change | $528,9000%$251/sqft |
Source: ARMLS #6890487 Report a problem | ||
| 8/15/2025 | Price change | $529,000-0.1%$251/sqft |
Source: ARMLS #6890487 Report a problem | ||
| 7/31/2025 | Price change | $529,500-1.9%$252/sqft |
Source: ARMLS #6890487 Report a problem | ||
| 7/18/2025 | Listed for sale | $539,500+101.7%$256/sqft |
Source: ARMLS #6890487 Report a problem | ||
| 9/6/2017 | Sold | $267,500-0.9%$127/sqft |
Source: ARMLS #5627153 Report a problem | ||
| 8/4/2017 | Pending sale | $269,900$128/sqft |
Source: Scottsdale SW #5627153 Report a problem | ||
| 6/30/2017 | Listed for sale | $269,900+28.9%$128/sqft |
Source: Keller Williams Arizona Realty #5627153 Report a problem | ||
| 10/29/2013 | Sold | $209,404$99/sqft |
Source: Public Record Report a problem | ||
Public tax history
| Year | Property taxes | Tax assessment |
|---|---|---|
| 2025 | $1,839 -5.4% | $42,450 +2.5% |
| 2024 | $1,944 -2.4% | $41,400 +111.3% |
| 2023 | $1,992 -5.7% | $19,591 -23.9% |
| 2022 | $2,113 +0.3% | $25,730 +6.7% |
| 2021 | $2,107 +3.6% | $24,120 +6.7% |
| 2020 | $2,033 +0.9% | $22,610 +10.5% |
| 2019 | $2,015 | $20,470 +6.3% |
| 2018 | $2,015 +5.1% | $19,250 +5% |
| 2017 | $1,918 +19.1% | $18,330 +3.3% |
| 2016 | $1,610 +402.5% | $17,750 +4.4% |
| 2015 | $320 | $17,000 +401.2% |
| 2014 | -- | $3,392 +276.5% |
| 2013 | -- | $901 -54.9% |
| 2009 | -- | $2,000 |
Find assessor info on the county website
Monthly payment
Est. payment
Payment breakdown
Explore the cost of this home by adjusting the details. Changes won't be saved.Climate risks
Neighborhood: Hastings Farm
Nearby schools
GreatSchools rating
- 9/10Queen Creek Elementary SchoolGrades: PK-6Distance: 1.1 mi
- 5/10Crismon High SchoolGrades: 7-11Distance: 1.2 mi
Schools provided by the listing agent
- Elementary: Queen Creek Elementary School
- Middle: Newell Barney College Preparatory School
- High: Queen Creek High School
- District: Queen Creek Unified District
Source: ARMLS. This data may not be complete. We recommend contacting the local school district to confirm school assignments for this home.
- $444,800-- bd3 ba2.1k sqft23460 S 212th Way, Queen Creek, AZ 85142Off Market
- $411,4003 bd2 ba1.2k sqft23428 S 212th Way, Queen Creek, AZ 85142Off Market

- $494,6004 bd3 ba2.1k sqft23433 S 212th St, Queen Creek, AZ 85142Off Market

- $474,9005 bd3 ba2.2k sqft23476 S 212th Way, Queen Creek, AZ 85142Off Market
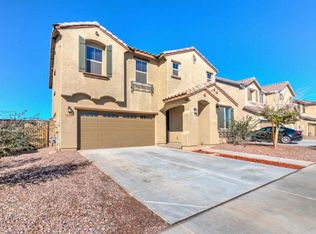
- $534,700-- bd4 ba2.1k sqft23449 S 212th St, Queen Creek, AZ 85142Off Market
- $521,900-- bd4 ba2.1k sqft23417 S 212th St, Queen Creek, AZ 85142Off Market
- $399,9003 bd2 ba1.4k sqft21247 E Calle Luna, Queen Creek, AZ 85142Off Market
- $495,600-- bd3 ba1.9k sqft23465 S 212th St, Queen Creek, AZ 85142Off Market
A local agent can set up tours, give advice and negotiate with sellers.
Similar homes
- $475,0003 bd2 ba1.5k sqft22682 E DOMINGO Road, Queen Creek, AZ 85142For Sale
 MLS ID #7060882, Christopher Neil Dudley, Redfin Corporation. ARMLS
 - $425,0003 bd2 ba1.6k sqft2818 W MARTINEZ Drive, San Tan Valley, AZ 85144For Sale
 MLS ID #7040529, Crystal Novak, Real Broker. ARMLS
 - $600,0004 bd3 ba2.3k sqft20849 E VIA DEL SOL --, Queen Creek, AZ 85142For Sale
 MLS ID #7034359, Susan K. Miller, Your Home Sold Guaranteed Realty. ARMLS
 - $392,9004 bd3 ba2.2k sqft1610 W SAN TAN HILLS Drive, San Tan Valley, AZ 85144For Sale
 MLS ID #7049249, Ruth Lamb, eXp Realty. ARMLS
 - $475,0003 bd2 ba1.8k sqft41660 N KAMALA TREE Street, Queen Creek, AZ 85140For SaleMLS ID #7060379, Lynette Clemens, Keller Williams Realty Sonoran Living. ARMLS
- $600,0003 bd2 ba1.8k sqft22738 E CALLE LUNA --, Queen Creek, AZ 85142For SaleMLS ID #7060242, Elizabeth H Muehlhausen, Compass. ARMLS
- $490,0003 bd2 ba1.5k sqft21164 E LORDS Way, Queen Creek, AZ 85142For SaleMLS ID #7015206, Chantel Gutierrez-Davis, Rise 24 Real Estate LLC. ARMLS
- $499,9984 bd3 ba1.9k sqft23080 E STACEY Road, Queen Creek, AZ 85142For SaleMLS ID #7026385, Bobby J Costales, HomeSmart. ARMLS
- $543,0004 bd3 ba2.3k sqft20289 E RAVEN Drive, Queen Creek, AZ 85142For SaleMLS ID #7024020, Uy Quoc Tran, HomeSmart. ARMLS
- $515,0004 bd3 ba2.3k sqft18859 E PELICAN Drive, Queen Creek, AZ 85142For SaleMLS ID #7041719, AnaMarie Rigo, West USA Realty. ARMLS
- $--3 bd3 ba2.1k sqft1848 S Follett Way, Gilbert, AZ 85295AuctionAuction.com 2
- $414,9993 bd2 ba1.5k sqft1347 W SPINE TREE Avenue, San Tan Valley, AZ 85140For SaleMLS ID #7000345, Austin Cahoon, My Home Group Real Estate. ARMLS
- $535,0004 bd3 ba2.3k sqft23025 E Via Del Sol --, Queen Creek, AZ 85142For SaleMLS ID #7018259, Tammy A Gazda, HomeSmart. ARMLS
- $444,9004 bd3 ba2.2k sqft1337 W HEREFORD Drive, San Tan Valley, AZ 85143For SaleMLS ID #7032345, Kasie R Clark, HomeSmart Lifestyles. ARMLS
- $529,9004 bd3 ba2.3k sqft189 W HACKBERRY Avenue, Queen Creek, AZ 85140For SaleMLS ID #7059305, Diana No, HomeSmart Lifestyles. ARMLS
- $429,0005 bd3 ba1.9k sqft3452 E DAKOTA Drive, San Tan Valley, AZ 85143For SaleMLS ID #7057292, Gary Wales, AZ Real Experts LLC. ARMLS
- $450,0004 bd3 ba2.3k sqft36861 N MOYLE Street, San Tan Valley, AZ 85140For SaleMLS ID #6999771, Toni Gaytan, Real Broker. ARMLS
- $479,9003 bd2 ba1.7k sqft35744 N BANDOLIER Drive, San Tan Valley, AZ 85144For SaleMLS ID #7018022, Ayanna Hawkins, Your Home Sold Guaranteed Realty. ARMLS
- $519,0003 bd2 ba1.8k sqft2846 W PATAGONIA Court, San Tan Valley, AZ 85144For SaleMLS ID #7038563, Heather Werner, Ravenswood Realty. ARMLS
- $415,0003 bd3 ba1.7k sqft1646 E JOSEPH Way, Gilbert, AZ 85295For SaleMLS ID #7060304, Kevin Goley, HomeSmart. ARMLS
