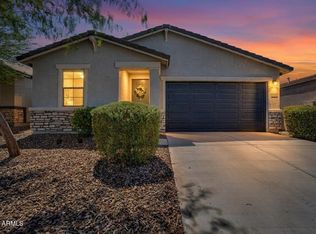
This upgraded Arroyo floor plan in the Promenade community offers an exceptional blend of sophisticated design and resort-style living. Featuring 4 bedrooms and 2 bathrooms, the residence is defined by architectural details including 10-foot ceilings, 8-foot doors, and porcelain tile that extends seamlessly throughout the entire home.
The heart of the home has a Gourmet Kitchen designed for entertaining, boasting premium granite countertops, a custom tile backsplash, and a substantial island. The space is fully equipped with stainless steel appliances including a built-in convection oven/microwave and a convenient walk-in pantry. Both bathrooms are finished with granite countertops and dual sinks, while the primary suite offers a spacious, oversized spa. This home is truly a must see!
Contingent
$415,000
2846 W NEW RIVER Drive, San Tan Valley, AZ 85144
4beds
1,795sqft
Single Family Residence
Built in 2021
5,520 Square Feet Lot
$-- Zestimate®
$231/sqft
$158/mo HOA
What's special
Substantial islandCustom tile backsplashConvenient walk-in pantryPremium granite countertopsStainless steel appliances
- 24 days |
- 177 |
- 25 |
Likely to sell faster than
Zillow last checked:
Listing updated:
Listed by:
Lisa Greguska 480-216-4444,
Fathom Realty Elite
Source: ARMLS,MLS#: 7057046
Facts & features
Interior
Bedrooms & bathrooms
- Bedrooms: 4
- Bathrooms: 2
- Full bathrooms: 2
Heating
- ENERGY STAR Qualified Equipment, Natural Gas, Ceiling
Cooling
- Central Air, Ceiling Fan(s), ENERGY STAR Qualified Equipment, Programmable Thmstat
Appliances
- Included: Dryer, Washer, Gas Stub for Range, Refrigerator, Built-in Microwave, Dishwasher, Disposal, Electric Range, Electric Oven, Electric Cooktop, Built-In Electric Oven
- Laundry: Inside, Engy Star (See Rmks)
Features
- Pantry, High Speed Internet, Granite Counters, Double Vanity, 9+ Flat Ceilings, No Interior Steps, Vaulted Ceiling(s), Kitchen Island, Full Bth Master Bdrm
- Flooring: Tile
- Windows: Low Emissivity Windows, Double Pane Windows, ENERGY STAR Qualified Windows, Vinyl Frame
- Has basement: No
- Has fireplace: No
Interior area
- Total structure area: 1,795
- Total interior livable area: 1,795 sqft
Property
Parking
- Total spaces: 4
- Parking features: Garage Door Opener
- Garage spaces: 2
- Uncovered spaces: 2
Features
- Stories: 1
- Patio & porch: Covered, Patio
- Spa features: None
- Fencing: Block
- Has view: Yes
- View description: Mountain(s)
Lot
- Size: 5,520 Square Feet
- Features: North/South Exposure, Desert Back, Desert Front, Auto Timer H2O Front, Auto Timer H2O Back
Details
- Parcel number: 50998904
Construction
Type & style
- Home type: SingleFamily
- Architectural style: Ranch
- Property subtype: Single Family Residence
Materials
- Stucco, Wood Frame, Blown Cellulose, Painted
- Roof: Tile,Concrete
Condition
- Year built: 2021
Utilities & green energy
- Sewer: Public Sewer
- Water: Pvt Water Company
Green energy
- Water conservation: Low-Flow Fixtures
Community & HOA
Community
- Features: Pool, Playground, Biking/Walking Path
- Subdivision: FULTON HOMES PROMENADE PARCEL 1
HOA
- Has HOA: Yes
- Services included: Maintenance Grounds, Trash, Maintenance Exterior
- HOA fee: $158 monthly
- HOA name: Fulton Promenade
- HOA phone: 602-906-4917
Location
- Region: San Tan Valley
Financial & listing details
- Price per square foot: $231/sqft
- Annual tax amount: $2,354
- Date on market: 7/22/2026
- Cumulative days on market: 24 days
- Listing terms: Cash,Conventional,1031 Exchange,FHA,VA Loan
- Ownership: Fee Simple
Estimated market value
Not available
Estimated sales range
Not available
Not available
Price history
| Date | Event | Price |
|---|---|---|
| 8/5/2026 | Contingent | $415,000$231/sqft |
Source:  ARMLS #7057046 Report a problem ARMLS #7057046 Report a problem | ||
| 7/22/2026 | Listed for sale | $415,000-6.7%$231/sqft |
Source: ARMLS #7057046 Report a problem | ||
| 5/29/2024 | Listing removed | $445,000$248/sqft |
Source: ARMLS #6653665 Report a problem | ||
| 4/14/2024 | Price change | $445,000-1.8%$248/sqft |
Source: ARMLS #6653665 Report a problem | ||
| 2/26/2024 | Price change | $453,000-2.3%$252/sqft |
Source: ARMLS #6653665 Report a problem | ||
| 2/9/2024 | Listed for sale | $463,900$258/sqft |
Source: ARMLS #6653665 Report a problem | ||
Public tax history
Tax history is unavailable.
Monthly payment
Est. payment
Payment breakdown
Explore the cost of this home by adjusting the details. Changes won't be saved.Climate risks
Neighborhood: 85144
Nearby schools
GreatSchools rating
- 6/10Skyline Ranch Elementary SchoolGrades: PK-8Distance: 1.1 mi
- 4/10San Tan Foothills High SchoolGrades: 7-12Distance: 3.6 mi
Schools provided by the listing agent
- Elementary: San Tan Heights Elementary
- Middle: San Tan Heights Elementary
- High: San Tan Foothills High School
- District: Florence Unified School District
Source: ARMLS. This data may not be complete. We recommend contacting the local school district to confirm school assignments for this home.
- $414,5004 bd2 ba1.8k sqft2846 W New River Dr, San Tan Valley, AZ 85142Off Market

- $433,000-- bd-- ba1.9k sqft2834 W New River Dr, San Tan Valley, AZ 85142Off Market
- $402,400-- bd-- ba1.6k sqft2856 W New River Dr, San Tan Valley, AZ 85142Off Market
- $398,400-- bd-- ba1.6k sqft2824 W New River Dr, San Tan Valley, AZ 85142Off Market
- $417,100-- bd-- ba1.8k sqft2868 W New River Dr, San Tan Valley, AZ 85142Off Market
- $429,000-- bd-- ba1.9k sqft2789 W Bridger Dr, Queen Creek, AZ 85142Off Market
- $420,2004 bd3 ba1.9k sqft2777 W Bridger Dr, Queen Creek, AZ 85142Off Market
- $422,7003 bd3 ba1.8k sqft2799 W Bridger Dr, San Tan Valley, AZ 85142Off Market
Similar homes
- $397,0004 bd2 ba1.7k sqft2513 W Arroyo Way, San Tan Valley, AZ 85144For Sale
 MLS ID #7059909, James Horn, Balboa Realty, LLC. ARMLS
 - $415,0004 bd3 ba2k sqft33908 N BEEBLOSSOM Trail, San Tan Valley, AZ 85144For Sale
 MLS ID #7057782, Heather Openshaw, Keller Williams Integrity First Realty. ARMLS
 - $474,9994 bd3 ba2.4k sqft34015 N DESERT STAR Drive, San Tan Valley, AZ 85144For Sale
 MLS ID #7052823, Dashel D Wolff, Saguaro Mountain Realty Inc.. ARMLS
 - $410,0003 bd2 ba2k sqft500 W NIKITA Drive, San Tan Valley, AZ 85140For Sale
 MLS ID #7037074, Marine Beilerian, The Firm RE. ARMLS
 - $375,0004 bd2 ba1.8k sqft1630 W PAISLEY Drive, San Tan Valley, AZ 85144For SaleMLS ID #7039321, Max Dewitt, Realty ONE Group. ARMLS
- $493,0003 bd2 ba1.7k sqft35060 N LAREDO Drive, San Tan Valley, AZ 85144For SaleMLS ID #6993123, Kendra Niehuis, ProSmart Realty. ARMLS
- $488,0004 bd3 ba1.9k sqft3541 W DREAMY DRAW Drive, San Tan Valley, AZ 85144For SaleMLS ID #6959892, Lori L Lane, AZ Lane Realty. ARMLS
- $475,0003 bd3 ba1.8k sqft3461 W OIL WELL Road, San Tan Valley, AZ 85144For SaleMLS ID #6975275, Wendy R Walker, Compass. ARMLS
- $469,9904 bd2 ba1.9k sqft36943 N EL MORRO Trail, San Tan Valley, AZ 85140For SaleMLS ID #7044913, Mary Fick, Realty ONE Group. ARMLS
- $384,0003 bd2 ba1.3k sqft800 W LOWELL Drive, San Tan Valley, AZ 85140For SaleMLS ID #7050524, Kellye Campbell, W and Partners, LLC. ARMLS
- $420,0003 bd3 ba1.7k sqft21910 E CREOSOTE Court, Queen Creek, AZ 85142For SaleMLS ID #7055029, Jaci Satterlee, Compass. ARMLS
- $385,0003 bd2 ba1.5k sqft3246 E PINEAPPLE Road, San Tan Valley, AZ 85143For SaleMLS ID #7057041, Denise Manning, HomeSmart. ARMLS
- $399,9004 bd2 ba1.6k sqft21067 E DESERT HILLS Circle, Queen Creek, AZ 85142For SaleMLS ID #7026231, Lacey Lehman, Realty ONE Group. ARMLS
- $449,9993 bd2 ba1.7k sqft296 W ORGAN PIPE Drive, San Tan Valley, AZ 85140For SaleMLS ID #7021194, Nena Fruendt, eXp Realty. ARMLS
- $439,0003 bd2 ba1.8k sqft1247 E NANCY Avenue, San Tan Valley, AZ 85140For SaleMLS ID #7047088, Caden R Leali, Realty ONE Group. ARMLS
- $499,9004 bd3 ba2.3k sqft37455 N Glen Echo Rd, San Tan Valley, AZ 85140For SaleMLS ID #11910712, Carol Royse, Your Home Sold. My State MLS
- $509,0003 bd2 ba2k sqft400 W CHASKA Trail, San Tan Valley, AZ 85140For SaleMLS ID #7060001, Rachel N Eberspacher, Simply Real Estate. ARMLS
- $374,9004 bd2 ba1.8k sqft5146 E DIATOMITE Drive, San Tan Valley, AZ 85143For SaleMLS ID #7058040, Zachary Wilson, Realty ONE Group. ARMLS
- $450,0004 bd2 ba2.2k sqft202 E SANTORI Drive, San Tan Valley, AZ 85140For SaleMLS ID #7012019, Januarita Bull, Real Broker. ARMLS
- $384,9003 bd2 ba1.5k sqft38619 N REYNOSA Drive, San Tan Valley, AZ 85140For SaleMLS ID #7055319, Bryce A. Henderson, Equity Arizona Real Estate. ARMLS
