TO REACH THE LISTING TEAM THAT KNOWS THIS HOME: go to the LISTED BY line and tap the name to send an inquiry -- fastest way, please include your best number and a good time to reach you -- or call/text directly. That's also how to get the BUYER GUARANTEES below in writing. --------------- MOVE-IN READY SAN TAN VALLEY HOME WITH POOL -- OWN FOR LESS THAN RENT! Located in the super nice San Tan Heights community, this home offers a great floorplan with a large kitchen featuring quartz countertops and a modern backsplash that opens right up to a nice sized dining area. Beautiful wood-look tile runs throughout the majority of the home. The primary bedroom offers a walk-in closet and a spacious en suite for your own private retreat. Outside, a paver patio gives you plenty of room to enjoy the outdoor living space, plus your own pool ready for you to bring back to life and make it your own. Come see your new home in this super nice San Tan Valley neighborhood. Welcome home! --------------- WHY THIS IS THE EASY YES FOR YOUR FIRST HOME: 4.9% FINANCING FOR QUALIFIED BUYERS -- save up to $300 a month off your payment, tap the name to find out what you would actually pay each month. // CERTIFIED PRE-OWNED HOME: this home comes backed by a 12-month home warranty and our written guarantees -- buy with total confidence, no surprises. // LOVE IT OR WE'LL BUY IT BACK: our written Satisfaction Guarantee means you buy with total confidence -- not satisfied in the first 12 months and we'll buy it back OR sell it for free, your choice. // ALREADY OWN? BUY THIS HOME AND WE'LL BUY YOURS -- ask how it works so you never get stuck owning two homes. First responders and military -- ask about our appreciation discount. --------------- QUESTIONS, OR WANT THE GUARANTEES IN WRITING? Go to the LISTED BY line and tap the name to send an inquiry, or call/text the listing team directly. *All products and guarantees subject to buyer becoming a VIP Buyer; buyer and agent must agree on all terms. 4.9% financing and monthly payment savings for those who qualify, subject to using seller's preferred lender; figures approximate and exclude taxes and insurance. Rates as of July 2026.
For sale
$385,000
2070 W Jasper Butte Dr, San Tan Valley, AZ 85142
3beds
1,619sqft
:
Get pre-qualified$2,412/mo
Single Family Residence
Built in 2003
5,960 Square Feet Lot
$377,500 Zestimate®
$238/sqft
$94/mo HOA
What's special
Your own poolGreat floorplanModern backsplash
- 47 days |
- 517 |
- 42 |
Zillow last checked:
Listing updated:
Listed by:
Carol Royse 480-776-5231,
Your Home Sold
Source: My State MLS,MLS#: 11846994
Facts & features
Interior
Bedrooms & bathrooms
- Bedrooms: 3
- Bathrooms: 3
- Full bathrooms: 3
Rooms
- Room types: Breakfast Room, First Floor Bathroom, First Floor Master Bedroom, Kitchen, Laundry Room, Master Bedroom, Walk-in Closet
Basement
- Area: 0
Heating
- Electric, Forced Air
Cooling
- Central
Appliances
- Included: Dishwasher, Refrigerator, Microwave, Oven
Features
- Flooring: Carpet, Tile
- Has basement: No
- Has fireplace: No
Interior area
- Total structure area: 1,619
- Total interior livable area: 1,619 sqft
- Finished area above ground: 1,619
Property
Parking
- Parking features: Driveway, Attached
- Has garage: Yes
- Has uncovered spaces: Yes
Features
- Stories: 1
- Patio & porch: Patio
- Pool features: In Ground
- Fencing: Fenced
Lot
- Size: 5,960 Square Feet
Details
- Parcel number: 50913110
- Lease amount: $0
Construction
Type & style
- Home type: SingleFamily
- Property subtype: Single Family Residence
Materials
- Frame, Stucco Siding
- Roof: Tile
Condition
- New construction: No
- Year built: 2003
Utilities & green energy
- Electric: Amps(0)
- Sewer: Municipal
- Water: Other
- Utilities for property: Naturl Gas Available
Community & HOA
Community
- Subdivision: Village at San Tan Heights
HOA
- Has HOA: Yes
- HOA fee: $94 monthly
- HOA name: San Tan Heights
- HOA phone: 480-987-8780
Location
- Region: San Tan Valley
Financial & listing details
- Price per square foot: $238/sqft
- Tax assessed value: $305,034
- Annual tax amount: $1,218
- Date on market: 6/22/2026
- Date available: 06/22/2026
- Listing agreement: Exclusive
Estimated market value
$377,500
$359,000 - $396,000
$2,123/mo
Price history
| Date | Event | Price |
|---|---|---|
| 6/22/2026 | Listed for sale | $385,000+67.4%$238/sqft |
Source: My State MLS #11846994 Report a problem | ||
| 4/9/2018 | Sold | $230,000-3.8%$142/sqft |
Source:  ARMLS #5727342 Report a problem ARMLS #5727342 Report a problem | ||
| 3/7/2018 | Pending sale | $239,000$148/sqft |
Source: HomeSmart Lifestyles #5727342 Report a problem | ||
| 2/23/2018 | Listed for sale | $239,000+33.5%$148/sqft |
Source: HomeSmart Lifestyles #5727342 Report a problem | ||
| 11/7/2017 | Sold | $179,000+20.1%$111/sqft |
Source: Public Record Report a problem | ||
| 8/12/2012 | Sold | $149,000-6.8%$92/sqft |
Source: ARMLS #4775146 Report a problem | ||
| 6/16/2012 | Listed for sale | $159,900+45.4%$99/sqft |
Source: Prudential Arizona Properties #4775146 Report a problem | ||
| 10/20/2011 | Sold | $110,000+0.1%$68/sqft |
Source: Public Record Report a problem | ||
| 9/8/2011 | Listed for sale | $109,900-21.8%$68/sqft |
Source: Fannie Mae #4642940 Report a problem | ||
| 11/7/2003 | Sold | $140,582$87/sqft |
Source: Public Record Report a problem | ||
Public tax history
| Year | Property taxes | Tax assessment |
|---|---|---|
| 2026 | $1,218 +0.6% | $30,503 -0.3% |
| 2025 | $1,210 -0.2% | $30,595 -10.5% |
| 2024 | $1,213 +1.7% | $34,187 +22.9% |
| 2023 | $1,193 -10.1% | $27,816 -2.1% |
| 2022 | $1,327 +11.1% | $28,408 +8.6% |
| 2021 | $1,194 -0.1% | $26,157 +1.1% |
| 2020 | $1,195 +4.5% | $25,862 +85% |
| 2019 | $1,144 +6.4% | $13,976 +8.1% |
| 2018 | $1,075 -1.5% | $12,928 -1.6% |
| 2017 | $1,091 +4.8% | $13,139 |
| 2016 | $1,041 +8.1% | -- |
| 2014 | $963 | $8,604 |
| 2013 | -- | -- |
| 2012 | -- | -- |
| 2011 | -- | $8,129 -19.8% |
| 2010 | -- | $10,132 |
| 2009 | -- | -- |
| 2008 | -- | -- |
| 2007 | -- | -- |
| 2006 | -- | -- |
| 2004 | -- | -- |
| 2003 | -- | -- |
Find assessor info on the county website
Monthly payment
Est. payment
Payment breakdown
Explore the cost of this home by adjusting the details. Changes won't be saved.Climate risks
Neighborhood: 85142
Nearby schools
GreatSchools rating
- 4/10San Tan Heights K-8Grades: PK-8Distance: 0.4 mi
- 4/10San Tan Foothills High SchoolGrades: 7-12Distance: 2.5 mi
Schools provided by the listing agent
- District: Florence Unified School District
Source: My State MLS. This data may not be complete. We recommend contacting the local school district to confirm school assignments for this home.
- $473,7004 bd3 ba2.2k sqft2054 W Jasper Butte Dr, San Tan Valley, AZ 85142Off Market
- $402,7003 bd2 ba1.8k sqft2088 W Jasper Butte Dr, San Tan Valley, AZ 85142Off Market

- $416,5004 bd3 ba2.6k sqft2038 W Jasper Butte Dr, San Tan Valley, AZ 85142Off Market

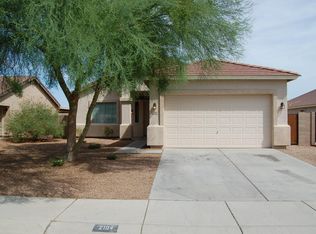
- $316,100-- bd-- ba1.3k sqft2104 W Jasper Butte Dr, San Tan Valley, AZ 85142Off Market
- $390,900-- bd-- ba2.5k sqft2077 W Goldmine Mountain Dr, Queen Creek, AZ 85142Off Market
- $445,0003 bd2 ba1.8k sqft2093 W Goldmine Mountain Dr, San Tan Valley, AZ 85142For Sale
- $421,0005 bd2 ba2.7k sqft2614 W Jasper Butte Dr, Queen Creek, AZ 85242Off Market
- $326,2002 bd2 ba1.5k sqft2061 W Goldmine Mountain Dr, San Tan Valley, AZ 85142Off Market
A local agent can set up tours, give advice and negotiate with sellers.
Similar homes
- $392,9004 bd3 ba2.2k sqft1610 W SAN TAN HILLS Drive, San Tan Valley, AZ 85144For Sale
 MLS ID #7049249, Ruth Lamb, eXp Realty. ARMLS
 - $379,9004 bd2 ba1.9k sqft30381 N DESERT WILLOW Boulevard, San Tan Valley, AZ 85143For Sale
 MLS ID #7063327, Rick Metcalfe, Canam Realty Group. ARMLS
 - $379,0004 bd3 ba1.9k sqft2619 W COOL WATER Way, San Tan Valley, AZ 85144For Sale
 MLS ID #7020016, Ryan O'Sullivan, American Key Realty. ARMLS
 - $370,0003 bd3 ba2.3k sqft450 E MOUNTAIN VIEW Road, San Tan Valley, AZ 85143For Sale
 MLS ID #7061577, Jacquie Jacobs, Citiea. ARMLS
 - $379,0004 bd2 ba1.6k sqft731 W MESQUITE TREE Lane, San Tan Valley, AZ 85143For SaleMLS ID #7036832, Lisa A Dixon, HomeSmart. ARMLS
- $379,9004 bd2 ba1.7k sqft3498 W HAYDEN PEAK Drive, San Tan Valley, AZ 85144For SaleMLS ID #7034826, Douglas E Foster, A-Z Real Estate Professionals. ARMLS
- $349,9003 bd3 ba1.9k sqft30365 N BAREBACK Trail, San Tan Valley, AZ 85143For SaleMLS ID #7062415, Edgar Chavez, Momentum Brokers LLC. ARMLS
- $475,0003 bd2 ba1.9k sqft3007 W GOLDMINE MOUNTAIN Drive, San Tan Valley, AZ 85144For SaleMLS ID #7051916, Richard Brecklin, Real Broker. ARMLS
- $390,0004 bd2 ba1.8k sqft196 E GOLD DUST Way, San Tan Valley, AZ 85143For SaleMLS ID #7014818, Hope A. Salas, Keller Williams Integrity First Realty. ARMLS
- $453,9003 bd2 ba2.2k sqft2120 W OLIVIA Drive, San Tan Valley, AZ 85144For SaleMLS ID #7013023, Peg E Bauer, Cactus Mountain Properties, LLC. ARMLS
- $329,9993 bd2 ba1.4k sqft1840 E DUST DEVIL Drive, San Tan Valley, AZ 85143For SaleMLS ID #7059190, Kenny Klaus, Real Broker. ARMLS
- $408,0002 bd2 ba1.5k sqft22822 S 214TH Way, Queen Creek, AZ 85142For SaleMLS ID #7051219, Ruben C. Sanchez, HomeSmart. ARMLS
- $359,9004 bd2 ba1.8k sqft99 W YELLOW BEE Drive, San Tan Valley, AZ 85143For SaleMLS ID #7017054, David Schleif, Realty ONE Group. ARMLS
- $399,9993 bd2 ba1.3k sqft21044 E DUNCAN Street, Queen Creek, AZ 85142For SaleMLS ID #7021295, Elanor Urquidez, The Home Shop. ARMLS
- $517,0004 bd3 ba2.1k sqft4365 W Pelotazo Way, San Tan Valley, AZ 85144For SaleMLS ID #7058495, Breanne C Ferrin, West USA Realty. ARMLS
- $479,9003 bd2 ba1.7k sqft35744 N BANDOLIER Drive, San Tan Valley, AZ 85144For SaleMLS ID #7018022, Ayanna Hawkins, Your Home Sold Guaranteed Realty. ARMLS
- $350,0003 bd3 ba1.7k sqft1166 E ALTADONNA Street, San Tan Valley, AZ 85140For SaleMLS ID #7014231, Gilbert Moreno, HomeSmart. ARMLS
- $320,0003 bd2 ba1.2k sqft375 E LESLIE Avenue, San Tan Valley, AZ 85140For SaleMLS ID #7055975, Christine M Bierman, Citiea. ARMLS
- $330,0003 bd2 ba1.4k sqft4084 E MICA Road, San Tan Valley, AZ 85143For SaleMLS ID #7051524, Gordon Baker, RE/MAX Premier. ARMLS
- $425,0003 bd3 ba2.1k sqft4729 E MEADOW LAND Drive, San Tan Valley, AZ 85140For SaleMLS ID #7055717, Diane L. Breard, HomeSmart Lifestyles. ARMLS
