This beautiful property has plenty of elbow room inside and outside - starting with the well maintained backyard and the sparkling pebbletec pool, newer pool equipment, and extended patio completed with additional brick pavers, all backing to the green belt and a peek of the mountains in the distance. Downstairs shows newer laminate flooring in formal living, dining, kitchen, and downstairs bedroom. Full bathroom downstairs too! Upstairs loft is large enough teen room or addl family area. Spacious primary bedroom with new carpet and oversized bathroom. Exterior newly painted. Plus a 3 car garage. Just minutes from all shopping and dining. This home is a must see!
Contingent
Price cut: $30K (6/8)
$499,000
1182 W Deoni Trail, San Tan Valley, AZ 85143
4beds
3,212sqft
Single Family Residence
Built in 2006
7,881 Square Feet Lot
$-- Zestimate®
$155/sqft
$50/mo HOA
What's special
Sparkling pebbletec poolExterior newly paintedWell maintained backyardOversized bathroomSpacious primary bedroomNewer pool equipment
- 143 days |
- 644 |
- 60 |
Zillow last checked:
Listing updated:
Listed by:
Lisa Dezell 480-330-1500,
Southwest Property Sales & Leasing
Source: ARMLS,MLS#: 7003967
Facts & features
Interior
Bedrooms & bathrooms
- Bedrooms: 4
- Bathrooms: 3
- Full bathrooms: 3
Heating
- Heat Pump
Cooling
- Heat Pump, Ceiling Fan(s), Programmable Thmstat
Appliances
- Included: Refrigerator, Dishwasher, Disposal, Gas Range
- Laundry: Inside
Features
- Double Vanity, Upstairs, 9+ Flat Ceilings, Full Bth Master Bdrm, Separate Shwr & Tub, Laminate Counters
- Flooring: Carpet, Laminate
- Windows: Double Pane Windows
- Has basement: No
- Has fireplace: No
Interior area
- Total structure area: 3,212
- Total interior livable area: 3,212 sqft
Property
Parking
- Total spaces: 3
- Parking features: Garage Door Opener
- Garage spaces: 3
Features
- Stories: 2
- Patio & porch: Covered
- Has private pool: Yes
- Pool features: Play Pool
- Spa features: None
- Fencing: Block,Wrought Iron
Lot
- Size: 7,881 Square Feet
- Features: Borders Common Area, North/South Exposure, Sprinklers In Rear, Sprinklers In Front, Desert Front, Gravel/Stone Back, Synthetic Grass Back, Auto Timer H2O Front, Auto Timer H2O Back
Details
- Parcel number: 21080018
Construction
Type & style
- Home type: SingleFamily
- Property subtype: Single Family Residence
Materials
- Stucco, Wood Frame, Painted
- Roof: Tile
Condition
- Year built: 2006
Details
- Builder name: Engle Homes
Utilities & green energy
- Sewer: Public Sewer
- Water: City Water
Community & HOA
Community
- Subdivision: Circle Cross Ranch
HOA
- Has HOA: Yes
- Services included: Maintenance Grounds
- HOA fee: $50 monthly
- HOA name: AAM LLC
- HOA phone: 602-957-9191
Location
- Region: Queen Creek
Financial & listing details
- Price per square foot: $155/sqft
- Tax assessed value: $447,547
- Annual tax amount: $1,860
- Date on market: 3/25/2026
- Cumulative days on market: 143 days
- Listing terms: Cash,Conventional,FHA
- Ownership: Fee Simple
Estimated market value
Not available
Estimated sales range
Not available
Not available
Price history
| Date | Event | Price |
|---|---|---|
| 8/10/2026 | Contingent | $499,000$155/sqft |
Source:  ARMLS #7003967 Report a problem ARMLS #7003967 Report a problem | ||
| 6/8/2026 | Price change | $499,000-5.7%$155/sqft |
Source: ARMLS #7003967 Report a problem | ||
| 5/1/2026 | Price change | $529,000-2%$165/sqft |
Source: ARMLS #7003967 Report a problem | ||
| 3/25/2026 | Listed for sale | $540,000+125%$168/sqft |
Source: ARMLS #7003967 Report a problem | ||
| 11/3/2015 | Listing removed | $240,000$75/sqft |
Source: US Preferred Realty #5301184 Report a problem | ||
| 9/30/2015 | Price change | $240,000+6.7%$75/sqft |
Source: US Preferred Realty #5301184 Report a problem | ||
| 7/26/2015 | Pending sale | $225,000$70/sqft |
Source: US Preferred Realty #5301184 Report a problem | ||
| 7/21/2015 | Price change | $225,000-2.2%$70/sqft |
Source: US Preferred Realty #5301184 Report a problem | ||
| 7/12/2015 | Price change | $230,000-4.2%$72/sqft |
Source: US Preferred Realty #5301184 Report a problem | ||
| 7/1/2015 | Listed for sale | $240,000-24%$75/sqft |
Source: US Preferred Realty #5301184 Report a problem | ||
| 4/19/2007 | Sold | $315,806$98/sqft |
Source: Public Record Report a problem | ||
Public tax history
| Year | Property taxes | Tax assessment |
|---|---|---|
| 2026 | $1,860 +0.6% | $44,754 0% |
| 2025 | $1,849 -0.2% | $44,765 -12.6% |
| 2024 | $1,853 +1.7% | $51,211 +21.5% |
| 2023 | $1,822 -10.1% | $42,134 -2% |
| 2022 | $2,026 +11.1% | $42,984 +16.1% |
| 2021 | $1,823 -0.1% | $37,024 +6.4% |
| 2020 | $1,826 +4.5% | $34,809 +59.5% |
| 2019 | $1,748 +6.4% | $21,822 +19.4% |
| 2018 | $1,643 -1.5% | $18,273 -0.4% |
| 2017 | $1,667 -2.9% | $18,340 |
| 2016 | $1,716 +5.3% | -- |
| 2014 | $1,630 | $13,409 |
| 2013 | -- | -- |
| 2012 | -- | -- |
| 2011 | -- | $12,377 -25.1% |
| 2010 | -- | $16,521 |
| 2009 | -- | -- |
| 2008 | -- | -- |
| 2007 | -- | -- |
Find assessor info on the county website
Monthly payment
Est. payment
Payment breakdown
Explore the cost of this home by adjusting the details. Changes won't be saved.Climate risks
Neighborhood: 85143
Nearby schools
GreatSchools rating
- 3/10Circle Cross Ranch K8 SchoolGrades: K-8Distance: 0.7 mi
- 6/10Poston Butte High SchoolGrades: 7-12Distance: 2.6 mi
Schools provided by the listing agent
- Elementary: Circle Cross K8 STEM Academy
- Middle: Circle Cross K8 STEM Academy
- High: Poston Butte High School
- District: Florence Unified School District
Source: ARMLS. This data may not be complete. We recommend contacting the local school district to confirm school assignments for this home.
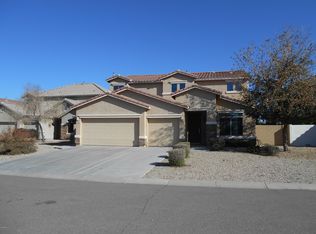
- $522,3004 bd3 ba3.2k sqft1200 W Deoni Trl, San Tan Valley, AZ 85143Off Market
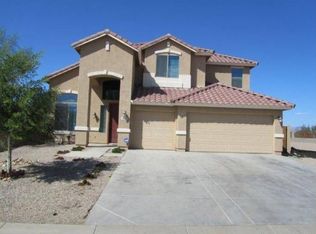
- $502,9004 bd3 ba3.2k sqft1200 W Deoni Ct, San Tan Valley, AZ 85143Off Market

- $444,700-- bd-- ba2.9k sqft1166 W Deoni Trl, San Tan Valley, AZ 85143Off Market
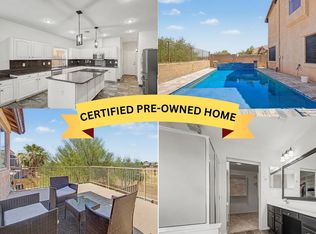
- $500,5004 bd3 ba3.1k sqft1216 W Deoni Ct, San Tan Valley, AZ 85143Off Market

- $459,900-- bd-- ba1.9k sqft1185 W Deoni Ct, San Tan Valley, AZ 85143Off Market
- $368,5003 bd2 ba1.7k sqft1152 W Deoni Trl, San Tan Valley, AZ 85143Off Market
- $413,600-- bd-- ba2.1k sqft1199 W Deoni Ct, San Tan Valley, AZ 85143Off Market
- $545,0004 bd3 ba3.2k sqft1213 W Deoni Ct, Queen Creek, AZ 85143Sold
A local agent can set up tours, give advice and negotiate with sellers.
Similar homes
- $585,0006 bd3 ba3.8k sqft34489 N Vidlak Dr, San Tan Valley, AZ 85143For Sale
 MLS ID #11835243, Chris Woodward, Your Home Sold Guaranteed Realty. My State MLS
 - $435,0004 bd2 ba2k sqft797 W AGRARIAN HILLS Drive, San Tan Valley, AZ 85143For Sale
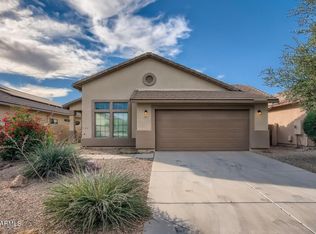 MLS ID #7042079, Hannah Erickson, ATLAS AZ, LLC. ARMLS
 - $410,0004 bd2 ba1.8k sqft375 W GASCON Road, San Tan Valley, AZ 85143For Sale
 MLS ID #7046106, George Laughton, EveryPlace. ARMLS
 - $395,0004 bd3 ba2.2k sqft1268 W FRUIT TREE Lane, San Tan Valley, AZ 85143For Sale
 MLS ID #7057473, Frank Vazquez, Incyte Realty, LLC. ARMLS
 - $405,0004 bd2 ba1.7k sqft34361 N CHANNI Trail, San Tan Valley, AZ 85143For SaleMLS ID #7046348, Hannah Erickson, ATLAS AZ, LLC. ARMLS
- $399,0004 bd3 ba2.2k sqft707 W AGRARIAN HILLS Drive, San Tan Valley, AZ 85143For SaleMLS ID #6974965, Camille Kooi, My Home Group Real Estate. ARMLS
- $439,9004 bd3 ba2.6k sqft2788 E DUST DEVIL Drive, San Tan Valley, AZ 85143For SaleMLS ID #7052753, Craig Hatting, My Home Group Real Estate. ARMLS
- $448,0003 bd3 ba2.7k sqft863 E MULE TRAIN Trail, San Tan Valley, AZ 85143For SaleMLS ID #7025059, Cheryl Riley, SERHANT.. ARMLS
- $529,0002 bd2 ba1.8k sqft1197 W DESERT LILY Drive, San Tan Valley, AZ 85143For SaleMLS ID #7010253, Mary C. Buchli, Stratton Vantage Property Management. ARMLS
- $467,0004 bd3 ba2.2k sqft1474 W ALDER Road, San Tan Valley, AZ 85140For SaleMLS ID #7063969, Doug Bonham, Balboa Realty, LLC. ARMLS
- $417,1004 bd3 ba2.6k sqft1186 E COUNTRY CROSSING Way, San Tan Valley, AZ 85143For SaleMLS ID #7050289, Blake Keathley, Everystate, Inc. ARMLS
- $399,9903 bd2 ba1.6k sqft1238 W DESERT BASIN Drive, San Tan Valley, AZ 85143For SaleMLS ID #7049113, George Laughton, EveryPlace. ARMLS
- $640,0005 bd3 ba3.1k sqft31292 N SADDLEBAG Lane, San Tan Valley, AZ 85143For SaleMLS ID #7057309, Celeste McIvor, eXp Realty. ARMLS
- $419,0005 bd3 ba2.7k sqft2286 E OMEGA Drive, San Tan Valley, AZ 85143For SaleMLS ID #7035025, Matthew Barker, Century 21 Arizona Foothills. ARMLS
- $349,0003 bd3 ba1.9k sqft34564 N MIRANDESA Drive, San Tan Valley, AZ 85143For SaleMLS ID #7046262, David M Allayev, eXp Realty. ARMLS
- $365,0004 bd2 ba1.6k sqft1447 W BRANGUS Way, San Tan Valley, AZ 85143For SaleMLS ID #7028111, Stephen M Liby, HomeSmart. ARMLS
- $389,0004 bd2 ba2.1k sqft29167 N Mountain View Road, San Tan Valley, AZ 85143For SaleMLS ID #7061350, Penisha N. Bussing, Realty ONE Group. ARMLS
- $380,0004 bd3 ba2.1k sqft27989 N MUSCOVITE Drive, San Tan Valley, AZ 85143For SaleMLS ID #7065167, Lindsey Miskin, Fathom Realty Elite. ARMLS
- $375,0004 bd3 ba2.4k sqft3414 E DENIM Trail, San Tan Valley, AZ 85143For SaleMLS ID #7060657, Velma J Rohn, Real Broker. ARMLS
- $545,0006 bd3 ba3.9k sqft1278 E BAKER Drive, San Tan Valley, AZ 85140For SaleMLS ID #7034422, Adam Lee, eXp Realty. ARMLS
