
This beautifully designed 4-bedroom, 3-bath home sits on a desirable corner lot and offers a spacious, functional floorplan with a 2-car garage. A full bedroom and bathroom downstairs provide flexibility for guests, multigenerational living or a home office. The inviting kitchen is an entertainer's dream, featuring abundant cabinetry, generous counter space, stainless steel appliances, pantry and a large island with breakfast bar. Upstairs, enjoy a cozy loft perfect for relaxing or working from home. The expansive primary suite features a private balcony, spacious walk-in closet and ensuite bath with dual sinks. An incredible opportunity in Johnson Ranch offering space, comfort and versatility.
Foreclosure
$324,900
38 W GOLD DUST Way, San Tan Valley, AZ 85143
4beds
2,655sqft
Single Family Residence
Built in 2006
5,122 Square Feet Lot
$-- Zestimate®
$122/sqft
$86/mo HOA
What's special
Spacious functional floorplanPrivate balconyInviting kitchenCozy loftExpansive primary suiteGenerous counter spaceAbundant cabinetry
- 27 days
- 767
- 57
Zillow last checked:
Listing updated:
Listed by:
Paul Whittle 602-770-4830,
American Allstar Realty,
Bryce A. Henderson 602-999-9874,
American Allstar Realty
Source: ARMLS,MLS#: 7098581
Facts & features
Interior
Bedrooms & bathrooms
- Bedrooms: 4
- Bathrooms: 3
- Full bathrooms: 3
Heating
- Natural Gas
Cooling
- Central Air, Ceiling Fan(s)
Appliances
- Included: Disposal
- Laundry: Inside
Features
- High Speed Internet, Double Vanity, Eat-in Kitchen, Breakfast Bar, 9+ Flat Ceilings, Vaulted Ceiling(s), Kitchen Island, Pantry, Full Bth Master Bdrm, Separate Shwr & Tub
- Flooring: Carpet, Laminate, Tile
- Has basement: No
- Has fireplace: No
Interior area
- Total structure area: 2,655
- Total interior livable area: 2,655 sqft
Video & virtual tour
Property
Parking
- Total spaces: 4
- Parking features: Garage, Open
- Garage spaces: 2
- Uncovered spaces: 2
Features
- Stories: 2
- Patio & porch: Covered, Patio
- Exterior features: Balcony
- Spa features: None
- Fencing: Block
Lot
- Size: 5,122 Square Feet
- Features: Borders Common Area, North/South Exposure, Desert Front, Grass Back
Details
- Parcel number: 21070221
- Special conditions: Real Estate Owned
Construction
Type & style
- Home type: SingleFamily
- Property subtype: Single Family Residence
Materials
- Stucco, Wood Frame, Painted
- Roof: Tile
Condition
- Year built: 2006
Utilities & green energy
- Sewer: Public Sewer
- Water: Pvt Water Company
Community & HOA
Community
- Features: Pool, Golf, Community Spa, Tennis Court(s), Playground, Biking/Walking Path
- Subdivision: JOHNSON RANCH UNIT 22B
HOA
- Has HOA: Yes
- Services included: Maintenance Grounds
- HOA fee: $259 quarterly
- HOA name: Johnson Ranch Comm
- HOA phone: 480-551-4300
Location
- Region: San Tan Valley
Financial & listing details
- Price per square foot: $122/sqft
- Tax assessed value: $345,488
- Annual tax amount: $1,485
- Date on market: 10/26/2026
- Listing terms: VA Loan,Cash,Conventional,FHA
- Ownership: Fee Simple
Foreclosure details
Estimated market value
Not available
Estimated sales range
Not available
Not available
Price history
| Date | Event | Price |
|---|---|---|
| 8/4/2026 | Sold | $328,800-3%$124/sqft |
Source: Public Record Report a problem | ||
| 12/6/2025 | Listing removed | $339,000$128/sqft |
Source:  ARMLS #6924071 Report a problem | ||
| 12/2/2025 | Price change | $339,000-3.1%$128/sqft |
Source: ARMLS #6924071 Report a problem | ||
| 9/24/2025 | Listed for sale | $350,000+50.2%$132/sqft |
Source: ARMLS #6924071 Report a problem | ||
| 7/9/2019 | Sold | $233,000-0.9%$88/sqft |
Source: ARMLS #5923118 Report a problem | ||
| 6/8/2019 | Price change | $235,000-4.1%$89/sqft |
Source: Revelation Real Estate #5923118 Report a problem | ||
| 5/23/2019 | Price change | $245,000-1.6%$92/sqft |
Source: Revelation Real Estate #5923118 Report a problem | ||
| 5/21/2019 | Price change | $249,000-0.4%$94/sqft |
Source: Revelation Real Estate #5923118 Report a problem | ||
| 5/14/2019 | Price change | $249,8990%$94/sqft |
Source: Revelation Real Estate #5923118 Report a problem | ||
| 5/9/2019 | Listed for sale | $249,900+37.4%$94/sqft |
Source: Revelation Real Estate #5923118 Report a problem | ||
| 11/13/2015 | Sold | $181,900+65.4%$69/sqft |
Source: ARMLS #5336525 Report a problem | ||
| 8/6/2009 | Sold | $110,000-4.3%$41/sqft |
Source: Public Record Report a problem | ||
| 4/4/2009 | Listed for sale | $115,000-54.2%$43/sqft |
Source: Postlets #4144958 Report a problem | ||
| 8/18/2006 | Sold | $250,930$95/sqft |
Source: Public Record Report a problem | ||
Public tax history
| Year | Property taxes | Tax assessment |
|---|---|---|
| 2026 | $1,485 +0.6% | $34,548 +7.3% |
| 2025 | $1,476 -0.3% | $32,189 -16% |
| 2024 | $1,480 +1.7% | $38,329 +35% |
| 2023 | $1,455 -10.1% | $28,395 -13.2% |
| 2022 | $1,618 +11.1% | $32,712 +10.5% |
| 2021 | $1,456 -14.1% | $29,614 +4% |
| 2020 | $1,695 +4% | $28,485 +58.7% |
| 2019 | $1,630 +24.3% | $17,944 +15% |
| 2018 | $1,311 -1.5% | $15,609 +0.2% |
| 2017 | $1,331 -17.3% | $15,585 |
| 2016 | $1,609 | -- |
| 2014 | $1,609 | $10,828 |
| 2013 | -- | -- |
| 2012 | -- | -- |
| 2011 | -- | $9,924 -28.5% |
| 2010 | -- | $13,877 |
| 2009 | -- | -- |
| 2008 | -- | -- |
| 2007 | -- | -- |
| 2006 | -- | -- |
Find assessor info on the county website
Monthly payment
Climate risks
Neighborhood: 85143
Nearby schools
Schools provided by the listing agent
- Elementary: Walker Butte K-8
- Middle: Walker Butte K-8
- High: Poston Butte High School
- District: Florence Unified School District
Source: ARMLS. This data may not be complete. We recommend contacting the local school district to confirm school assignments for this home.
- $420,0003 bd3 ba2.6k sqft46 W Gold Dust Way, San Tan Valley, AZ 85143Sold

- $372,8003 bd2 ba1.7k sqft54 W Gold Dust Way, San Tan Valley, AZ 85143Off Market
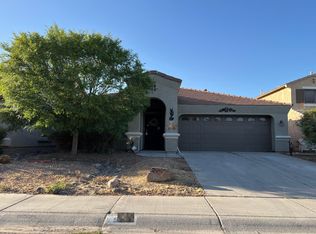
- $327,3003 bd2 ba2.2k sqft28693 N Spur Dr, San Tan Valley, AZ 85143Off Market

- $333,800-- bd-- ba2.1k sqft37 W Grey Stone St, San Tan Valley, AZ 85143Off Market
Similar homes
- $330,0003 bd2 ba1.9k sqft28314 N CRIMM Road, San Tan Valley, AZ 85143For Sale
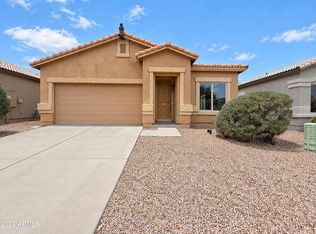 MLS ID #7097874, Tara Jones, Opendoor Brokerage, LLC. ARMLS
- $--3 bd3 ba2k sqft3760 E Superior Rd, San Tan Valley, AZ 85143Auction
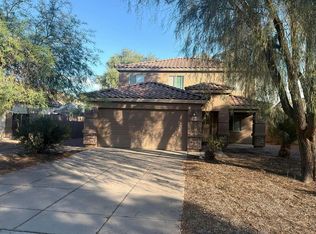 Auction.com 2
- $--4 bd3 ba2.4k sqft30893 N Karen Ave, San Tan Valley, AZ 85143Auction
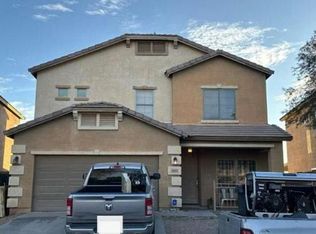 Auction.com 2
- $--5 bd3 ba3.1k sqft1128 W Desert Valley Dr, San Tan Valley, AZ 85143Auction
 Auction.com 2
