Come experience a lifestyle that feels like vacation every day. Located within Encanterra, one of the East Valley's most exceptional resort communities, this charming Aria floor plan from Shea Homes' Resort Collection offers the perfect balance of style, comfort, and effortless living. Inside, natural light fills the living spaces, with tile flooring throughout the entire home. The stylish kitchen features granite countertops, stainless steel appliances, and a spacious island perfect for casual gatherings. A thoughtfully designed split floor plan offers privacy, while a dedicated office space with built in cabinetry, a walk in closet, and convenient stacked laundry make everyday living easy. Outside, the enclosed patio is a private retreat surrounded by greenery, with a cozy firepit for cool Arizona evenings. With all landscaping maintained by the HOA, you can lock the door and leave your worries behind. Beyond your front door, Encanterra offers an extraordinary lifestyle with resort pools, championship golf, fitness facilities, dining, and a vibrant social scene. Whether you're here for the season or staying all year, this is the perfect Arizona escape.
For sale
$365,000
679 E MYRTLE Pass, Queen Creek, AZ 85140
2beds
1,321sqft
Townhouse
Built in 2018
3,200 Square Feet Lot
$-- Zestimate®
$276/sqft
$639/mo HOA
What's special
Walk in closetGranite countertopsStylish kitchenConvenient stacked laundryStainless steel appliances
- 3 days
- 107
- 6
Likely to sell faster than
Zillow last checked:
Listing updated:
Listed by:
Kathleen M Marske 480-776-4273,
My Home Group Real Estate
Source: ARMLS,MLS#: 7093169
Facts & features
Interior
Bedrooms & bathrooms
- Bedrooms: 2
- Bathrooms: 2
- Full bathrooms: 2
Heating
- Natural Gas
Cooling
- Central Air, Ceiling Fan(s), Programmable Thmstat
Appliances
- Included: Washer/Dryer Stacked, Dryer, Washer, Water Softener Owned, Gas Stub for Range, Reverse Osmosis, Refrigerator, Built-in Microwave, Dishwasher, Disposal, Gas Range, Gas Cooktop, Built-In Gas Oven
- Laundry: Inside
Features
- Non-laminate Counter, High Speed Internet, Granite Counters, Double Vanity, Eat-in Kitchen, Breakfast Bar, 9+ Flat Ceilings, No Interior Steps, Kitchen Island, Pantry, 3/4 Bath Master Bdrm
- Flooring: Tile
- Windows: Low Emissivity Windows, Double Pane Windows, Vinyl Frame
- Has basement: No
- Has fireplace: No
Interior area
- Total structure area: 1,321
- Total interior livable area: 1,321 sqft
Property
Parking
- Total spaces: 4
- Parking features: Garage Door Opener, Direct Access, Attch'd Gar Cabinets
- Garage spaces: 2
- Uncovered spaces: 2
Features
- Stories: 1
- Patio & porch: Covered, Patio
- Exterior features: Private Street(s)
- Spa features: None
- Fencing: Back Yard,Block,Partial,Wrought Iron
Lot
- Size: 3,200 Square Feet
- Features: North/South Exposure, Sprinklers In Rear, Sprinklers In Front, Desert Back, Desert Front
Details
- Parcel number: 10955100
Construction
Type & style
- Home type: Townhouse
- Property subtype: Townhouse
- Attached to another structure: Yes
Materials
- Synthetic Stucco, Wood Frame, Blown Cellulose, Painted
- Foundation: Slab
- Roof: Tile
Condition
- Year built: 2018
Details
- Builder name: Shea Homes
Utilities & green energy
- Sewer: Private Sewer
Community & HOA
Community
- Features: Pool, Golf, Pickleball, Lake, Gated, Community Spa, Community Spa Htd, Guarded Entry, Concierge, Tennis Court(s), Playground, Biking/Walking Path, Fitness Center
- Subdivision: RE-PLAT FOR SHEA HOMES AT JOHNSON FARMS NBHD 4HD
HOA
- Has HOA: Yes
- Services included: Sewer, Maintenance Grounds, Other (See Remarks), Front Yard Maint, Maintenance Exterior
- HOA fee: $1,918 quarterly
- HOA name: Encanterra HOA
- HOA phone: 602-957-9191
Location
- Region: San Tan Valley
Financial & listing details
- Price per square foot: $276/sqft
- Tax assessed value: $343,051
- Annual tax amount: $2,228
- Date on market: 10/13/2026
- Cumulative days on market: 4 days
- Listing terms: VA Loan,Cash,Conventional
- Ownership: Fee Simple
Estimated market value
Not available
Estimated sales range
Not available
Not available
Price history
| Date | Event | Price |
|---|---|---|
| 10/13/2026 | Listed for sale | $365,000+2.8%$276/sqft |
Source:  ARMLS #7093169 Report a problem ARMLS #7093169 Report a problem | ||
| 9/10/2026 | Sold | $355,000-3.8%$269/sqft |
Source: ARMLS #7067853 Report a problem | ||
| 9/9/2026 | Pending sale | $369,000$279/sqft |
Source: ARMLS #7067853 Report a problem | ||
| 8/17/2026 | Listed for sale | $369,000-2.6%$279/sqft |
Source: ARMLS #7067853 Report a problem | ||
| 6/1/2026 | Listing removed | $379,000$287/sqft |
Source: ARMLS #6938947 Report a problem | ||
| 5/13/2026 | Price change | $379,000-2.6%$287/sqft |
Source: ARMLS #6938947 Report a problem | ||
| 4/7/2026 | Price change | $389,000-5.1%$294/sqft |
Source: ARMLS #6938947 Report a problem | ||
| 2/13/2026 | Price change | $409,900-3.6%$310/sqft |
Source: ARMLS #6938947 Report a problem | ||
| 12/18/2025 | Price change | $425,000-7.6%$322/sqft |
Source: ARMLS #6938947 Report a problem | ||
| 10/27/2025 | Listed for sale | $459,900+82.3%$348/sqft |
Source: ARMLS #6938947 Report a problem | ||
| 3/28/2019 | Sold | $252,300$191/sqft |
Source: Public Record Report a problem | ||
Public tax history
| Year | Property taxes | Tax assessment |
|---|---|---|
| 2026 | $2,228 +1.8% | $34,304 +0.7% |
| 2025 | $2,189 -0.2% | $34,078 -9.4% |
| 2024 | $2,194 +0.2% | $37,605 +15.3% |
| 2023 | $2,190 -0.5% | $32,628 -4.9% |
| 2022 | $2,200 +1.7% | $34,317 +9.3% |
| 2021 | $2,164 +273.2% | $31,401 +403.1% |
| 2020 | $580 +5.1% | $6,242 -6.2% |
| 2019 | $552 +2.6% | $6,658 +5% |
| 2018 | $538 | $6,342 |
Find assessor info on the county website
Monthly payment
Est. payment
Payment breakdown
Explore the cost of this home by adjusting the details. Changes won't be saved.Climate risks
Neighborhood: 85140
Nearby schools
Schools provided by the listing agent
- Elementary: J. O. Combs Middle School
- Middle: J. O. Combs Middle School
- High: Combs High School
- District: J O Combs Unified School District
Source: ARMLS. This data may not be complete. We recommend contacting the local school district to confirm school assignments for this home.
- $362,200-- bd-- ba1.3k sqft691 E Myrtle Pass, Queen Creek, AZ 85140Off Market
- $380,600-- bd-- ba1.3k sqft667 E Myrtle Pass, San Tan Valley, AZ 85140Off Market
- $439,1004 bd3 ba2.1k sqft699 E Myrtle Pass, Queen Creek, AZ 85140Off Market
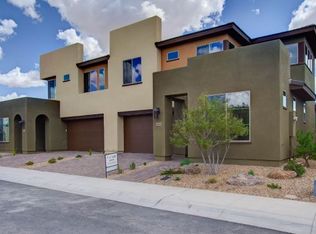
- $372,800-- bd-- ba1.3k sqft655 E Myrtle Pass, San Tan Valley, AZ 85140Off Market
Similar homes
- $410,0002 bd2 ba1.3k sqft36016 N DESERT TEA Drive, Queen Creek, AZ 85140For Sale
 MLS ID #7067958, Grady A Rohn, Keller Williams Arizona Realty. ARMLS
 - $369,0002 bd2 ba1.3k sqft678 E COBBLE STONE Drive, Queen Creek, AZ 85140For Sale
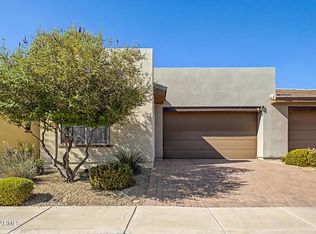 MLS ID #7081803, Amy Mills, AR Realty Group. ARMLS
 - $399,0002 bd2 ba1.5k sqft484 E CITRUS HOLLOW Way, Queen Creek, AZ 85140For Sale
 MLS ID #7053288, Ben Leeson, Keller Williams Integrity First Realty. ARMLS
 - $439,0002 bd2 ba1.3k sqft943 E COBBLE STONE Drive, Queen Creek, AZ 85140For Sale
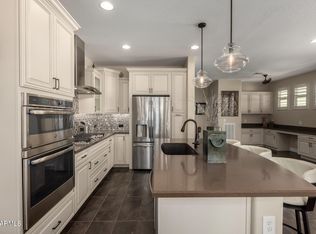 MLS ID #6924352, Christos Catsouras, RE/MAX Fine Properties. ARMLS
