Skip main navigation
Sold for $424,900
  • $424,900

    4350 W SEBASTIAN Lane, San Tan Valley, AZ 85144

    3beds
    1,837sqft
    Single Family Residence
    Built in 2023
    5,768 Square Feet Lot
    $422,500 Zestimate®
    $231/sqft
    $2,199 Estimated rent

    Home value

    $422,500

    $393,000 - $456,000

    $2,199/mo

    Zestimate® history
    Loading
    Loading...

    Owner options

    List your home for rent

    $2,199/mo

    Rent Zestimate®

    Find your next renter with Zillow Rental Manager. Plus, with online applications, you can quickly screen prospective tenants – for free.

    Learn more

    $2,199/mo

    Rent Zestimate®

    Refinance and save

    $2,754/mo

    Est. payment

    Refinancing to a lower rate could help reduce your monthly payments and save thousands over the life of the loan.

    See today's rates

    $2,754/mo

    Est. payment

    Explore your selling options

    Work with a Zillow partner agent

    Leverage their expertise and Zillow's premium Showcase listings to get your home seen by more buyers.

    Get started

    List with your own agent

    Get your home in front of millions of buyers by listing it on Zillow.

    Learn how to do it

    Sell it yourself

    Take full control of how buyers see your home on Zillow by listing For Sale by Owner (FSBO).

    List your home

    What's special

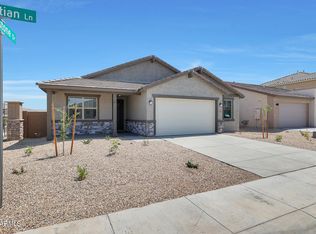
    Covered patioLow-maintenance turfExpansive islandOversized pantryAbundant cabinetryNeutral finishesPrivate backyard
    Better than new and truly move-in ready, this home blends modern style with everyday comfort. A spacious entry welcomes you with neutral finishes, tile flooring, and sliding glass doors that showcase the serene outdoor space. The open-concept kitchen is ideal for entertaining, featuring an expansive island, stainless steel appliances, oversized pantry, and abundant cabinetry. The primary suite offers a relaxing escape overlooking the backyard, complete with dual sinks, a walk-in shower, and generous closet space. Two additional bedrooms are thoughtfully placed at the front of the home, providing separation for guests or family. Step outside to a private backyard with a covered patio, low-maintenance turf, and a cozy fire pit—perfect for morning coffee or sunset evenings. A must see home!

    Zillow last checked:

    Listing updated:

    Listed by:

    Sara J Weller 480-823-1824,

    SERHANT.

    Bought with:

    Emily Tooher, SA709121000

    Instasold

    Source: ARMLS,MLS#: 6980424MLS Logo

    Facts & features

    Interior

    Bedrooms & bathrooms
    • Bedrooms: 3
    • Bathrooms: 2
    • Full bathrooms: 2
    Heating
    • Natural Gas
    Cooling
    • Central Air, Ceiling Fan(s), Programmable Thmstat
    Appliances
    • Included: Dryer, Washer, Refrigerator, Built-in Microwave, Dishwasher, Disposal, Gas Range
    Features
    • Pantry, Quartz Countertops, High Speed Internet, Double Vanity, Eat-in Kitchen, Kitchen Island, 3/4 Bath Master Bdrm
    • Flooring: Carpet, Tile
    • Windows: Double Pane Windows, ENERGY STAR Qualified Windows
    • Has basement: No
    • Has fireplace: No
    Interior area
    • Total structure area: 1,837
    • Total interior livable area: 1,837 sqft

    Property

    Parking
    • Total spaces: 4
    • Parking features: Attached, Garage Door Opener
    • Attached garage spaces: 2
    • Uncovered spaces: 2
    Features
    • Stories: 1
    • Patio & porch: Covered
    • Spa features: None
    • Fencing: Back Yard,Block
    Lot
    • Size: 5,768 Square Feet
    • Features: North/South Exposure, Desert Front, Gravel/Stone Front, Synthetic Grass Back, Auto Timer H2O Front, Auto Timer H2O Back
    Details
    • Parcel number: 51602422

    Construction

    Type & style
    • Home type: SingleFamily
    • Architectural style: Contemporary
    • Property subtype: Single Family Residence
    Materials
    • Stucco, Wood Frame, Blown Cellulose, Painted
    • Roof: Tile
    Condition
    • Year built: 2023
    Details
    • Builder name: Mattamy

    Utilities & green energy

    • Sewer: Public Sewer
    • Water: City Water

    Community & HOA

    Community
    • Features: Pool, Playground, Fitness Center
    • Subdivision: SAN TAN HEIGHTS PARCEL B-4
    HOA
    • Has HOA: Yes
    • Services included: Maintenance Grounds
    • HOA fee: $276 quarterly
    • HOA name: San Tan Heights
    • HOA phone: 480-987-8780
    Location
    • Region: San Tan Valley

    Financial & listing details

    • Price per square foot: $231/sqft
    • Annual tax amount: $1,747
    • Date on market: 2/5/2026
    • Cumulative days on market: 92 days
    • Listing terms: Cash,Conventional,FHA,VA Loan
    • Ownership: Fee Simple
    • Road surface type: Concrete

    Price history

    DateEventPrice
    5/5/2026Sold$424,900$231/sqft
    Source: ARMLS #6980424 Report a problem
    3/17/2026Price change$424,900-5.3%$231/sqft
    Source: ARMLS #6980424 Report a problem
    2/28/2026Price change$448,900-0.2%$244/sqft
    Source: ARMLS #6980424 Report a problem
    2/6/2026Listed for sale$449,900-3.6%$245/sqft
    Source: ARMLS #6980424 Report a problem
    2/16/2024Listing removed$466,470$254/sqft
    Source: Mattamy Homes Report a problem
    2/2/2024Price change$466,470-0.6%$254/sqft
    Source: Mattamy Homes Report a problem
    1/23/2024Listed for sale$469,470$256/sqft
    Source: Mattamy Homes Report a problem

    Public tax history

    Tax history is unavailable.

    Neighborhood: 85144

    Nearby schools

    GreatSchools rating
    Schools provided by the listing agent
    • Elementary: San Tan Heights Elementary
    • Middle: San Tan Heights Elementary
    • High: San Tan Foothills High School
    • District: Florence Unified School District

    Source: ARMLS. This data may not be complete. We recommend contacting the local school district to confirm school assignments for this home.

    Get pre-qualified for a loan
    At Zillow Home Loans, we can pre-qualify you in as little as 5 minutes with no impact to your credit score.

    An equal housing lender. NMLS #10287.