Breathtaking Desert Elegance at the Base of Gold Mine Mountain, this estate is designed with an unparalleled lifestyle defined by artistry, serenity, and panoramic views. This stunning Mountain View Estate is nestled within the quaint neighborhood of Borgata in Queen Creek. The backyard is a true masterpiece of bespoke design, centered around a resort-style saltwater pool and spa. The outdoor gourmet kitchen features one-of-a-kind, hand-painted clay tiles that surround the natural gas BBQ, the Sizzle Grill and Italian pizza oven. Don't miss the pool tile that was commissioned to match the outdoor kitchen. This stunning Modern Southwest retreat is an exquisite 4-bedroom, 3-bathroom home seamlessly combines contemporary elegance with southwestern charm. Step inside to find a brilliant open-concept great room boasting soaring 12-foot ceilings and an abundance of natural light streaming through expansive windows, creating a warm and inviting ambiance.
The gourmet kitchen is a chef's delight, with custom-painted cabinetry that adds a unique touch of sophistication and flair. Enjoy morning coffee or host gatherings on your spacious patio overlooking well-manicured professional landscaping that perfectly complements the home's aesthetic.
The primary suite promises relaxation with its luxurious en-suite bath featuring high-end fixtures and finishes. Three additional bedrooms offer ample space for family or guests, while the dedicated office provides a private refuge for work or study.
Surrounded by scenic views and located close to local amenities, this residence offers both tranquility and convenience. Embrace the opportunity to make this harmonious blend of modern style and traditional essence your forever home in picturesque Queen Creek!
Sold for $975,000
$975,000
4783 W FLAT IRON Court, Queen Creek, AZ 85144
4beds
2,831sqft
Single Family Residence
Built in 2024
9,773 Square Feet Lot
$972,100 Zestimate®
$344/sqft
$2,911 Estimated rent
Home value
$972,100
$904,000 - $1.05M
$2,911/mo
Zestimate® history
Owner options
List your home for rent
$2,911/mo
Rent Zestimate®
Find your next renter with Zillow Rental Manager. Plus, with online applications, you can quickly screen prospective tenants – for free.
$2,911/mo
Rent Zestimate®
Refinance and save
$5,753/mo
Est. payment
Refinancing to a lower rate could help reduce your monthly payments and save thousands over the life of the loan.
$5,753/mo
Est. payment
Explore your selling options
Work with a Zillow partner agent
Leverage their expertise and Zillow's premium Showcase listings to get your home seen by more buyers.
Get startedList with your own agent
Get your home in front of millions of buyers by listing it on Zillow.
Learn how to do itSell it yourself
Take full control of how buyers see your home on Zillow by listing For Sale by Owner (FSBO).
List your homeWhat's special
Surrounded by scenic viewsPanoramic viewsOutdoor gourmet kitchenGourmet kitchenWarm and inviting ambianceBrilliant open-concept great room
Zillow last checked:
Listing updated:
Listed by:
Jessica Leimback 480-678-0365,
Agave Homes & Investments
Bought with:
Frank C. Merlo III, SA574487000
SERHANT.
Deborah Sapp, SA546289000
SERHANT.
Source: ARMLS,MLS#: 6987697
Facts & features
Interior
Bedrooms & bathrooms
- Bedrooms: 4
- Bathrooms: 3
- Full bathrooms: 3
Primary bedroom
- Level: First
- Area: 276
- Dimensions: 18.40 x 15.00
Bedroom
- Level: First
- Area: 150
- Dimensions: 12.50 x 12.00
Bedroom 2
- Level: First
- Area: 151.96
- Dimensions: 13.10 x 11.60
Bedroom 3
- Level: First
- Area: 148.03
- Dimensions: 13.10 x 11.30
Den
- Level: First
- Area: 121
- Dimensions: 11.00 x 11.00
Dining room
- Level: First
- Area: 391.68
- Dimensions: 19.20 x 20.40
Garage
- Level: First
- Area: 408
- Dimensions: 20.00 x 20.40
Garage
- Description: Separate entry garage
- Level: First
- Area: 195.2
- Dimensions: 16.00 x 12.20
Kitchen
- Level: First
- Area: 332.52
- Dimensions: 20.40 x 16.30
Living room
- Level: First
- Area: 293.76
- Dimensions: 19.20 x 15.30
Heating
- ENERGY STAR Qualified Equipment, Natural Gas
Cooling
- HVAC SEER Rating, Central Air, ENERGY STAR Qualified Equipment, Programmable Thmstat
Appliances
- Included: Washer/Dryer Stacked, Dryer, Washer, Built In Recycling, Refrigerator, Built-in Microwave, Dishwasher, Disposal, Gas Range, Gas Oven, Gas Cooktop
- Laundry: Inside, Engy Star (See Rmks)
Features
- Pantry, Non-laminate Counter, High Speed Internet, Smart Home, Double Vanity, Eat-in Kitchen, Breakfast Bar, 9+ Flat Ceilings, Kitchen Island, Full Bth Master Bdrm
- Flooring: Carpet, Tile
- Windows: Low Emissivity Windows, Double Pane Windows, ENERGY STAR Qualified Windows, Vinyl Frame
- Has basement: No
- Has fireplace: No
Interior area
- Total structure area: 2,831
- Total interior livable area: 2,831 sqft
Property
Parking
- Total spaces: 3
- Parking features: Garage Door Opener
- Garage spaces: 3
Features
- Stories: 1
- Patio & porch: Covered, Patio
- Exterior features: Private Yard, Built-in Barbecue
- Has private pool: Yes
- Pool features: Variable Speed Pump, Outdoor Pool, Fenced, Heated
- Has spa: Yes
- Spa features: Heated, Private
- Fencing: Block
Lot
- Size: 9,773 Square Feet
- Features: North/South Exposure, Sprinklers In Rear, Sprinklers In Front, Desert Back, Desert Front, Gravel/Stone Front, Gravel/Stone Back, Auto Timer H2O Front, Auto Timer H2O Back
Details
- Parcel number: 50910044
Construction
Type & style
- Home type: SingleFamily
- Architectural style: Spanish
- Property subtype: Single Family Residence
Materials
- Stucco, Wood Frame, Low VOC Paint, Blown Cellulose, Painted, Stone, Ducts Professionally Air-Sealed
- Roof: Tile
Condition
- Under Construction
- New construction: No
- Year built: 2024
Details
- Builder name: Tri Pointe Homes
Utilities & green energy
- Sewer: Private Sewer
- Water: Pvt Water Company
- Utilities for property: Natural Gas Connected
Green energy
- Energy efficient items: Multi-Zones
- Water conservation: Low-Flow Fixtures, Tankless Ht Wtr Heat
Community & HOA
Community
- Features: Playground, Biking/Walking Path
- Subdivision: BORGATA - UNIT 1A
HOA
- Has HOA: Yes
- Services included: Maintenance Grounds
- HOA fee: $146 monthly
- HOA name: Borgata at San Tan
- HOA phone: 602-957-9191
Location
- Region: Queen Creek
Financial & listing details
- Price per square foot: $344/sqft
- Tax assessed value: $672,647
- Annual tax amount: $362
- Date on market: 2/21/2026
- Cumulative days on market: 68 days
- Listing terms: Cash,Conventional,FHA,VA Loan
- Ownership: Fee Simple
Price history
| Date | Event | Price |
|---|---|---|
| 5/15/2026 | Sold | $975,000-2%$344/sqft |
Source:  ARMLS #6987697 Report a problem ARMLS #6987697 Report a problem | ||
| 4/30/2026 | Pending sale | $995,000$351/sqft |
Source: ARMLS #6987697 Report a problem | ||
| 4/6/2026 | Contingent | $995,000$351/sqft |
Source: ARMLS #6987697 Report a problem | ||
| 3/12/2026 | Price change | $995,000-9.5%$351/sqft |
Source: ARMLS #6987697 Report a problem | ||
| 2/21/2026 | Listed for sale | $1,100,000+69.6%$389/sqft |
Source: ARMLS #6987697 Report a problem | ||
| 12/5/2024 | Sold | $648,588$229/sqft |
Source: Public Record Report a problem | ||
| 10/15/2024 | Listed for sale | $648,588$229/sqft |
Source:  TRI Pointe Homes Report a problem TRI Pointe Homes Report a problem | ||
Public tax history
| Year | Property taxes | Tax assessment |
|---|---|---|
| 2026 | $362 +1% | $67,264 +253.2% |
| 2025 | $358 -0.1% | $19,046 |
| 2024 | $358 +516% | $19,046 +160% |
| 2023 | $58 | $7,325 |
Find assessor info on the county website
Neighborhood: 85142
Nearby homes
- $648,5884 bd3 ba2.8k sqft4783 W Flat Iron Court San, Tan Valley, AZ 85144Sold
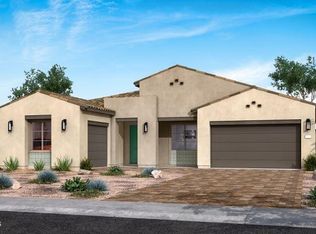
- $599,2434 bd3 ba2.8k sqft4799 W Flat Iron Ct, Queen Creek, AZ 85144Sold

- $599,243-- bd-- ba2.8k sqft4799 W Flat Iron Ct, Queen Creek, AZ 85142Sold
- $684,3694 bd3 ba3.1k sqft33337 N Maverick Mountain Trl, Queen Creek, AZ 85144Sold

- $775,0005 bd3 ba3.1k sqft4823 W Flat Iron Ct, Queen Creek, AZ 85144For Sale
- $684,369-- bd-- ba3.1k sqft33337 N Maverick Mountain Trl, Queen Creek, AZ 85142Sold
- $622,755-- bd-- ba2.8k sqft33309 N Maverick Mountain Trl, San Tan Valley, AZ 85142Sold
- $622,7554 bd3 ba2.8k sqft33309 N Maverick Mountain Trl, Queen Creek, AZ 85144Sold
Nearby schools
GreatSchools rating
- 4/10San Tan Heights K-8Grades: PK-8Distance: 1.4 mi
- 4/10San Tan Foothills High SchoolGrades: 7-12Distance: 3.7 mi
Schools provided by the listing agent
- Elementary: San Tan Heights Elementary
- Middle: San Tan Heights Elementary
- High: San Tan Foothills High School
- District: Florence Unified School District
Source: ARMLS. This data may not be complete. We recommend contacting the local school district to confirm school assignments for this home.
Get a cash offer in 3 minutes
Find out how much your home could sell for in as little as 3 minutes with a no-obligation cash offer.
Estimated market value
$972,100
Get a cash offer in 3 minutes
Find out how much your home could sell for in as little as 3 minutes with a no-obligation cash offer.
Estimated market value
$972,100
- Arizona
- Pinal County
- Queen Creek
- 85142
- 4783 W FLAT IRON Court
Nearby cities
Nearby neighborhoods
Nearby zip codes
Other Queen Creek Topics
