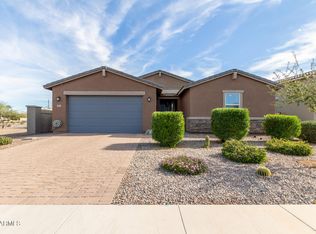
Eligible for down payment assistance, rent to own, or rental! Nestled in the resort styled community of Meridian in Queen Creek! This beautifully designed single-story home offers 4 bedrooms, 3 bathrooms, and 2,308 square feet of comfortable living space. Featuring a split floor plan, the layout provides ideal privacy and flexibility. Two bedrooms, a full bathroom, and a teen room/Bonus area that are located at the front of the home, with an additional bedroom and bathroom tucked off to the side, perfect for guests or a home office. The spacious primary suite sits at the back of the home with a large walk-in shower, double vanity, and generous walk-in closet. The heart of the home is the open-concept great room, combining the living, dining, and kitchen areas seamlessly. The kitchen showcases a large island with seating, granite countertops, stainless steel appliances, wall oven and microwave, and rich espresso cabinetry. Wood-look tile flooring extends through the main living areas, with soft carpet in the bedrooms. Step outside to enjoy a low-maintenance backyard with water feature that backs to a common area, offering extra privacy with no neighbors directly behind. The yard features pavers, a covered patio, and turf, perfect for relaxing or entertaining. Additional highlights include a 2-car garage and a water softener system. Living in Meridian means you'll have access to multiple parks, a clubhouse with a community pool and spa, and a fun-filled splash pad. Walkable and Bikable to Schenpf Farms, Olive Mill, and Macayos. You'll also be close to all that Queen Creek has to offershopping, dining, entertainment, and top-rated schools are just minutes away.
For sale
Price cut: $25K (5/14)
$550,000
22841 S 225TH Place, Queen Creek, AZ 85142
4beds
2,308sqft
:
Get pre-qualified$3,389/mo
Single Family Residence
Built in 2015
5,500 Square Feet Lot
$-- Zestimate®
$238/sqft
$112/mo HOA
What's special
Covered patioSplit floor planWall oven and microwaveLarge island with seatingGenerous walk-in closetGranite countertopsLarge walk-in shower
- 182 days |
- 359 |
- 15 |
Zillow last checked:
Listing updated:
Listed by:
Karen D McMeen 623-332-7428,
ProSmart Realty,
James Brett Yarbrough 480-276-5653,
ProSmart Realty
Source: ARMLS,MLS#: 6980261
Facts & features
Interior
Bedrooms & bathrooms
- Bedrooms: 4
- Bathrooms: 3
- Full bathrooms: 3
Heating
- Electric
Cooling
- Central Air
Appliances
- Included: Refrigerator, Built-in Microwave, Dishwasher, Disposal, Electric Cooktop
- Laundry: Inside
Features
- High Speed Internet, Granite Counters, Double Vanity, Eat-in Kitchen, 9+ Flat Ceilings, Kitchen Island, Pantry, Full Bth Master Bdrm
- Flooring: Carpet, Tile
- Windows: Double Pane Windows, Mechanical Sun Shds
- Has basement: No
- Has fireplace: No
Interior area
- Total structure area: 2,308
- Total interior livable area: 2,308 sqft
Property
Parking
- Total spaces: 4
- Parking features: Garage Door Opener, Direct Access
- Garage spaces: 2
- Uncovered spaces: 2
Features
- Stories: 1
- Patio & porch: Covered
- Has spa: Yes
- Spa features: Heated
- Fencing: Block,Wrought Iron
Lot
- Size: 5,500 Square Feet
- Features: Borders Common Area, Desert Back, Desert Front, Synthetic Grass Back, Auto Timer H2O Front, Auto Timer H2O Back
Details
- Parcel number: 31207192
Construction
Type & style
- Home type: SingleFamily
- Property subtype: Single Family Residence
Materials
- Brick Veneer, Stucco, Wood Frame, Painted
- Roof: Tile
Condition
- Year built: 2015
Details
- Builder name: Williams Lyon Homes
Utilities & green energy
- Sewer: Public Sewer
- Water: City Water
- Utilities for property: Natural Gas Connected
Community & HOA
Community
- Features: Pool, Community Spa, Community Spa Htd, Playground, Biking/Walking Path, Fitness Center
- Subdivision: CHURCH FARM PARCEL E1
HOA
- Has HOA: Yes
- Services included: Maintenance Grounds
- HOA fee: $112 monthly
- HOA name: Meridian
- HOA phone: 602-957-9191
Location
- Region: Queen Creek
Financial & listing details
- Price per square foot: $238/sqft
- Tax assessed value: $438,800
- Annual tax amount: $2,375
- Date on market: 2/5/2026
- Cumulative days on market: 183 days
- Listing terms: Cash,Conventional,FHA,VA Loan
- Ownership: Fee Simple
Estimated market value
Not available
Estimated sales range
Not available
Not available
Price history
| Date | Event | Price |
|---|---|---|
| 6/16/2026 | Listed for rent | $2,600$1/sqft |
Source: ARMLS #7042742 Report a problem | ||
| 5/14/2026 | Price change | $550,000-4.3%$238/sqft |
Source:  ARMLS #6980261 Report a problem ARMLS #6980261 Report a problem | ||
| 3/20/2026 | Price change | $575,000-1.7%$249/sqft |
Source: ARMLS #6980261 Report a problem | ||
| 2/26/2026 | Price change | $585,000-2.3%$253/sqft |
Source: ARMLS #6980261 Report a problem | ||
| 2/5/2026 | Listed for sale | $599,000+33.1%$260/sqft |
Source: ARMLS #6980261 Report a problem | ||
| 12/26/2025 | Listing removed | $2,600$1/sqft |
Source: Zillow Rentals Report a problem | ||
| 11/1/2025 | Price change | $2,600-3.7%$1/sqft |
Source: Zillow Rentals Report a problem | ||
| 10/28/2025 | Listed for rent | $2,700+3.8%$1/sqft |
Source: Zillow Rentals Report a problem | ||
| 2/28/2023 | Listing removed | -- |
Source: Zillow Rentals Report a problem | ||
| 2/22/2023 | Price change | $2,600-3.7%$1/sqft |
Source: Zillow Rentals Report a problem | ||
| 2/14/2023 | Price change | $2,700+3.8%$1/sqft |
Source: Zillow Rentals Report a problem | ||
| 1/31/2023 | Price change | $2,600-3.7%$1/sqft |
Source: Zillow Rentals Report a problem | ||
| 1/30/2023 | Listed for rent | $2,700$1/sqft |
Source: Zillow Rentals Report a problem | ||
| 1/27/2023 | Sold | $450,000-7.2%$195/sqft |
Source: ARMLS #6500590 Report a problem | ||
| 1/14/2023 | Pending sale | $485,000$210/sqft |
Source: ARMLS #6500590 Report a problem | ||
| 1/12/2023 | Price change | $485,000-2%$210/sqft |
Source: ARMLS #6500590 Report a problem | ||
| 12/21/2022 | Listed for sale | $495,000+78.7%$214/sqft |
Source: ARMLS #6500590 Report a problem | ||
| 2/3/2016 | Sold | $276,995$120/sqft |
Source: Public Record Report a problem | ||
Public tax history
| Year | Property taxes | Tax assessment |
|---|---|---|
| 2025 | $2,141 -5.4% | $43,880 -3.3% |
| 2024 | $2,264 -2.4% | $45,380 +98.9% |
| 2023 | $2,319 -2.6% | $22,810 -23% |
| 2022 | $2,382 -0.5% | $29,630 +9.4% |
| 2021 | $2,394 +4.2% | $27,080 +4.8% |
| 2020 | $2,297 +4.6% | $25,830 +9.4% |
| 2019 | $2,196 | $23,620 +6.9% |
| 2018 | $2,196 -1.4% | $22,100 +1.1% |
| 2017 | $2,226 +1313.1% | $21,850 +2.4% |
| 2016 | $158 | $21,330 |
Find assessor info on the county website
Monthly payment
Est. payment
Payment breakdown
Explore the cost of this home by adjusting the details. Changes won't be saved.Climate risks
Neighborhood: 85142
Nearby schools
GreatSchools rating
- 8/10Faith Mather Sossaman Elementary SchoolGrades: PK-6Distance: 0.3 mi
- 5/10Queen Creek Middle SchoolGrades: 5-8Distance: 2.6 mi
- 8/10Queen Creek High SchoolGrades: 9-12Distance: 0.7 mi
Schools provided by the listing agent
- Elementary: Faith Mather Sossaman Elementary School
- Middle: Queen Creek Junior High School
- High: Queen Creek High School
- District: Queen Creek Unified District
Source: ARMLS. This data may not be complete. We recommend contacting the local school district to confirm school assignments for this home.
- $440,900-- bd2 ba1.7k sqft22857 S 225th Pl, Queen Creek, AZ 85142Off Market
- $480,200-- bd2 ba2.2k sqft22825 S 225th Pl, Queen Creek, AZ 85142Off Market
- $520,0003 bd2 ba1.9k sqft22809 S 225th Pl, Queen Creek, AZ 85142Sold

- $474,3003 bd2 ba1.7k sqft25731 S 225th Pl, Queen Creek, AZ 85142Off Market

- $490,4003 bd3 ba1.8k sqft25661 S 225th Pl, Queen Creek, AZ 85142Off Market
- $432,600-- bd2 ba1.7k sqft22515 E Creosote Dr, Queen Creek, AZ 85142Off Market
- $438,700-- bd2 ba1.7k sqft22514 E Desert Spoon Dr, Queen Creek, AZ 85142Off Market
- $507,0004 bd2 ba1.9k sqft22860 S 226th St, Queen Creek, AZ 85142Sold
A local agent can set up tours, give advice and negotiate with sellers.
Similar homes
- $515,0004 bd3 ba2.3k sqft35821 N THICKET Way, San Tan Valley, AZ 85144For Sale
 MLS ID #7062337, Allison Bourn, Revinre. ARMLS
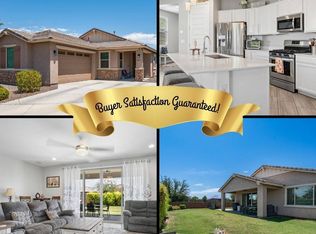
 - $499,9003 bd2 ba1.7k sqft21661 S 212th Pl, Queen Creek, AZ 85142For Sale
 MLS ID #11920695, Carol Royse, Your Home Sold. My State MLS
 - $499,9993 bd2 ba2.5k sqft22554 E TIERRA GRANDE --, Queen Creek, AZ 85142For Sale
 MLS ID #7018984, Katie Eaton, Real Broker. ARMLS
 - $529,9004 bd3 ba2.3k sqft189 W HACKBERRY Avenue, Queen Creek, AZ 85140For Sale
 MLS ID #7059305, Diana No, HomeSmart Lifestyles. ARMLS
 - $543,0004 bd3 ba2.3k sqft20289 E RAVEN Drive, Queen Creek, AZ 85142For SaleMLS ID #7024020, Uy Quoc Tran, HomeSmart. ARMLS
- $659,8994 bd3 ba3k sqft22186 E CREEKSIDE Drive, Queen Creek, AZ 85142For SaleMLS ID #7005429, Dayton Toombs, HomeSmart Lifestyles. ARMLS
- $499,9984 bd3 ba1.9k sqft23080 E STACEY Road, Queen Creek, AZ 85142For SaleMLS ID #7026385, Bobby J Costales, HomeSmart. ARMLS
- $590,0004 bd2 ba2.3k sqft18582 E SWAN Drive, Queen Creek, AZ 85142For SaleMLS ID #6992647, Denise Siemen, ProSmart Realty. ARMLS
- $490,0003 bd2 ba1.7k sqft19371 E CARRIAGE Way, Queen Creek, AZ 85142For SaleMLS ID #7060105, Gerardo Bernal, My Home Group Real Estate. ARMLS
- $499,9003 bd2 ba2.3k sqft37455 N Glen Echo Rd, San Tan Valley, AZ 85140For SaleMLS ID #11910712, Carol Royse, Your Home Sold. My State MLS
- $550,0003 bd3 ba2.7k sqft1035 E HARVEST Road, San Tan Valley, AZ 85140For SaleMLS ID #7040864, Katie Conway, Keller Williams Realty Sonoran Living. ARMLS
- $639,0005 bd4 ba2.9k sqft22513 E MEWES Road, Queen Creek, AZ 85142For SaleMLS ID #7040171, DeAndre K. Harvey, Orchard Brokerage. ARMLS
- $535,0004 bd2 ba2.1k sqft10912 E TUMBLEWEED Avenue, Mesa, AZ 85212For SaleMLS ID #7062558, Michael Ray Taggart, Realty ONE Group. ARMLS
- $399,9004 bd2 ba1.6k sqft21067 E DESERT HILLS Circle, Queen Creek, AZ 85142For SaleMLS ID #7026231, Lacey Lehman, Realty ONE Group. ARMLS
- $549,5005 bd3 ba2.1k sqft2925 E ANDRE Avenue, Gilbert, AZ 85298For SaleMLS ID #7057275, Tyler D Whitmore, Affinity Home Assets LLC. ARMLS
- $475,0005 bd4 ba3.1k sqft34043 N Danja Drive, San Tan Valley, AZ 85144For SaleMLS ID #7040829, ReNae Schramm, Realty ONE Group. ARMLS
- $560,3473 bd3 ba2.1k sqft34651 N Turnerville Road, San Tan Valley, AZ 85144New ConstructionARMLS
- $474,9994 bd3 ba2.4k sqft34015 N DESERT STAR Drive, San Tan Valley, AZ 85144For SaleMLS ID #7052823, Dashel D Wolff, Saguaro Mountain Realty Inc.. ARMLS
- $392,9004 bd3 ba2.2k sqft1610 W SAN TAN HILLS Drive, San Tan Valley, AZ 85144For SaleMLS ID #7049249, Ruth Lamb, eXp Realty. ARMLS
- $499,0004 bd3 ba3.2k sqft1182 W Deoni Trail, San Tan Valley, AZ 85143For SaleMLS ID #7003967, Lisa Dezell, Southwest Property Sales & Leasing. ARMLS
