NOW $475,000! This 5-bedroom, 3.5-bath home offers 3,190 sq ft, a PebbleTec pool, 3-car garage and flexible spaces for living, working and gathering. The downstairs bedroom with full bath across the hall works well for guests, multigenerational living or remote work. Inside, enjoy fresh paint, new carpet, Italian porcelain wood-look tile, tall ceilings, natural light and an open kitchen with stainless appliances, island seating, walk-in pantry, gas stove with removable flat cooktop and convection microwave. The spacious primary suite includes a balcony, jetted tub, oversized shower and large walk-in closet. Additional features include glass French doors, built-in bunk, reading nook, covered patio and convenient downstairs half bath. Come see how much space $475,000 can offer! The downstairs bedroom has a full bathroom directly across the hall, creating flexible options for multigenerational living, extended-stay guests, or a household member who would appreciate additional privacy or independence. An additional downstairs half bath is conveniently located for everyday use and easy access from the pool.
The living room is wired for surround sound, and ceiling fans are located throughout the home. The kitchen includes pull-out shelving in the lower cabinets, a gas stove with a removable flat cooktop, and an upgraded microwave with convection features.
Upstairs, the generously sized secondary bedrooms each offer something distinctive. One includes an additional walk-in closet, another features a custom built-in bunk and mirrored closet doors, and the largest has an expansive window with mountain views. The secondary bathroom includes double sinks and a separate tub, shower and toilet room.
The enclosed front bonus room with glass French doors can be used as a movie room, secondary living area, game room, creative studio, formal sitting room or additional workspace. A stairway reading nook, spacious laundry room and additional storage areas add even more function.
Outside, the PebbleTec pool includes in-floor cleaning. The landscaped front and back yards have a drip system, while the three-car garage and extended driveway provide additional parking and storage space.
Pending
Price cut: $24.9K (7/30)
$475,000
34043 N Danja Drive, San Tan Valley, AZ 85144
5beds
3,190sqft
:
Get pre-qualified$2,891/mo
Single Family Residence
Built in 2005
6,296 Square Feet Lot
$-- Zestimate®
$149/sqft
$94/mo HOA
What's special
Pebbletec poolCovered patioFresh paintTall ceilingsNew carpetConvection microwaveIsland seating
- 59 days |
- 1,839 |
- 174 |
Zillow last checked:
Listing updated:
Listed by:
ReNae Schramm 602-793-6096,
Realty ONE Group
Source: ARMLS,MLS#: 7040829
Facts & features
Interior
Bedrooms & bathrooms
- Bedrooms: 5
- Bathrooms: 4
- Full bathrooms: 3
- 1/2 bathrooms: 1
Heating
- Forced Air, Natural Gas
Cooling
- Central Air, Ceiling Fan(s), Programmable Thmstat
Appliances
- Included: Dryer, Washer, Water Softener Owned, Gas Stub for Range, Refrigerator, Built-in Microwave, Dishwasher, Disposal, Gas Range, Gas Oven, Gas Cooktop
- Laundry: Inside, Gas Dryer Hookup
Features
- Pantry, Non-laminate Counter, Quartz Countertops, High Speed Internet, Double Vanity, Upstairs, Eat-in Kitchen, Breakfast Bar, 9+ Flat Ceilings, Kitchen Island, Full Bth Master Bdrm, Separate Shwr & Tub
- Flooring: Carpet, Tile
- Windows: Double Pane Windows
- Has basement: No
- Has fireplace: No
- Furnished: Yes
Interior area
- Total structure area: 3,190
- Total interior livable area: 3,190 sqft
Video & virtual tour
Property
Parking
- Total spaces: 6
- Parking features: Attached, RV Gate, Garage Door Opener, Direct Access
- Attached garage spaces: 3
- Uncovered spaces: 3
Features
- Stories: 2
- Patio & porch: Covered, Patio
- Exterior features: Balcony
- Has private pool: Yes
- Pool features: Outdoor Pool, Play Pool
- Spa features: None, Bath
- Fencing: Block
- Has view: Yes
- View description: Mountain(s)
- Waterfront features: Wash
Lot
- Size: 6,296 Square Feet
- Features: Sprinklers In Rear, Sprinklers In Front, Desert Back, Desert Front, Auto Timer H2O Front, Auto Timer H2O Back
Details
- Parcel number: 50912584
- Special conditions: Owner/Agent
Construction
Type & style
- Home type: SingleFamily
- Architectural style: Contemporary
- Property subtype: Single Family Residence
Materials
- Stucco, Wood Frame, Painted
- Foundation: Slab
- Roof: Tile
Condition
- Year built: 2005
Details
- Builder name: Engle
Utilities & green energy
- Electric: 220 Volts in Kitchen
- Sewer: Private Sewer
- Water: Pvt Water Company
Green energy
- Energy efficient items: Multi-Zones
Community & HOA
Community
- Features: Pool, Playground, Biking/Walking Path, Fitness Center
- Subdivision: San Tan Heights
HOA
- Has HOA: Yes
- Services included: Maintenance Grounds, Trash
- HOA fee: $282 quarterly
- HOA name: San Tan Heights HOA
- HOA phone: 480-987-8780
Location
- Region: San Tan Valley
Financial & listing details
- Price per square foot: $149/sqft
- Tax assessed value: $398,949
- Annual tax amount: $1,828
- Date on market: 6/14/2026
- Cumulative days on market: 59 days
- Listing terms: Cash,Conventional,FHA,VA Loan
- Ownership: Fee Simple
- Electric utility on property: Yes
- Road surface type: Asphalt
Estimated market value
Not available
Estimated sales range
Not available
Not available
Price history
| Date | Event | Price |
|---|---|---|
| 8/9/2026 | Pending sale | $475,000$149/sqft |
Source:  ARMLS #7040829 Report a problem ARMLS #7040829 Report a problem | ||
| 7/30/2026 | Price change | $475,000-5%$149/sqft |
Source: ARMLS #7040829 Report a problem | ||
| 7/7/2026 | Price change | $499,900-3.3%$157/sqft |
Source: ARMLS #7040829 Report a problem | ||
| 6/12/2026 | Listed for sale | $517,000+69.5%$162/sqft |
Source: ARMLS #7040829 Report a problem | ||
| 3/22/2018 | Sold | $305,000-1.6%$96/sqft |
Source: ARMLS #5704595 Report a problem | ||
| 1/26/2018 | Price change | $309,900-1.6%$97/sqft |
Source: JK Realty #5704595 Report a problem | ||
| 1/5/2018 | Price change | $314,900+1.6%$99/sqft |
Source: JK Realty #5704595 Report a problem | ||
| 12/15/2017 | Price change | $310,000-1.3%$97/sqft |
Source: Owner Report a problem | ||
| 12/13/2017 | Price change | $314,000-0.3%$98/sqft |
Source: Owner Report a problem | ||
| 10/22/2017 | Listed for sale | $315,000+35.2%$99/sqft |
Source: Owner Report a problem | ||
| 9/8/2016 | Sold | $233,000-0.9%$73/sqft |
Source: Public Record Report a problem | ||
| 5/26/2016 | Sold | $235,000$74/sqft |
Source: ARMLS #5343998 Report a problem | ||
| 4/7/2016 | Price change | $235,000-7.8%$74/sqft |
Source: Valley Executives Real Estate #5343998 Report a problem | ||
| 3/5/2016 | Price change | $255,000-8.6%$80/sqft |
Source: Valley Executives Real Estate #5343998 Report a problem | ||
| 1/1/2016 | Price change | $279,000-3%$87/sqft |
Source: Valley Executives Real Estate #5343998 Report a problem | ||
| 10/5/2015 | Listed for sale | $287,500+58%$90/sqft |
Source: Valley Executives Real Estate #5343998 Report a problem | ||
| 5/14/2010 | Sold | $182,000-1.6%$57/sqft |
Source: Public Record Report a problem | ||
| 4/25/2010 | Price change | $184,900-2.6%$58/sqft |
Source: Presidential Realty LLC #4371772 Report a problem | ||
| 4/15/2010 | Listed for sale | $189,900-38%$60/sqft |
Source: Presidential Realty LLC #4371772 Report a problem | ||
| 6/14/2005 | Sold | $306,225$96/sqft |
Source: Public Record Report a problem | ||
Public tax history
| Year | Property taxes | Tax assessment |
|---|---|---|
| 2026 | $1,828 +0.6% | $39,894 +0.5% |
| 2025 | $1,817 -0.3% | $39,712 -11.5% |
| 2024 | $1,821 +1.7% | $44,887 +18.6% |
| 2023 | $1,791 -10.1% | $37,842 -2.7% |
| 2022 | $1,991 +11.1% | $38,887 +10.8% |
| 2021 | $1,792 -0.1% | $35,100 +0.5% |
| 2020 | $1,794 +4.5% | $34,926 +77.5% |
| 2019 | $1,717 +6.4% | $19,672 +10.4% |
| 2018 | $1,613 -1.5% | $17,813 -1.2% |
| 2017 | $1,637 +4.8% | $18,022 |
| 2016 | $1,562 +7.6% | -- |
| 2014 | $1,452 | $13,255 |
| 2013 | -- | -- |
| 2012 | -- | -- |
| 2011 | -- | $12,177 -20.8% |
| 2010 | -- | $15,375 |
| 2009 | -- | -- |
| 2008 | -- | -- |
| 2007 | -- | -- |
| 2006 | -- | -- |
| 2005 | -- | -- |
| 2004 | -- | -- |
Find assessor info on the county website
Monthly payment
Est. payment
Payment breakdown
Explore the cost of this home by adjusting the details. Changes won't be saved.Climate risks
Neighborhood: 85142
Nearby schools
GreatSchools rating
- 4/10San Tan Heights K-8Grades: PK-8Distance: 0.9 mi
- 4/10San Tan Foothills High SchoolGrades: 7-12Distance: 3.6 mi
Schools provided by the listing agent
- Elementary: San Tan Heights Elementary
- Middle: San Tan Mountain Middle School
- High: San Tan Foothills High School
- District: Florence Unified School District
Source: ARMLS. This data may not be complete. We recommend contacting the local school district to confirm school assignments for this home.
- $445,4004 bd3 ba3.1k sqft34027 N Danja Dr, San Tan Valley, AZ 85142Off Market
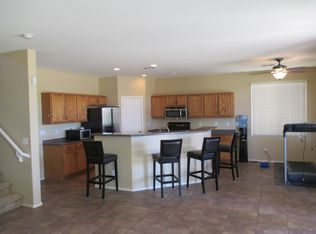
- $417,800-- bd-- ba2.5k sqft34063 N Danja Dr, San Tan Valley, AZ 85142Off Market
- $354,1003 bd2 ba1.9k sqft2883 W Yellow Peak Dr, Queen Creek, AZ 85142Off Market

- $367,9003 bd2 ba1.9k sqft2757 W San Carlos Ln, San Tan Valley, AZ 85142Off Market
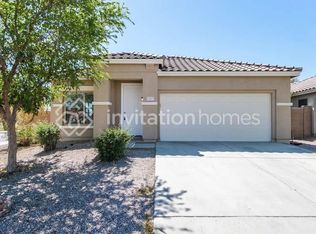
- $337,5003 bd2 ba1.7k sqft2778 W Five Mile Peak Rd, Queen Creek, AZ 85142Off Market
- $309,5003 bd2 ba1.3k sqft33374 N Windmill Run, San Tan Valley, AZ 85142Off Market
- $330,3004 bd2 ba1.5k sqft2369 W Silver Creek Ln, Queen Creek, AZ 85142Off Market
- $329,7004 bd2 ba1.5k sqft2339 W Silver Creek Ln, Queen Creek, AZ 85142Off Market
A local agent can set up tours, give advice and negotiate with sellers.
Similar homes
- $474,9994 bd3 ba2.4k sqft34015 N DESERT STAR Drive, San Tan Valley, AZ 85144For Sale
 MLS ID #7052823, Dashel D Wolff, Saguaro Mountain Realty Inc.. ARMLS
 - $467,0004 bd3 ba2.2k sqft1474 W ALDER Road, San Tan Valley, AZ 85140For Sale
 MLS ID #7063969, Doug Bonham, Balboa Realty, LLC. ARMLS
 - $462,5004 bd3 ba1.8k sqft35670 N BELGIAN BLUE Court, San Tan Valley, AZ 85143For Sale
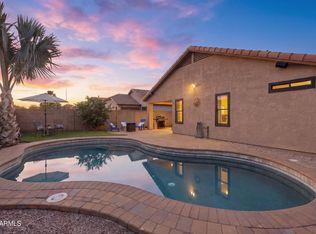 MLS ID #7036080, Heather Werner, Ravenswood Realty. ARMLS
 - $488,0004 bd3 ba1.9k sqft3541 W DREAMY DRAW Drive, San Tan Valley, AZ 85144For Sale
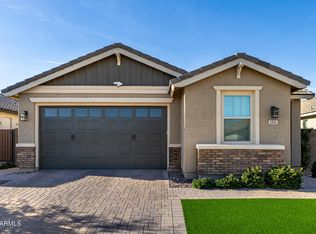 MLS ID #6959892, Lori L Lane, AZ Lane Realty. ARMLS
 - $389,0004 bd2 ba1.8k sqft1630 W PAISLEY Drive, San Tan Valley, AZ 85144For SaleMLS ID #7039321, Max Dewitt, Realty ONE Group. ARMLS
- $504,9994 bd3 ba2.6k sqft109 W GOLD DUST Way, San Tan Valley, AZ 85143For SaleMLS ID #6983649, Rolando Gonzalez, HomeSmart Premier. ARMLS
- $585,0006 bd3 ba3.8k sqft34489 N Vidlak Dr, San Tan Valley, AZ 85143For SaleMLS ID #11835243, Chris Woodward, Your Home Sold Guaranteed Realty. My State MLS
- $550,0005 bd3 ba3k sqft38301 N CAROLINA Avenue, San Tan Valley, AZ 85140For SaleMLS ID #7059375, Brock Blikre, My Home Group Real Estate. ARMLS
- $448,0003 bd3 ba2.7k sqft863 E MULE TRAIN Trail, San Tan Valley, AZ 85143For SaleMLS ID #7025059, Cheryl Riley, SERHANT.. ARMLS
- $395,0004 bd2 ba2.1k sqft29631 N BALMORAL Place, San Tan Valley, AZ 85143For SaleMLS ID #7063662, Kelly Demar Farnsworth, AZ Key LLC. ARMLS
- $640,0005 bd3 ba3.1k sqft31292 N SADDLEBAG Lane, San Tan Valley, AZ 85143For SaleMLS ID #7057309, Celeste McIvor, eXp Realty. ARMLS
- $490,0003 bd2 ba1.5k sqft21164 E LORDS Way, Queen Creek, AZ 85142For SaleMLS ID #7015206, Chantel Gutierrez-Davis, Rise 24 Real Estate LLC. ARMLS
- $399,9005 bd3 ba2.3k sqft2227 E HAFLINGER Way, San Tan Valley, AZ 85140For SaleMLS ID #7042225, Sergio Santizo, eXp Realty. ARMLS
- $529,0002 bd2 ba1.8k sqft1197 W DESERT LILY Drive, San Tan Valley, AZ 85143For SaleMLS ID #7010253, Mary C. Buchli, Stratton Vantage Property Management. ARMLS
- $420,0003 bd3 ba2.4k sqft36859 N EL MORRO Trail, San Tan Valley, AZ 85140For SaleMLS ID #6993519, Cassandra Chavez, Realty ONE Group. ARMLS
- $659,8994 bd3 ba3k sqft22186 E CREEKSIDE Drive, Queen Creek, AZ 85142For SaleMLS ID #7005429, Dayton Toombs, HomeSmart Lifestyles. ARMLS
- $680,0005 bd3 ba3.2k sqft21364 E CALLE DE FLORES --, Queen Creek, AZ 85142For SaleMLS ID #7002493, Christopher N Holton, Keller Williams Integrity First Realty. ARMLS
- $625,0005 bd3 ba2.3k sqft22495 E SILVER CREEK Lane, Queen Creek, AZ 85142For SaleMLS ID #7053225, Timothy R Deluca, HomeSmart Lifestyles. ARMLS
- $514,9004 bd3 ba2.3k sqft189 W HACKBERRY Avenue, Queen Creek, AZ 85140For SaleMLS ID #7059305, Diana No, HomeSmart Lifestyles. ARMLS
- $375,0004 bd3 ba2.4k sqft3414 E DENIM Trail, San Tan Valley, AZ 85143For SaleMLS ID #7060657, Velma J Rohn, Real Broker. ARMLS
