Skip main navigation
Off market
  • $961,600

    21950 E Pickett Court E, Queen Creek, AZ 85142

    5beds
    4baths
    3,621sqft
    Single Family Residence
    Built in 2012
    0.36 Acres Lot
    $961,600 Zestimate®
    $266/sqft
    $4,214 Estimated rent

    Home value

    $961,600

    $875,000 - $1.07M

    $4,214/mo

    Zestimate® history
    Loading
    Loading...

    Owner options

    List your home for rent

    $4,214/mo

    Rent Zestimate®

    Find your next renter with Zillow Rental Manager. Plus, with online applications, you can quickly screen prospective tenants – for free.

    Learn more

    $4,214/mo

    Rent Zestimate®

    Refinance and save

    $5,673/mo

    Est. payment

    Refinancing to a lower rate could help reduce your monthly payments and save thousands over the life of the loan.

    See today's rates

    $5,673/mo

    Est. payment

    Explore your selling options

    Work with a Zillow partner agent

    Leverage their expertise and Zillow's premium Showcase listings to get your home seen by more buyers.

    Get started

    List with your own agent

    Get your home in front of millions of buyers by listing it on Zillow.

    Learn how to do it

    Sell it yourself

    Take full control of how buyers see your home on Zillow by listing For Sale by Owner (FSBO).

    List your home

    What's special

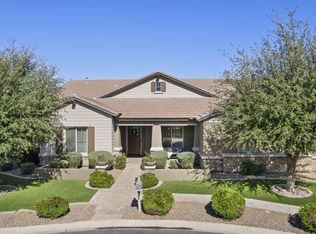
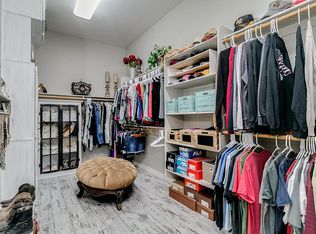
    HOA Fees paid by Fulton Homes until 2020, maximum contribution not to exceed $8,625. Beautiful upscale single level community. (one of the few communties that offer RV garages). The Handley is a popular Great Room plan that has 5 bedrooms, 4 bath & Den w/ Dbl French Doors. Also, has a Bonus Room,a 40' garage with 12' high ceiling & 10' high door. An Energy Star V3 home with 2x6 construction & cellulose in the walls. Upgraded flooring and cabinets. Laundry Room cabinets w/stainless steel sink. Gourmet kitchen w/ granite tops,window coverings, ceiling fans in all the bedrooms,Den.Fully landscaped front & back yards.Plus so much more! Perfect home for entertaining. Available for immediate occupancy. The home also, includes Builder & Manufacture warrant

    This property is not currently displayed as for sale or rent on Zillow. This may be different from what's on other websites or public sources.

    Zillow last checked:

    Listing updated:

    Listed by:

    Linn Adair 602-689-2534,

    Fulton Home Sales Corporation

    Bought with:

    Linn Adair, SA027246000

    Fulton Home Sales Corporation

    Source: ARMLS,MLS#: 5002179MLS Logo

    Facts & features

    Interior

    Bedrooms & bathrooms
    • Bedrooms: 5
    • Bathrooms: 4
    Heating
    • Natural Gas
    Cooling
    • Central Air, Ceiling Fan(s)
    Appliances
    • Included: Electric Cooktop
    • Laundry: Engy Star (See Rmks)
    Features
    • High Speed Internet, Granite Counters, Double Vanity, Eat-in Kitchen, Breakfast Bar, 9+ Flat Ceilings, Kitchen Island, Pantry, Full Bth Master Bdrm
    • Flooring: Carpet, Tile
    • Windows: Low Emissivity Windows, ENERGY STAR Qualified Windows, Vinyl Frame
    • Basement: None
    Interior area
    • Total structure area: 3,621
    • Total interior livable area: 3,621 sqft

    Property

    Parking
    • Total spaces: 9
    • Parking features: RV Gate, Garage Door Opener, Extended Length Garage, Direct Access, Over Height Garage, Community Structure, RV Garage
    • Garage spaces: 5
    • Uncovered spaces: 4
    Accessibility
    • Accessibility features: Mltpl Entries/Exits, Lever Handles
    Features
    • Stories: 1
    • Patio & porch: Covered
    • Spa features: None
    • Fencing: Block,Wrought Iron
    Lot
    • Size: 0.36 Acres
    • Features: Sprinklers In Front, Cul-De-Sac, Grass Front, Auto Timer H2O Front
    Details
    • Parcel number: 00000000

    Construction

    Type & style
    • Home type: SingleFamily
    • Architectural style: Ranch
    • Property subtype: Single Family Residence
    Materials
    • Stucco, Wood Frame, Low VOC Paint, Blown Cellulose, Painted
    • Roof: Tile
    Condition
    • Complete Spec Home
    • Year built: 2012
    Details
    • Builder name: Fulton Homes

    Utilities & green energy

    • Sewer: Public Sewer
    • Water: City Water
    Green energy
    • Energy efficient items: Multi-Zones

    Community & HOA

    Community
    • Features: Playground
    • Security: Fire Sprinkler System
    • Subdivision: Ashcreek
    HOA
    • Has HOA: Yes
    • Services included: Maintenance Grounds, Street Maint
    • HOA fee: $125 monthly
    • HOA name: Ashcreek
    • HOA phone: 480-704-2900
    Location
    • Region: Queen Creek

    Financial & listing details

    • Price per square foot: $266/sqft
    • Annual tax amount: $4,000
    • Date on market: 12/30/2024
    • Cumulative days on market: 331 days
    • Listing terms: Cash,Conventional,FHA,VA Loan
    • Ownership: Fee Simple

    Price history

    DateEventPrice
    9/5/2014Sold$421,160$116/sqft
    Source: ARMLS #5002179 Report a problem

    Public tax history

    Tax history is unavailable.

    Neighborhood: 85142

    Nearby schools

    GreatSchools rating
    Schools provided by the listing agent
    • Elementary: Jack Barnes Elementary School
    • Middle: Queen Creek Middle School
    • High: Queen Creek High School
    • District: Queen Creek Unified District

    Source: ARMLS. This data may not be complete. We recommend contacting the local school district to confirm school assignments for this home.

    Get a cash offer in 3 minutes
    Find out how much your home could sell for in as little as 3 minutes with a no-obligation cash offer.
    Estimated market value
    $961,600
    Get a cash offer in 3 minutes
    Find out how much your home could sell for in as little as 3 minutes with a no-obligation cash offer.
    Estimated market value
    $961,600