Fantastic Queen Creek location on this 2672 sq ft home in Nauvoo Station...This home has numerous premium upgrades, both interior and exterior. Enter a beautiful living room w/ premium wood like tile floors, leading to family room and gorgeous eat-in kitchen. This kitchen features beautiful cabinets, custom light fixtures, granite countertops, upgraded gas oven/range, breakfast bar and island. Travel to the second floor that boast a loft, perfect for office, play space or media room. The spacious master suite features an ensuite bathroom, with separate shower/tub and large walk-in closet. Updated back yard with brand new turf, putting green and sparkling, pool and rock waterfall with a deep end! With travertine pavers and a pergola gives a great space to relax and entertain.
Pending
Price cut: $10K (7/7)
$514,900
21923 S 214TH Street, Queen Creek, AZ 85142
4beds
2,672sqft
:
Get pre-qualified$3,224/mo
Single Family Residence
Built in 2010
5,400 Square Feet Lot
$-- Zestimate®
$193/sqft
$156/mo HOA
What's special
Custom light fixturesBrand new turfTravertine paversBeautiful cabinetsLarge walk-in closetPutting greenGranite countertops
- 78 days |
- 1,928 |
- 131 |
Zillow last checked:
Listing updated:
Listed by:
Michael Foster 480-434-0807,
My Home Group Real Estate,
Tiffany Hooper 480-395-9991,
My Home Group Real Estate
Source: ARMLS,MLS#: 7023240
Facts & features
Interior
Bedrooms & bathrooms
- Bedrooms: 4
- Bathrooms: 3
- Full bathrooms: 2
- 1/2 bathrooms: 1
Heating
- Electric
Cooling
- Central Air
Appliances
- Included: Built-in Microwave, Dishwasher, Disposal, Gas Range, Gas Oven
- Laundry: Inside
Features
- Pantry, High Speed Internet, Granite Counters, Double Vanity, Upstairs, Eat-in Kitchen, Kitchen Island, Full Bth Master Bdrm, Separate Shwr & Tub
- Flooring: Carpet, Tile
- Windows: Solar Screens, Double Pane Windows
- Has basement: No
- Has fireplace: No
Interior area
- Total structure area: 2,672
- Total interior livable area: 2,672 sqft
Video & virtual tour
Property
Parking
- Total spaces: 5
- Parking features: Garage Door Opener
- Garage spaces: 2
- Uncovered spaces: 3
Features
- Stories: 2
- Patio & porch: Covered
- Has private pool: Yes
- Pool features: Outdoor Pool
- Spa features: None
- Fencing: Block
Lot
- Size: 5,400 Square Feet
- Features: Gravel/Stone Back, Synthetic Grass Frnt, Synthetic Grass Back, Auto Timer H2O Front, Auto Timer H2O Back
Details
- Additional structures: Gazebo
- Parcel number: 30462282
Construction
Type & style
- Home type: SingleFamily
- Architectural style: Santa Barbara/Tuscan
- Property subtype: Single Family Residence
Materials
- Stucco, Wood Frame, Painted
- Roof: Tile
Condition
- Year built: 2010
Details
- Builder name: Blandford Homes
Utilities & green energy
- Sewer: Public Sewer
- Water: City Water
Green energy
- Energy efficient items: Multi-Zones
Community & HOA
Community
- Security: Security System Owned
- Subdivision: NAUVOO STATION
HOA
- Has HOA: Yes
- Services included: Maintenance Grounds, Street Maint
- HOA fee: $156 monthly
- HOA name: Nauvoo Station
- HOA phone: 480-820-1519
Location
- Region: Queen Creek
Financial & listing details
- Price per square foot: $193/sqft
- Tax assessed value: $461,300
- Annual tax amount: $2,521
- Date on market: 5/5/2026
- Cumulative days on market: 78 days
- Listing terms: Cash,Conventional,FHA,VA Loan
- Ownership: Fee Simple
- Road surface type: Paved
Estimated market value
Not available
Estimated sales range
Not available
Not available
Price history
| Date | Event | Price |
|---|---|---|
| 7/20/2026 | Pending sale | $514,900$193/sqft |
Source:  ARMLS #7023240 Report a problem ARMLS #7023240 Report a problem | ||
| 7/7/2026 | Price change | $514,900-1.9%$193/sqft |
Source: ARMLS #7023240 Report a problem | ||
| 7/5/2026 | Listed for sale | $524,900$196/sqft |
Source: ARMLS #7023240 Report a problem | ||
| 6/25/2026 | Pending sale | $524,900$196/sqft |
Source: ARMLS #7023240 Report a problem | ||
| 6/8/2026 | Price change | $524,900-0.8%$196/sqft |
Source: ARMLS #7023240 Report a problem | ||
| 5/5/2026 | Listed for sale | $529,000+60.3%$198/sqft |
Source: ARMLS #7023240 Report a problem | ||
| 4/9/2019 | Sold | $330,000+0.1%$124/sqft |
Source: ARMLS #5875025 Report a problem | ||
| 2/28/2019 | Pending sale | $329,800$123/sqft |
Source: Platinum Living Realty #5875025 Report a problem | ||
| 1/31/2019 | Listed for sale | $329,800+91.5%$123/sqft |
Source: Platinum Living Realty #5875025 Report a problem | ||
| 6/25/2010 | Sold | $172,203$64/sqft |
Source: Public Record Report a problem | ||
Public tax history
| Year | Property taxes | Tax assessment |
|---|---|---|
| 2025 | $2,270 -5.4% | $46,130 +0.4% |
| 2024 | $2,400 -2.4% | $45,930 +89.9% |
| 2023 | $2,459 -4.8% | $24,181 -18.3% |
| 2022 | $2,584 +2.9% | $29,580 +9.5% |
| 2021 | $2,511 +0.4% | $27,010 +5.4% |
| 2020 | $2,502 +2.7% | $25,620 +12% |
| 2019 | $2,437 | $22,870 +16.5% |
| 2018 | $2,437 +3.9% | $19,630 +1.7% |
| 2017 | $2,346 +21.6% | $19,310 +1.8% |
| 2016 | $1,930 +1.6% | $18,970 +4.1% |
| 2015 | $1,899 | $18,220 +8.5% |
| 2014 | -- | $16,800 +18.6% |
| 2013 | -- | $14,170 -3.4% |
| 2012 | -- | $14,670 +21.4% |
| 2009 | -- | $12,080 |
Find assessor info on the county website
Monthly payment
Est. payment
Payment breakdown
Explore the cost of this home by adjusting the details. Changes won't be saved.Climate risks
Neighborhood: 85142
Nearby schools
GreatSchools rating
- 7/10Jack Barnes Elementary SchoolGrades: PK-6Distance: 0.8 mi
- 5/10Queen Creek Middle SchoolGrades: 5-8Distance: 1.2 mi
- 8/10Queen Creek High SchoolGrades: 9-12Distance: 0.8 mi
Schools provided by the listing agent
- Elementary: Jack Barnes Elementary School
- Middle: Queen Creek Junior High School
- High: Queen Creek High School
- District: Queen Creek Unified District
Source: ARMLS. This data may not be complete. We recommend contacting the local school district to confirm school assignments for this home.
- $477,4004 bd2 ba2.1k sqft21909 S 214th St, Queen Creek, AZ 85142Off Market
- $426,2003 bd2 ba1.7k sqft21937 S 214th St, Queen Creek, AZ 85142Off Market

- $402,7003 bd2 ba1.6k sqft21895 S 214th St, Queen Creek, AZ 85142Off Market

- $455,1004 bd3 ba2.1k sqft21924 S 215th St, Queen Creek, AZ 85142Off Market
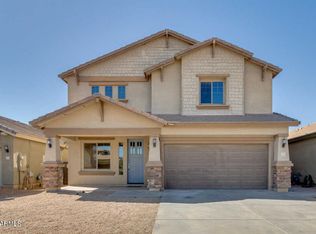
- $420,4003 bd2 ba1.7k sqft21910 S 215th St, Queen Creek, AZ 85142Off Market
- $410,0003 bd2 ba1.7k sqft21938 S 215th St, Queen Creek, AZ 85142Sold
- $435,5004 bd2 ba2.1k sqft21881 S 214th St, Queen Creek, AZ 85142Off Market
- $552,4003 bd2 ba1.6k sqft21896 S 215th St, Queen Creek, AZ 85142Off Market
A local agent can set up tours, give advice and negotiate with sellers.
Similar homes
- $515,0004 bd2 ba2.2k sqft19753 E REINS Road, Queen Creek, AZ 85142For Sale
 MLS ID #7043983, Renee L. Slagter, Coldwell Banker Realty. ARMLS
 - $499,0004 bd2 ba2.3k sqft22472 E SONOQUI Boulevard, Queen Creek, AZ 85142For Sale
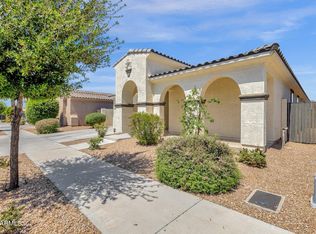 MLS ID #7033928, Heidi Serrano, HomeSmart. ARMLS
 - $456,0004 bd3 ba2.1k sqft21242 E PECAN Lane, Queen Creek, AZ 85142For Sale
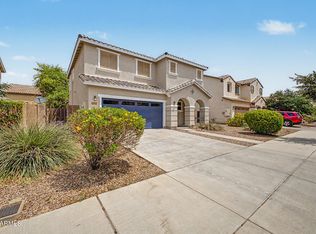 MLS ID #7028326, Jason Crittenden, Realty ONE Group. ARMLS
 - $499,9995 bd3 ba2.4k sqft40846 N ELIANA Drive, Queen Creek, AZ 85140For Sale
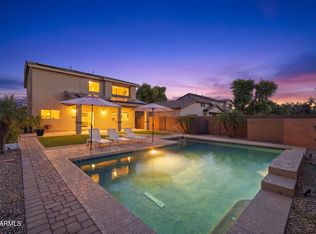 MLS ID #7016219, Robert Ross, Homie. ARMLS
 - $430,0003 bd2 ba1.5k sqft21367 E NIGHTINGALE Road, Queen Creek, AZ 85142For SaleMLS ID #7004751, Gus Palmisano, Keller Williams Integrity First Realty. ARMLS
- $475,0005 bd4 ba3.1k sqft34043 N Danja Drive, San Tan Valley, AZ 85144For SaleMLS ID #7040829, ReNae Schramm, Realty ONE Group. ARMLS
- $500,0005 bd3 ba3.2k sqft4159 W KIRKLAND Avenue, San Tan Valley, AZ 85144For SaleMLS ID #7025706, Bobby Shedd, Real Broker. ARMLS
- $514,9994 bd3 ba2.4k sqft11032 E SILVER SPRINGS Avenue, Mesa, AZ 85212For SaleMLS ID #7021445, Jonathan Jankus, Bliss Realty & Investments. ARMLS
- $474,9994 bd3 ba2.4k sqft34015 N DESERT STAR Drive, San Tan Valley, AZ 85144For SaleMLS ID #7052823, Dashel D Wolff, Saguaro Mountain Realty Inc.. ARMLS
- $632,4824 bd3 ba2.1k sqft21042 E CAMINA BUENA VISTA Court, Queen Creek, AZ 85142For SaleMLS ID #7044248, Charles J. Kaye, Cambridge Properties. ARMLS
- $499,0004 bd3 ba3.2k sqft1182 W Deoni Trail, San Tan Valley, AZ 85143For SaleMLS ID #7003967, Lisa Dezell, Southwest Property Sales & Leasing. ARMLS
- $694,0004 bd3 ba2.9k sqft18727 E PINE VALLEY Drive, Queen Creek, AZ 85142For SaleMLS ID #7034761, Patricia Stricklin, HomeSmart. ARMLS
- $439,9004 bd3 ba2.4k sqft506 W HONEY LOCUST Avenue, Queen Creek, AZ 85140For SaleMLS ID #6993453, Matthew G Murray, Realty ONE Group. ARMLS
- $709,9993 bd3 ba2.6k sqft20552 S 196TH Place, Queen Creek, AZ 85142For SaleMLS ID #7046809, Bryson Taggart, Realty ONE Group. ARMLS
- $550,0006 bd3 ba3.9k sqft1278 E BAKER Drive, San Tan Valley, AZ 85140For SaleMLS ID #7034422, Adam Lee, eXp Realty. ARMLS
- $499,5004 bd3 ba2k sqft2058 S HERON Lane, Gilbert, AZ 85295For SaleMLS ID #7053034, Vincent Calamia, Compass. ARMLS
- $550,0004 bd3 ba2.2k sqft3801 E PARKVIEW Drive, Gilbert, AZ 85295For SaleMLS ID #7046324, Tracey Fincher, Russ Lyon Sotheby's International Realty. ARMLS
- $425,0005 bd3 ba2.4k sqft3723 W SOUTH BUTTE Road, Queen Creek, AZ 85144For SaleMLS ID #6890332, Carin S Nguyen, Real Broker. ARMLS
- $460,0003 bd2 ba1.5k sqft3721 E WYATT Way, Gilbert, AZ 85297For SaleMLS ID #7059267, Shelia R Long, Russ Lyon Sotheby's International Realty. ARMLS
- $465,0004 bd2 ba2k sqft4040 E Sidewinder Ct, Gilbert, AZ 85297For Sale
 MLS ID #22614445, Susanne Patterson, Long Realty Uptown. MLS of Southern Arizona
