Welcome home to this spacious five-bedroom, three-bath home in the sought-after Anthem at Merrill Ranch community. Designed with families in mind, this home features the primary bedroom downstairs, offering privacy and convenience. Updated flooring downstairs - The open-concept living and kitchen areas, including gas stove, create the perfect space for everyday living, homework time, and family gatherings. Additional bedrooms provide flexibility for kids, guests, or home offices. Enjoy a backyard ready for play, pets, or weekend barbecues, along with access to resort-style community amenities including pools, parks, walking trails, golf, fitness center, and year-round events. Located near schools, shopping, dining - this home offers comfort, a NEW AC, space, and a true sense of community
For sale
$369,900
2346 N MONTICELLO Drive, Florence, AZ 85132
5beds
2,865sqft
:
Get pre-qualified$2,477/mo
Single Family Residence
Built in 2007
5,227 Square Feet Lot
$-- Zestimate®
$129/sqft
$168/mo HOA
What's special
Spacious five-bedroom three-bath homeGas stoveUpdated flooring downstairsNew ac
- 96 days |
- 204 |
- 20 |
Zillow last checked:
Listing updated:
Listed by:
Xan M Lapointe 602-316-6552,
Realty ONE Group
Source: ARMLS,MLS#: 6974510
Facts & features
Interior
Bedrooms & bathrooms
- Bedrooms: 5
- Bathrooms: 3
- Full bathrooms: 3
Heating
- Natural Gas
Cooling
- Central Air, Ceiling Fan(s)
Appliances
- Included: Dryer, Washer, Gas Stub for Range, Refrigerator, Built-in Microwave, Dishwasher, Disposal, Gas Range, Gas Oven
- Laundry: Inside
Features
- Non-laminate Counter, High Speed Internet, Double Vanity, Master Downstairs, Eat-in Kitchen, Vaulted Ceiling(s), Kitchen Island, Pantry, Full Bth Master Bdrm, Separate Shwr & Tub
- Flooring: Carpet, Laminate, Tile
- Windows: Solar Screens, Double Pane Windows
- Has basement: No
- Has fireplace: No
Interior area
- Total structure area: 2,865
- Total interior livable area: 2,865 sqft
Property
Parking
- Total spaces: 4
- Parking features: Garage Door Opener
- Garage spaces: 2
- Uncovered spaces: 2
Features
- Stories: 2
- Patio & porch: Covered
- Spa features: None
- Fencing: Block
Lot
- Size: 5,227 Square Feet
- Features: Sprinklers In Rear, Sprinklers In Front, Desert Back, Desert Front, Grass Back, Auto Timer H2O Front, Auto Timer H2O Back
Details
- Parcel number: 21111065
Construction
Type & style
- Home type: SingleFamily
- Architectural style: Santa Barbara/Tuscan
- Property subtype: Single Family Residence
Materials
- Stucco, Wood Frame, Painted
- Foundation: Slab
- Roof: Tile
Condition
- Year built: 2007
Details
- Builder name: Pulte
Utilities & green energy
- Sewer: Private Sewer
- Water: Pvt Water Company
Community & HOA
Community
- Features: Pool, Golf, Pickleball, Tennis Court(s), Playground, Biking/Walking Path, Fitness Center
- Subdivision: ANTHEM AT MERRILL RANCH
HOA
- Has HOA: Yes
- Services included: Cable TV, Maintenance Grounds
- HOA fee: $369 quarterly
- HOA name: AAM, LLC
- HOA phone: 602-957-9191
- Second HOA fee: $135 quarterly
- Second HOA name: AMR Community counci
- Second HOA phone: 602-957-9191
Location
- Region: Florence
Financial & listing details
- Price per square foot: $129/sqft
- Tax assessed value: $356,152
- Annual tax amount: $3,456
- Date on market: 2/23/2026
- Cumulative days on market: 96 days
- Listing terms: Cash,Conventional,1031 Exchange,FHA,USDA Loan,VA Loan
- Ownership: Fee Simple
- Road surface type: Asphalt
Estimated market value
Not available
Estimated sales range
Not available
Not available
Price history
| Date | Event | Price |
|---|---|---|
| 7/31/2026 | Listed for sale | $369,900$129/sqft |
Source:  ARMLS #6974510 Report a problem ARMLS #6974510 Report a problem | ||
| 7/19/2026 | Listing removed | $369,900$129/sqft |
Source: ARMLS #6974510 Report a problem | ||
| 7/1/2026 | Listed for sale | $369,900$129/sqft |
Source: ARMLS #6974510 Report a problem | ||
| 5/4/2026 | Pending sale | $369,900$129/sqft |
Source: ARMLS #6974510 Report a problem | ||
| 5/1/2026 | Price change | $369,900-1.3%$129/sqft |
Source: ARMLS #6974510 Report a problem | ||
| 4/2/2026 | Price change | $374,900-3.6%$131/sqft |
Source: ARMLS #6974510 Report a problem | ||
| 3/14/2026 | Price change | $389,000-2.5%$136/sqft |
Source: ARMLS #6974510 Report a problem | ||
| 2/23/2026 | Listed for sale | $399,000+128.1%$139/sqft |
Source: ARMLS #6974510 Report a problem | ||
| 4/29/2015 | Listing removed | $1,250 |
Source: The Transition Group Report a problem | ||
| 4/21/2015 | Listed for rent | $1,250 |
Source: The Transition Group Report a problem | ||
| 4/13/2015 | Sold | $174,900$61/sqft |
Source: ARMLS #5192893 Report a problem | ||
| 10/31/2014 | Listed for sale | $174,900+1.4%$61/sqft |
Source: Realty One Group #5192893 Report a problem | ||
| 3/4/2008 | Sold | $172,500$60/sqft |
Source: Public Record Report a problem | ||
Public tax history
| Year | Property taxes | Tax assessment |
|---|---|---|
| 2026 | $3,456 +4.3% | $35,615 +3.1% |
| 2025 | $3,313 -3% | $34,550 -23.5% |
| 2024 | $3,416 +2.3% | $45,192 +49% |
| 2023 | $3,339 -3.7% | $30,328 -13.6% |
| 2022 | $3,467 +8.2% | $35,104 +9.8% |
| 2021 | $3,204 +1.6% | $31,980 +4% |
| 2020 | $3,155 +5.7% | $30,756 +58.8% |
| 2019 | $2,986 +7% | $19,370 +14.9% |
| 2018 | $2,792 +2.7% | $16,853 +0.2% |
| 2017 | $2,717 -12.5% | $16,823 |
| 2016 | $3,105 +5.4% | -- |
| 2014 | $2,946 | $13,972 |
| 2013 | -- | -- |
| 2012 | -- | -- |
| 2011 | -- | $13,118 -8.5% |
| 2010 | -- | $14,330 |
| 2009 | -- | -- |
Find assessor info on the county website
Monthly payment
Est. payment
Payment breakdown
Explore the cost of this home by adjusting the details. Changes won't be saved.Climate risks
Neighborhood: Merrill Ranch
Nearby schools
GreatSchools rating
- 5/10Anthem Elementary SchoolGrades: PK-9Distance: 0.2 mi
- 4/10Florence High SchoolGrades: 7-12Distance: 5.7 mi
Schools provided by the listing agent
- Elementary: Anthem Elementary School
- Middle: Florence High School
- High: Florence High School
- District: Florence Unified School District
Source: ARMLS. This data may not be complete. We recommend contacting the local school district to confirm school assignments for this home.
- $332,8003 bd2 ba2.5k sqft2334 N Monticello Dr, Florence, AZ 85132Off Market
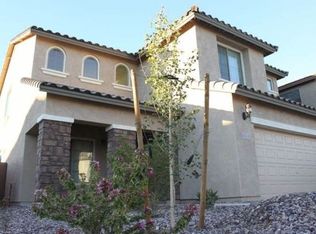
- $340,5004 bd2 ba2.7k sqft2358 N Monticello Dr, Florence, AZ 85132Off Market
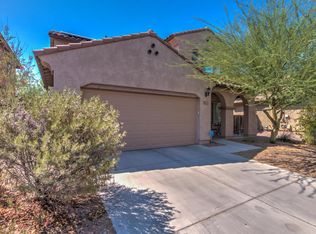
- $549,7004 bd2 ba2.7k sqft2370 N Monticello Dr, Florence, AZ 85132Off Market
- $351,0004 bd2 ba2.7k sqft7527 W Pleasant Oak Way, Florence, AZ 85132Off Market
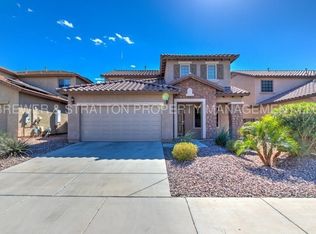
- $355,6004 bd2 ba2.7k sqft7529 W Pleasant Oak Way, Florence, AZ 85132Off Market
- $370,9004 bd2 ba2.7k sqft7525 W Pleasant Oak Way, Florence, AZ 85132Off Market
- $359,7004 bd3 ba2.2k sqft8531 Pleasant Oak Way, Florence, AZ 85132Off Market
- $339,600-- bd-- ba2.5k sqft2345 N Monticello Dr, Florence, AZ 85132Off Market
A local agent can set up tours, give advice and negotiate with sellers.
Similar homes
- $415,0004 bd3 ba2.3k sqft8470 W CANDLEWOOD Way, Florence, AZ 85132For Sale
 MLS ID #7060171, Michael Griffith, Limitless Real Estate. ARMLS
 - $360,0004 bd2 ba2.1k sqft6385 W PLEASANT OAK Court, Florence, AZ 85132For Sale
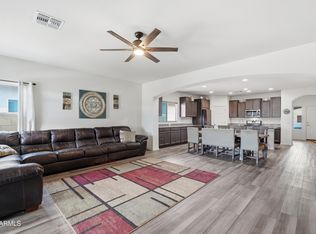 MLS ID #7017584, Sariah R Crandall, Coldwell Banker Realty. ARMLS
 - $425,0005 bd3 ba3.6k sqft5797 E DIONYSUS Drive, Florence, AZ 85132For Sale
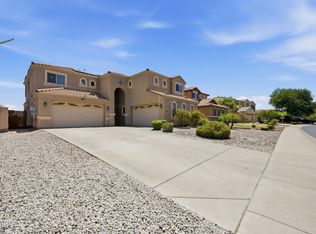 MLS ID #7061897, Adrianne L Lynch, Real Broker. ARMLS
 - $447,0004 bd4 ba3.7k sqft7639 W GEORGETOWN Way, Florence, AZ 85132For Sale
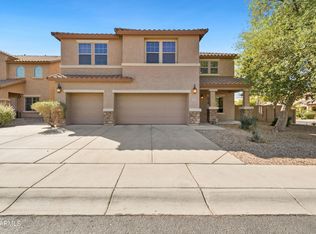 MLS ID #6995743, Laura Carter, Belva's Real Estate, L.L.C.. ARMLS
 - $379,0005 bd3 ba3.1k sqft10702 E MARIGOLD Lane, Florence, AZ 85132For SaleMLS ID #6984059, Shawn Rogers, West USA Realty. ARMLS
- $357,9502 bd2 ba1.5k sqft3877 N SMITHSONIAN Drive, Florence, AZ 85132For SaleMLS ID #7046987, Jonathan Minerick, HomeCoin.com. ARMLS
- $389,8004 bd2 ba2.3k sqft9917 E BARLEY Road, Florence, AZ 85132For SaleMLS ID #6964090, Shirley Eller, HomeSmart Lifestyles. ARMLS
- $340,0004 bd2 ba2.1k sqft11221 E PRIMROSE Court, Florence, AZ 85132For SaleMLS ID #7029923, Marilyn Crosby, One Stop Realty. ARMLS
- $434,5003 bd3 ba2.3k sqft7788 W STONY QUAIL Way, Florence, AZ 85132For SaleMLS ID #6998716, Carla J Henderson, HomeSmart. ARMLS
- $299,0005 bd3 ba2.2k sqft6022 E SOTOL Drive, Florence, AZ 85132For SaleMLS ID #6907966, Sandra De La Rosa, My Home Group Real Estate. ARMLS
- $464,9002 bd2 ba2k sqft4524 N HUDSON Drive, Florence, AZ 85132For SaleMLS ID #7050315, Marla B Arzaga, eXp Realty. ARMLS
- $285,0004 bd2 ba1.5k sqft6900 E PINE Way, Florence, AZ 85132For SaleMLS ID #6972950, Barbara Forsyth, Delex Realty. ARMLS
- $315,0003 bd2 ba1.5k sqft9482 E TANGERINE Road, Florence, AZ 85132For SaleMLS ID #7057671, Jennifer Apodaca, Keller Williams Legacy One Realty. ARMLS
- $311,5003 bd2 ba1.6k sqft24136 N PLOW Road, Florence, AZ 85132For SaleMLS ID #6987022, Amber S McBride, eXp Realty. ARMLS
- $379,9004 bd2 ba1.8k sqft5146 E DIATOMITE Drive, San Tan Valley, AZ 85143For SaleMLS ID #7058040, Zachary Wilson, Realty ONE Group. ARMLS
- $369,9004 bd2 ba1.9k sqft4913 E CHROMIUM Road, San Tan Valley, AZ 85143For SaleMLS ID #7010512, Tara O'Neil, ProSmart Realty. ARMLS
- $315,0003 bd2 ba1.5k sqft24077 N FIELD Road, Florence, AZ 85132For SaleMLS ID #7049578, Adam Shear, The Brokery. ARMLS
- $318,9003 bd2 ba1.5k sqft9458 E COTTON Road, Florence, AZ 85132For SaleMLS ID #6996419, Peg Nielsen, Realty ONE Group. ARMLS
- $315,0003 bd2 ba1.5k sqft11222 E ASTER Lane, Florence, AZ 85132For SaleMLS ID #7058256, Alejandra Paladino, eXp Realty. ARMLS
- $399,9004 bd2 ba2.2k sqft1266 E EUCALYPTUS Lane, San Tan Valley, AZ 85143For SaleMLS ID #7021497, Rick Metcalfe, Canam Realty Group. ARMLS
