Priced to sell!!!! Motivated Seller. Beautifully maintained home.
Vaulted Ceilings and a Great Room layout make this home feel much larger than it is.
Primary bedroom has a large walk in closet and the dual sink bathroom has a separate tub shower combo.
R/O in kitchen and water softener, covered back patio. Solar lease as well. Save money on electric bill.
Ceiling fans in every room, New water heater 2025
garage has built in cabinets.
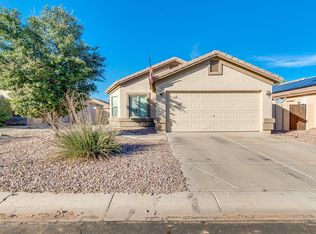
Turf area and desert landscaping... Come take a look and make an offer!! Motivated seller!!
For sale
Price cut: $10K (9/24)
$275,000
6900 E PINE Way, Florence, AZ 85132
4beds
1,505sqft
Single Family Residence
Built in 2005
4,644 Square Feet Lot
$-- Zestimate®
$183/sqft
$50/mo HOA
What's special
Great room layoutWater softenerDesert landscapingCovered back patioTurf areaVaulted ceilings
- 265 days
- 156
- 7
Zillow last checked:
Listing updated:
Listed by:
Barbara Forsyth 480-295-2619,
DeLex Realty
Source: ARMLS,MLS#: 6972950
Facts & features
Interior
Bedrooms & bathrooms
- Bedrooms: 4
- Bathrooms: 2
- Full bathrooms: 2
Heating
- Electric
Cooling
- Central Air, Ceiling Fan(s)
Appliances
- Included: Dryer, Washer, Water Softener Owned, Reverse Osmosis, Built-in Microwave, Dishwasher, Disposal, Built-In Electric Oven, Water Purifier
- Laundry: Inside
Features
- High Speed Internet, Granite Counters, Double Vanity, No Interior Steps, Vaulted Ceiling(s), Pantry, Full Bth Master Bdrm, Separate Shwr & Tub
- Flooring: Carpet, Tile
- Has basement: No
- Has fireplace: No
Interior area
- Total structure area: 1,505
- Total interior livable area: 1,505 sqft
Property
Parking
- Total spaces: 4
- Parking features: Garage Door Opener, Direct Access, Attch'd Gar Cabinets
- Garage spaces: 2
- Uncovered spaces: 2
Features
- Stories: 1
- Patio & porch: Covered
- Spa features: None
- Fencing: Block
Lot
- Size: 4,644 Square Feet
- Features: North/South Exposure, Gravel/Stone Front, Gravel/Stone Back
Details
- Parcel number: 20012130
Construction
Type & style
- Home type: SingleFamily
- Architectural style: Ranch
- Property subtype: Single Family Residence
Materials
- Stucco, Wood Frame, Painted
- Roof: Tile
Condition
- Year built: 2005
Details
- Builder name: Richmond American
Utilities & green energy
- Sewer: Public Sewer
- Water: Pvt Water Company
Green energy
- Energy efficient items: Solar Panels
Community & HOA
Community
- Features: Playground, Biking/Walking Path
- Subdivision: MAGIC RANCH ESTATES
HOA
- Has HOA: Yes
- Services included: Maintenance Grounds
- HOA fee: $50 monthly
- HOA name: Magic Ranch Estates
- HOA phone: 480-908-2250
Location
- Region: Florence
Financial & listing details
- Price per square foot: $183/sqft
- Tax assessed value: $314,019
- Annual tax amount: $1,038
- Date on market: 1/22/2026
- Cumulative days on market: 265 days
- Listing terms: VA Loan,Cash,Conventional,FHA
- Ownership: Fee Simple
Estimated market value
Not available
Estimated sales range
Not available
Not available
Price history
| Date | Event | Price |
|---|---|---|
| 9/24/2026 | Price change | $275,000-3.5%$183/sqft |
Source:  ARMLS #6972950 Report a problem ARMLS #6972950 Report a problem | ||
| 5/23/2026 | Listed for sale | $285,000$189/sqft |
Source: ARMLS #6972950 Report a problem | ||
| 5/16/2026 | Contingent | $285,000$189/sqft |
Source: ARMLS #6972950 Report a problem | ||
| 5/9/2026 | Price change | $285,000-3.4%$189/sqft |
Source: ARMLS #6972950 Report a problem | ||
| 4/1/2026 | Price change | $295,000-2.3%$196/sqft |
Source: ARMLS #6972950 Report a problem | ||
| 1/22/2026 | Listed for sale | $302,000-1%$201/sqft |
Source: ARMLS #6972950 Report a problem | ||
| 7/1/2025 | Listing removed | $305,000$203/sqft |
Source: ARMLS #6848983 Report a problem | ||
| 4/29/2025 | Price change | $305,000-6.2%$203/sqft |
Source: ARMLS #6848983 Report a problem | ||
| 4/11/2025 | Listed for sale | $325,000+2.5%$216/sqft |
Source: ARMLS #6848983 Report a problem | ||
| 3/4/2022 | Sold | $317,000+0.6%$211/sqft |
Source: ARMLS #6350951 Report a problem | ||
| 2/15/2022 | Pending sale | $315,000$209/sqft |
Source: ARMLS #6350951 Report a problem | ||
| 2/8/2022 | Contingent | $315,000$209/sqft |
Source: ARMLS #6350951 Report a problem | ||
| 2/4/2022 | Listed for sale | $315,000+96.9%$209/sqft |
Source: ARMLS #6350951 Report a problem | ||
| 10/23/2018 | Sold | $160,000+1.3%$106/sqft |
Source: ARMLS #5815949 Report a problem | ||
| 9/19/2018 | Price change | $158,000-1.3%$105/sqft |
Source: Briggs Realty LLC #5815949 Report a problem | ||
| 9/16/2018 | Price change | $160,000+1.3%$106/sqft |
Source: Briggs Realty LLC #5815949 Report a problem | ||
| 9/14/2018 | Price change | $158,000-1.3%$105/sqft |
Source: Briggs Realty LLC #5815949 Report a problem | ||
| 9/5/2018 | Listed for sale | $160,000+173.5%$106/sqft |
Source: Briggs Realty LLC #5815949 Report a problem | ||
| 3/31/2011 | Listing removed | $58,500$39/sqft |
Source: West USA Realty Report a problem | ||
| 3/9/2011 | Listed for sale | $58,500+9.3%$39/sqft |
Source: West USA Realty Report a problem | ||
| 2/28/2011 | Sold | $53,500+1.9%$36/sqft |
Source: ARMLS #4494287 Report a problem | ||
| 1/8/2011 | Price change | $52,500-10.3%$35/sqft |
Source: Realty Executives #4494287 Report a problem | ||
| 11/18/2010 | Listed for sale | $58,500+48.1%$39/sqft |
Source: Realty Executives #4494287 Report a problem | ||
| 10/8/2010 | Sold | $39,500-77.7%$26/sqft |
Source: Public Record Report a problem | ||
| 11/23/2005 | Sold | $176,946$118/sqft |
Source: Public Record Report a problem | ||
Public tax history
| Year | Property taxes | Tax assessment |
|---|---|---|
| 2026 | $1,038 +1.1% | $31,401 +57.8% |
| 2025 | $1,027 +0.3% | $19,896 -24.9% |
| 2024 | $1,024 +2% | $26,495 +32.2% |
| 2023 | $1,003 -8.7% | $20,049 -8.5% |
| 2022 | $1,099 +10.6% | $21,900 +9.7% |
| 2021 | $994 +0.3% | $19,965 +2.8% |
| 2020 | $991 +4.5% | $19,421 +58.6% |
| 2019 | $948 -4.6% | $12,243 +14.6% |
| 2018 | $994 +1.8% | $10,685 +0.2% |
| 2017 | $976 -17.2% | $10,664 |
| 2016 | $1,179 +7.8% | -- |
| 2014 | $1,093 | $6,450 |
| 2013 | -- | -- |
| 2012 | -- | -- |
| 2011 | -- | $7,241 -19.3% |
| 2010 | -- | $8,968 |
| 2009 | -- | -- |
| 2008 | -- | -- |
| 2007 | -- | -- |
Find assessor info on the county website
Monthly payment
Est. payment
Payment breakdown
Explore the cost of this home by adjusting the details. Changes won't be saved.Climate risks
Neighborhood: 85132
Nearby schools
Schools provided by the listing agent
- Elementary: Anthem Elementary School
- Middle: Florence K-8
- High: Florence High School
- District: Florence Unified School District
Source: ARMLS. This data may not be complete. We recommend contacting the local school district to confirm school assignments for this home.

Similar homes
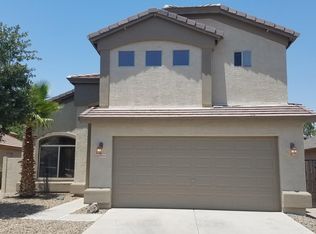
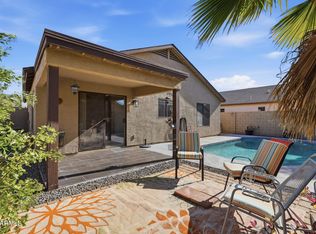
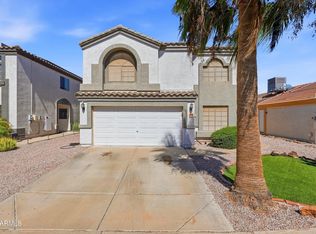
- $290,0003 bd3 ba2.2k sqft6838 E LUSH VISTA View, Florence, AZ 85132For Sale
 MLS ID #7090150, Lisa A Dixon, HomeSmart. ARMLS
 - $295,0005 bd3 ba2.2k sqft6022 E SOTOL Drive, Florence, AZ 85132For Sale
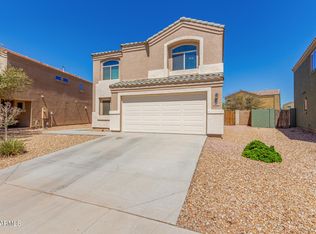 MLS ID #6907966, Sandra De La Rosa, My Home Group Real Estate. ARMLS
 - $265,0002 bd2 ba1.2k sqft7239 W CANDLEWOOD Way, Florence, AZ 85132For Sale
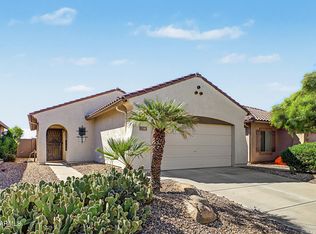 MLS ID #7090534, Sandra Martinez, Real Broker. ARMLS
 - $310,0002 bd2 ba1.4k sqft7240 W MILLERTON Way, Florence, AZ 85132For Sale
 MLS ID #7090782, Jessica D Noble, Realty ONE Group. ARMLS
