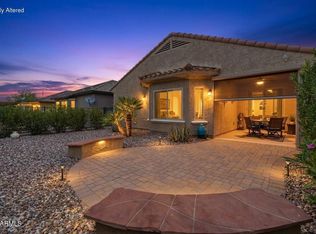
Don't miss this unique 2 bedroom, 2 bathroom home situated on a double lot in Florence Gardens! Offering an impressive 4-car garage setup, this property features an attached 2-car garage plus a separate 2-car garage on the adjoining lot--providing plenty of room for vehicles, storage, hobbies, and all your toys. The interior has been wonderfully upgraded and is partially furnished, making it easy to get settled in. One of the home's most unique features is the rooftop lookout perch, the perfect spot to relax and take in those beautiful Arizona sunsets. With tons of storage, extra space, and a hard-to-find double lot, this home has so much to offer!
For sale
$299,900
3613 N INDIANA Avenue, Florence, AZ 85132
2beds
1,301sqft
Single Family Residence
Built in 1999
9,803 Square Feet Lot
$-- Zestimate®
$231/sqft
$101/mo HOA
What's special
Tons of storageExtra spaceRooftop lookout perch
- 8 days
- 235
- 18
Likely to sell faster than
Zillow last checked:
Listing updated:
Listed by:
Lexus D Jones 520-483-7189,
Kari Bradley & Associates,
Kari A Bradley 520-251-0127,
Kari Bradley & Associates
Source: ARMLS,MLS#: 7090112
Facts & features
Interior
Bedrooms & bathrooms
- Bedrooms: 2
- Bathrooms: 2
- Full bathrooms: 2
Heating
- Electric
Cooling
- Central Air
Appliances
- Included: Refrigerator, Dishwasher, Disposal, Electric Cooktop
- Laundry: Inside
Features
- High Speed Internet, Double Vanity, See Remarks, Eat-in Kitchen, Breakfast Bar, No Interior Steps, Vaulted Ceiling(s), Pantry, 3/4 Bath Master Bdrm, Laminate Counters
- Flooring: Vinyl
- Windows: Low Emissivity Windows, Solar Screens, Double Pane Windows
- Has basement: No
- Has fireplace: No
- Furnished: Yes
Interior area
- Total structure area: 1,301
- Total interior livable area: 1,301 sqft
Property
Parking
- Total spaces: 8
- Parking features: Detached Garage, RV Access/Parking, Garage Door Opener, Direct Access, Attch'd Gar Cabinets, Storage
- Garage spaces: 4
- Uncovered spaces: 4
Features
- Stories: 1
- Patio & porch: Covered, Patio
- Exterior features: Balcony, Storage
- Spa features: None
- Fencing: None
- Has view: Yes
- View description: Mountain(s)
Lot
- Size: 9,803 Square Feet
- Features: East/West Exposure, Gravel/Stone Front, Gravel/Stone Back
Details
- Parcel number: 20052032A
- Special conditions: Age Restricted (See Remarks)
Construction
Type & style
- Home type: SingleFamily
- Architectural style: Ranch
- Property subtype: Single Family Residence
Materials
- Vinyl Siding, Wood Frame, Painted
- Foundation: Slab
- Roof: Composition
Condition
- Year built: 1999
Utilities & green energy
- Sewer: Public Sewer
Community & HOA
Community
- Features: Pool, Golf, Pickleball, Community Spa, Community Spa Htd, Community Media Room, Biking/Walking Path, Fitness Center
- Senior community: Yes
- Subdivision: FLORENCE GARDENS UNIT A
HOA
- Has HOA: Yes
- Services included: Maintenance Grounds
- HOA fee: $1,210 annually
- HOA name: FGHOA
- HOA phone: 520-868-4770
Location
- Region: Florence
Financial & listing details
- Price per square foot: $231/sqft
- Tax assessed value: $152,912
- Annual tax amount: $1,354
- Date on market: 10/6/2026
- Cumulative days on market: 8 days
- Listing terms: VA Loan,Cash,Conventional,FHA
- Ownership: Fee Simple
- Road surface type: Paved
- Body type: Double Wide
Estimated market value
Not available
Estimated sales range
Not available
Not available
Price history
| Date | Event | Price |
|---|---|---|
| 10/6/2026 | Listed for sale | $299,900+139.9%$231/sqft |
Source:  ARMLS #7090112 Report a problem ARMLS #7090112 Report a problem | ||
| 3/31/2014 | Sold | $125,000-0.4%$96/sqft |
Source: ARMLS #4979020 Report a problem | ||
| 1/30/2014 | Price change | $125,500-2.6%$96/sqft |
Source: RE/MAX SOLUTIONS #4979020 Report a problem | ||
| 10/24/2013 | Price change | $128,900-7.2%$99/sqft |
Source: RE/MAX SOLUTIONS #4979020 Report a problem | ||
| 8/7/2013 | Listed for sale | $138,900+928.9%$107/sqft |
Source: RE/MAX SOLUTIONS #4979020 Report a problem | ||
| 5/14/2001 | Sold | $13,500$10/sqft |
Source: Public Record Report a problem | ||
Public tax history
| Year | Property taxes | Tax assessment |
|---|---|---|
| 2026 | $1,354 +1.3% | $15,290 -1.7% |
| 2025 | $1,336 +0.6% | $15,549 +1.6% |
| 2024 | $1,328 +0.3% | $15,300 +36% |
| 2023 | $1,324 -7.2% | $11,246 -30.7% |
| 2022 | $1,428 +4.2% | $16,228 +4.3% |
| 2021 | $1,371 -1.5% | $15,557 +0% |
| 2020 | $1,392 +3.8% | $15,554 +50.7% |
| 2019 | $1,340 +5.5% | $10,318 +1.9% |
| 2018 | $1,270 +27.6% | $10,128 -5.6% |
| 2017 | $995 -5.1% | $10,730 |
| 2016 | $1,049 +3% | -- |
| 2014 | $1,018 | $6,626 |
| 2013 | -- | -- |
| 2012 | -- | -- |
| 2011 | -- | $9,037 +12.2% |
| 2010 | -- | $8,055 |
| 2009 | -- | -- |
| 2008 | -- | -- |
| 2007 | -- | -- |
| 2006 | -- | -- |
| 2005 | -- | -- |
| 2004 | -- | -- |
| 2003 | -- | -- |
| 2002 | -- | -- |
| 2001 | -- | -- |
Find assessor info on the county website
Monthly payment
Est. payment
Payment breakdown
Explore the cost of this home by adjusting the details. Changes won't be saved.Climate risks
Neighborhood: 85132
Nearby schools
Schools provided by the listing agent
- Elementary: Florence K-8
- Middle: Florence K-8
- High: Florence High School
- District: Florence Unified School District
Source: ARMLS. This data may not be complete. We recommend contacting the local school district to confirm school assignments for this home.
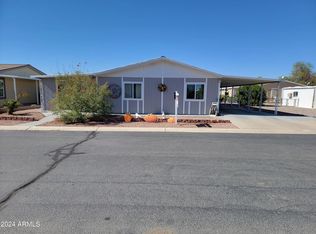

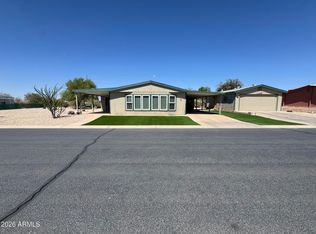
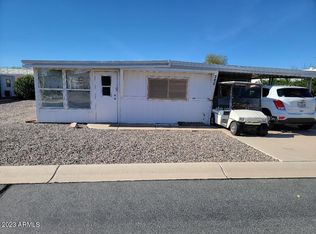
Similar homes
- $310,0002 bd2 ba1.4k sqft7240 W MILLERTON Way, Florence, AZ 85132For Sale
 MLS ID #7090782, Jessica D Noble, Realty ONE Group. ARMLS
 - $264,5003 bd2 ba1.7k sqft3705 N FLORENCE Boulevard, Florence, AZ 85132For Sale
 MLS ID #7074617, Patrick Smolke, Manara Properties, LLC. ARMLS
 - $265,0002 bd2 ba1.2k sqft7239 W CANDLEWOOD Way, Florence, AZ 85132For Sale
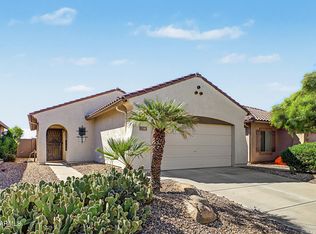 MLS ID #7090534, Sandra Martinez, Real Broker. ARMLS
 - $315,0003 bd2 ba1.3k sqft6583 W MOCKINGBIRD Court, Florence, AZ 85132For Sale
 MLS ID #7067627, Grady A Rohn, Keller Williams Arizona Realty. ARMLS
