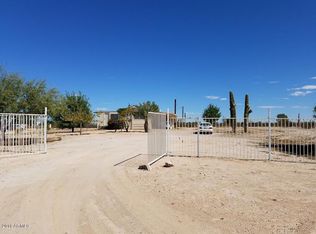
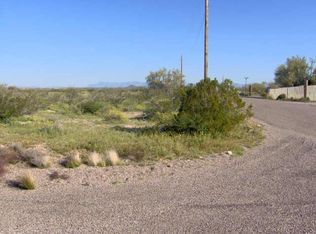
''PUTTING ON THE RITZ'' This 3 Bdrm/2 Bath Beauty is LIKE NEW & Blossoming w/ Recent RENOVATIONS! The Spacious Split Floorplan Reflects NEWER PAINT, NEWER FLOORING NEWER Upgraded PLUMBING & LIGHTING Fixtures, Even the Entertaining, Island Kitchen Glistens w/ NEWER COUNTERTOPS & APPLIANCES! All of This & Located on 1.25 Acre, Fully Fenced, Sonoran Desert, Low Maintenance Lot & It Is Move-In Ready, The Exterior of This Loved Home is Dressed w/ Freshly Painted Exterior, NEW HVAC, NEW ROOF & A NEW 2 CAR CARPORT! The Spacious Coop & Utility Shed Will Keep The Chicks & Husband Happy! All While The Wooden Decks Offer Your Chance to Enjoy The Stunning Mountainous Views Beautiful Sunsets & Sunrises! The Opportunities Are Endless w/ This Home That Is Close To Town, Yet has NO HOA & PAVED STREETS!
For sale
$340,000
15035 N DOGWOOD Road, Florence, AZ 85132
3beds
1,793sqft
Manufactured Home
Built in 2005
1.27 Acres Lot
$-- Zestimate®
$190/sqft
$-- HOA
What's special
Spacious split floorplanNewer paintFreshly painted exteriorStunning mountainous viewsBeautiful sunsets and sunrisesWooden decksEntertaining island kitchen
- 20 days
- 113
- 12
Zillow last checked:
Listing updated:
Listed by:
Jackie D. Shields 480-577-2889,
Realty Executives Arizona Territory
Source: ARMLS,MLS#: 7079499
Facts & features
Interior
Bedrooms & bathrooms
- Bedrooms: 3
- Bathrooms: 2
- Full bathrooms: 2
Heating
- Propane
Cooling
- Heat Pump, Central Air, Ceiling Fan(s), Programmable Thmstat
Appliances
- Included: Built-in Microwave, Dishwasher, Disposal, Gas Range, Gas Oven, Gas Cooktop
Features
- Double Vanity, Eat-in Kitchen, Breakfast Bar, Vaulted Ceiling(s), Kitchen Island, Pantry, Full Bth Master Bdrm, Separate Shwr & Tub
- Flooring: Carpet, Vinyl
- Windows: Double Pane Windows
- Has basement: No
- Has fireplace: No
Interior area
- Total structure area: 1,793
- Total interior livable area: 1,793 sqft
Video & virtual tour
Property
Parking
- Total spaces: 2
- Parking features: Attached Carport, RV Access/Parking, Circular Driveway
- Carport spaces: 2
Features
- Stories: 1
- Patio & porch: Patio
- Spa features: None
- Fencing: Perimeter,Other,Wire
- Has view: Yes
- View description: Mountain(s)
Lot
- Size: 1.27 Acres
- Features: Corner Lot, Desert Back, Desert Front
Details
- Additional structures: Shed(s)
- Parcel number: 20603004E
- Horses can be raised: Yes
Construction
Type & style
- Home type: MobileManufactured
- Architectural style: Ranch
- Property subtype: Manufactured Home
Materials
- Vinyl Siding, Other, Painted
- Roof: Composition
Condition
- Year built: 2005
Details
- Builder name: Clayton Homes
Utilities & green energy
- Water: Private Well
- Utilities for property: Other
Community & HOA
Community
- Subdivision: S8 T5S R10E
HOA
- Has HOA: No
- Services included: No Fees
Location
- Region: Florence
Financial & listing details
- Price per square foot: $190/sqft
- Tax assessed value: $95,026
- Annual tax amount: $646
- Date on market: 9/10/2026
- Listing terms: Cash,Conventional,1031 Exchange,FHA,USDA Loan
- Ownership: Fee Simple
- Body type: Double Wide
Estimated market value
Not available
Estimated sales range
Not available
Not available
Price history
| Date | Event | Price |
|---|---|---|
| 9/12/2026 | Listed for sale | $340,000+11.5%$190/sqft |
Source:  ARMLS #7079499 Report a problem ARMLS #7079499 Report a problem | ||
| 11/21/2024 | Sold | $305,000-4.7%$170/sqft |
Source: ARMLS #6740081 Report a problem | ||
| 10/18/2024 | Pending sale | $320,000$178/sqft |
Source: ARMLS #6740081 Report a problem | ||
| 10/5/2024 | Price change | $320,000-1.5%$178/sqft |
Source: ARMLS #6740081 Report a problem | ||
| 9/6/2024 | Listed for sale | $325,000+209.5%$181/sqft |
Source: ARMLS #6740081 Report a problem | ||
| 6/5/2017 | Sold | $105,000+16.7%$59/sqft |
Source: Public Record Report a problem | ||
| 10/4/2016 | Listing removed | $90,000$50/sqft |
Source: The Real Estate Lounge #5502319 Report a problem | ||
| 9/26/2016 | Listed for sale | $90,000+9.1%$50/sqft |
Source: The Real Estate Lounge #5502319 Report a problem | ||
| 3/15/2010 | Sold | $82,500+14%$46/sqft |
Source: Public Record Report a problem | ||
| 2/2/2009 | Sold | $72,388+558.1%$40/sqft |
Source: Public Record Report a problem | ||
| 12/6/2004 | Sold | $11,000$6/sqft |
Source: Public Record Report a problem | ||
Public tax history
| Year | Property taxes | Tax assessment |
|---|---|---|
| 2026 | $646 +1% | $9,502 +22% |
| 2025 | $640 +18% | $7,788 +0.1% |
| 2024 | $542 +1.7% | $7,778 +15.2% |
| 2023 | $533 -10.1% | $6,752 -26.3% |
| 2022 | $592 +11.1% | $9,165 -0.3% |
| 2021 | $533 -0.1% | $9,189 +0.5% |
| 2020 | $534 +4.5% | $9,145 +61.9% |
| 2019 | $511 +6.4% | $5,650 -0.3% |
| 2018 | $480 -13.5% | $5,668 +7.6% |
| 2017 | $555 -5.8% | $5,268 |
| 2016 | $589 +11.4% | -- |
| 2014 | $529 | $4,264 |
| 2013 | -- | -- |
| 2012 | -- | -- |
| 2011 | -- | $6,512 -5.4% |
| 2010 | -- | $6,883 |
| 2009 | -- | -- |
| 2008 | -- | -- |
| 2007 | -- | -- |
| 2006 | -- | -- |
| 2005 | -- | -- |
| 2004 | -- | -- |
| 2003 | -- | -- |
| 2002 | -- | -- |
| 2001 | -- | -- |
Find assessor info on the county website
Monthly payment
Climate risks
Neighborhood: 85132
Nearby schools
Schools provided by the listing agent
- Elementary: Florence K-8
- Middle: Florence K-8
- High: Florence High School
- District: Florence Unified School District
Source: ARMLS. This data may not be complete. We recommend contacting the local school district to confirm school assignments for this home.

Similar homes
- $332,9003 bd2 ba1.2k sqft11873 N REED Road, Florence, AZ 85132For Sale
 MLS ID #7038313, Anna-Lisa Tonge-Souers, My Home Group Real Estate. ARMLS
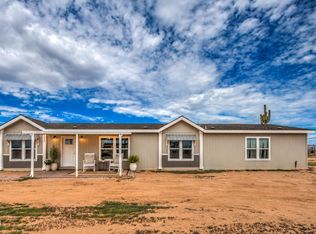
 - $359,0004 bd2 ba1.9k sqft22640 E DARLENE Drive, Florence, AZ 85132For Sale
 MLS ID #7063498, Robin McAvoy, Bliss Realty & Investments. ARMLS
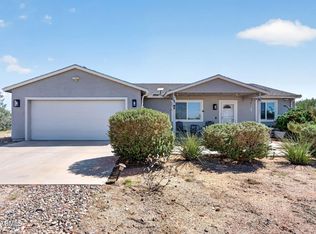
 - $399,9993 bd2 ba1.4k sqft22351 E HOYT Road, Florence, AZ 85132For Sale
 MLS ID #7078550, Sargon Saliwa, Real Broker. ARMLS
 - $335,0003 bd2 ba1.2k sqft9927 E PARKER Trail, San Tan Valley, AZ 85143For Sale
 MLS ID #7078972, Isis Pedraza Briones, A.Z. & Associates. ARMLS
