Rare opportunity on 2½ lots in Florence Gardens where you own the land! This very well-maintained, move-in ready home that offers numerous updates including new dual-pane windows (front of home and AZ room), custom blinds, new AC unit in 2024 and fresh exterior paint with replaced boards as needed. Enjoy the beautifully professionally landscaped yard featuring artificial grass, irrigation, and decorative granite for low-maintenance outdoor living. Great garage with a brand-new roof plus ample space for storage or hobbies. Mostly furnished and ready for immediate enjoyment--just bring your personal touches and start living the active lifestyle Florence Gardens has to offer!
For sale
Price cut: $4.1K (8/20)
$294,900
3612 N INDIANA Avenue, Florence, AZ 85132
2beds
1,458sqft
Manufactured Home
Built in 1985
0.3 Acres Lot
$-- Zestimate®
$202/sqft
$126/mo HOA
What's special
- 142 days
- 95
- 6
Zillow last checked:
Listing updated:
Listed by:
Jacqueline G Marsh 520-560-2402,
Long Realty Company
Source: ARMLS,MLS#: 7033042
Facts & features
Interior
Bedrooms & bathrooms
- Bedrooms: 2
- Bathrooms: 2
- Full bathrooms: 2
Heating
- Electric
Cooling
- HVAC SEER Rating, Central Air, Ceiling Fan(s), Programmable Thmstat
Appliances
- Included: Dryer, Washer, Electric Range
Features
- High Speed Internet, No Interior Steps, Full Bth Master Bdrm
- Flooring: Carpet, Laminate
- Windows: Double Pane Windows
- Has basement: No
- Has fireplace: No
- Furnished: Yes
Interior area
- Total structure area: 1,458
- Total interior livable area: 1,458 sqft
Property
Parking
- Total spaces: 6
- Parking features: Garage Door Opener, Extended Length Garage, Detached
- Garage spaces: 2
- Carport spaces: 2
- Covered spaces: 4
- Uncovered spaces: 2
Features
- Stories: 1
- Patio & porch: Covered
- Exterior features: Storage
- Spa features: None
- Fencing: None
Lot
- Size: 0.3 Acres
- Features: North/South Exposure, Sprinklers In Front, Desert Back, Synthetic Grass Frnt
Details
- Parcel number: 20052019B
- Special conditions: Age Restricted (See Remarks)
Construction
Type & style
- Home type: MobileManufactured
- Architectural style: Ranch
- Property subtype: Manufactured Home
Materials
- Steel Frame, Wood Frame, Painted
- Roof: Composition
Condition
- Year built: 1985
Details
- Builder name: Westwind Manufactured Homes
Utilities & green energy
- Sewer: Public Sewer
Community & HOA
Community
- Features: Pool, Golf, Community Spa Htd, Community Media Room, Tennis Court(s), Biking/Walking Path, Fitness Center
- Senior community: Yes
- Subdivision: FLORENCE GARDENS UNIT A
HOA
- Has HOA: Yes
- Services included: Maintenance Grounds
- HOA fee: $1,513 annually
- HOA name: Florence Gardens
- HOA phone: 520-868-4770
Location
- Region: Florence
Financial & listing details
- Price per square foot: $202/sqft
- Tax assessed value: $117,608
- Annual tax amount: $706
- Date on market: 5/24/2026
- Cumulative days on market: 141 days
- Listing terms: VA Loan,Cash,Conventional,FHA
- Ownership: Fee Simple
- Road surface type: Asphalt
- Body type: Double Wide
Estimated market value
Not available
Estimated sales range
Not available
Not available
Price history
| Date | Event | Price |
|---|---|---|
| 8/20/2026 | Price change | $294,900-1.4%$202/sqft |
Source:  ARMLS #7033042 Report a problem ARMLS #7033042 Report a problem | ||
| 5/26/2026 | Listed for sale | $299,000+37.2%$205/sqft |
Source: ARMLS #7033042 Report a problem | ||
| 3/7/2025 | Sold | $218,000-2.7%$150/sqft |
Source: ARMLS #6770773 Report a problem | ||
| 3/3/2025 | Pending sale | $224,000$154/sqft |
Source: ARMLS #6770773 Report a problem | ||
| 1/9/2025 | Price change | $224,000-3.9%$154/sqft |
Source: ARMLS #6770773 Report a problem | ||
| 12/5/2024 | Price change | $233,000-6.4%$160/sqft |
Source: ARMLS #6770773 Report a problem | ||
| 11/11/2024 | Price change | $249,000-6%$171/sqft |
Source: ARMLS #6770773 Report a problem | ||
| 10/14/2024 | Listed for sale | $265,000+8733.3%$182/sqft |
Source: ARMLS #6770773 Report a problem | ||
| 10/29/1998 | Sold | $3,000-50%$2/sqft |
Source: Public Record Report a problem | ||
| 5/16/1997 | Sold | $6,000$4/sqft |
Source: Public Record Report a problem | ||
Public tax history
| Year | Property taxes | Tax assessment |
|---|---|---|
| 2026 | $706 +17.9% | $11,760 +0.2% |
| 2025 | $599 +0.6% | $11,739 +3.5% |
| 2024 | $595 +1.3% | $11,341 +71.5% |
| 2023 | $588 -19.4% | $6,611 -21.1% |
| 2022 | $729 +6.9% | $8,375 -7.5% |
| 2021 | $683 -3.9% | $9,052 +1.5% |
| 2020 | $711 -0.4% | $8,915 +50.4% |
| 2019 | $714 -4.4% | $5,926 +0.4% |
| 2018 | $747 +3.9% | $5,902 -10.1% |
| 2017 | $719 +1.3% | $6,564 |
| 2016 | $709 -7.3% | -- |
| 2014 | $766 | $6,118 |
| 2013 | -- | -- |
| 2012 | -- | -- |
| 2011 | -- | $6,990 +3.4% |
| 2010 | -- | $6,758 |
| 2009 | -- | -- |
| 2008 | -- | -- |
| 2007 | -- | -- |
| 2006 | -- | -- |
| 2005 | -- | -- |
| 2004 | -- | -- |
| 2003 | -- | -- |
| 2002 | -- | -- |
| 2001 | -- | -- |
Find assessor info on the county website
Monthly payment
Climate risks
Neighborhood: 85132
Nearby schools
Schools provided by the listing agent
- Elementary: Florence K-8
- Middle: Florence High School
- High: Florence High School
- District: Florence Unified School District
Source: ARMLS. This data may not be complete. We recommend contacting the local school district to confirm school assignments for this home.

Similar homes
- $299,9002 bd2 ba1.3k sqft3613 N INDIANA Avenue, Florence, AZ 85132For Sale
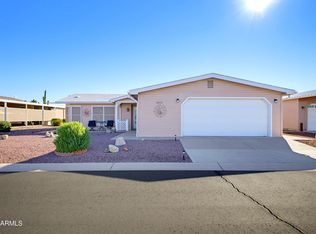 MLS ID #7090112, Lexus D Jones, Kari Bradley & Associates. ARMLS
 - $239,8003 bd2 ba1.1k sqft3601 N Montana Avenue, Florence, AZ 85132For Sale
 MLS ID #7079757, Lori A Kabrick, Exit Realty Living. ARMLS
 - $249,5003 bd2 ba1.2k sqft15047 N Highway 79 --, Florence, AZ 85132For Sale
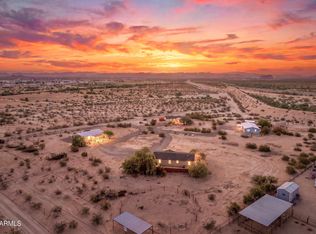 MLS ID #7082079, Shannon Gillette, Real Broker. ARMLS
 - $260,0003 bd2 ba1.1k sqft3727 N INDIANA Avenue, Florence, AZ 85132For Sale
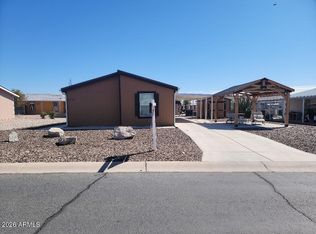 MLS ID #6958171, Mitzi Van Meter, RE/MAX Fine Properties. ARMLS
