Tucked away on an oversized cul-de-sac homesite with no rear neighbors, this spacious residence enjoys exceptional privacy, scenic desert surroundings, and a desirable north/south orientation. The backyard borders open space and natural desert landscape, creating a peaceful setting rarely found in the community. Inside, the thoughtfully designed floor plan features four bedrooms, two and a half bathrooms, and multiple living areas that provide flexibility for today's lifestyle. A generous upstairs retreat offers the perfect space for a game room, home office, media lounge, or additional gathering area.
The spacious primary suite features an oversized soaking tub with built-in armrests, creating the perfect place to relax and unwind.
Recent updates include a new new insulated garage door (2020), hot water heater (2019), patio roof (2025), new windows in the primary and guest bedrooms (2026), new garbage disposal (2026), dishwasher (2023), washer (2023), and dryer (2024).
For sale
Price cut: $10K (10/15)
$390,000
1309 E DAISY Way, San Tan Valley, AZ 85143
4beds
2,678sqft
Single Family Residence
Built in 2006
0.27 Acres Lot
$-- Zestimate®
$146/sqft
$86/mo HOA
What's special
Generous upstairs retreatScenic desert surroundingsSpacious primary suiteFour bedroomsThoughtfully designed floor planOversized cul-de-sac homesite
- 81 days
- 549
- 58
Zillow last checked:
Listing updated:
Listed by:
Stephanie Strobel 480-234-6360,
Citiea
Source: ARMLS,MLS#: 7061255
Facts & features
Interior
Bedrooms & bathrooms
- Bedrooms: 4
- Bathrooms: 3
- Full bathrooms: 2
- 1/2 bathrooms: 1
Heating
- Electric, Ceiling
Cooling
- Central Air, Ceiling Fan(s), Programmable Thmstat
Appliances
- Included: Dryer, Washer, Refrigerator, Built-in Microwave, Dishwasher, Disposal, Electric Cooktop
- Laundry: Inside
Features
- Pantry, High Speed Internet, Granite Counters, Double Vanity, Upstairs, Breakfast Bar, 9+ Flat Ceilings, Kitchen Island, Full Bth Master Bdrm, Separate Shwr & Tub
- Flooring: Carpet, Laminate, Tile
- Windows: Double Pane Windows
- Has basement: No
- Has fireplace: No
Interior area
- Total structure area: 2,678
- Total interior livable area: 2,678 sqft
Property
Parking
- Total spaces: 4
- Parking features: Garage Door Opener, Direct Access
- Garage spaces: 2
- Uncovered spaces: 2
Features
- Stories: 2
- Patio & porch: Covered, Patio
- Spa features: None
- Fencing: Block,Wrought Iron
- Waterfront features: Wash
Lot
- Size: 0.27 Acres
- Features: North/South Exposure, Borders Preserve/Public Land, Desert Back, Desert Front
Details
- Parcel number: 21070590
Construction
Type & style
- Home type: SingleFamily
- Property subtype: Single Family Residence
Materials
- Stucco, Wood Frame, Painted
- Roof: Tile
Condition
- Year built: 2006
Details
- Builder name: CENTEX
Utilities & green energy
- Sewer: Private Sewer
- Water: Pvt Water Company
Green energy
- Energy efficient items: Multi-Zones
Community & HOA
Community
- Features: Pool, Community Spa, Community Spa Htd, Playground, Biking/Walking Path
- Subdivision: JOHNSON RANCH UNIT 29
HOA
- Has HOA: Yes
- Services included: Maintenance Grounds
- HOA fee: $259 quarterly
- HOA name: Johnson Ranch
- HOA phone: 480-921-7500
Location
- Region: San Tan Valley
Financial & listing details
- Price per square foot: $146/sqft
- Tax assessed value: $427,379
- Annual tax amount: $1,467
- Date on market: 8/5/2026
- Cumulative days on market: 81 days
- Listing terms: VA Loan,Cash,Conventional,FHA
- Ownership: Fee Simple
Estimated market value
Not available
Estimated sales range
Not available
Not available
Price history
| Date | Event | Price |
|---|---|---|
| 10/15/2026 | Price change | $390,000-2.5%$146/sqft |
Source:  ARMLS #7061255 Report a problem ARMLS #7061255 Report a problem | ||
| 9/21/2026 | Price change | $400,000-3.6%$149/sqft |
Source: ARMLS #7061255 Report a problem | ||
| 8/14/2026 | Listed for sale | $415,000$155/sqft |
Source: ARMLS #7061255 Report a problem | ||
| 8/12/2026 | Pending sale | $415,000$155/sqft |
Source: ARMLS #7061255 Report a problem | ||
| 8/5/2026 | Listed for sale | $415,000+3.8%$155/sqft |
Source: ARMLS #7061255 Report a problem | ||
| 7/15/2026 | Listing removed | $400,000$149/sqft |
Source: ARMLS #7047713 Report a problem | ||
| 7/8/2026 | Listed for sale | $400,000-3.6%$149/sqft |
Source: ARMLS #7047713 Report a problem | ||
| 7/11/2025 | Listing removed | $414,900$155/sqft |
Source: ARMLS #6840365 Report a problem | ||
| 5/16/2025 | Price change | $414,900-2.4%$155/sqft |
Source: ARMLS #6840365 Report a problem | ||
| 4/4/2025 | Listed for sale | $424,900-8.5%$159/sqft |
Source: ARMLS #6840365 Report a problem | ||
| 1/23/2024 | Listing removed | $464,500+8%$173/sqft |
Source: ARMLS #6435472 Report a problem | ||
| 7/2/2023 | Listing removed | -- |
Source:  HomeSmart Report a problem HomeSmart Report a problem | ||
| 6/24/2023 | Listing removed | -- |
Source: Zillow Rentals Report a problem | ||
| 6/22/2023 | Pending sale | $429,900$161/sqft |
Source: ARMLS #6552910 Report a problem | ||
| 6/18/2023 | Price change | $2,710-1.8%$1/sqft |
Source: Zillow Rentals Report a problem | ||
| 6/16/2023 | Price change | $429,900-2.3%$161/sqft |
Source: ARMLS #6552910 Report a problem | ||
| 6/6/2023 | Listed for rent | $2,760$1/sqft |
Source: Zillow Rentals Report a problem | ||
| 5/22/2023 | Price change | $439,900-2.2%$164/sqft |
Source: ARMLS #6552910 Report a problem | ||
| 5/11/2023 | Listed for sale | $449,900-3.1%$168/sqft |
Source: ARMLS #6552910 Report a problem | ||
| 2/16/2023 | Listing removed | $464,500$173/sqft |
Source: ARMLS #6435472 Report a problem | ||
| 9/28/2022 | Listing removed | -- |
Source: ARMLS #6435472 Report a problem | ||
| 8/19/2022 | Price change | $464,500-3.2%$173/sqft |
Source: ARMLS #6435472 Report a problem | ||
| 8/8/2022 | Price change | $479,900-1%$179/sqft |
Source: ARMLS #6435472 Report a problem | ||
| 7/29/2022 | Listed for sale | $484,900+244.1%$181/sqft |
Source: ARMLS #6435472 Report a problem | ||
| 4/26/2012 | Sold | $140,900-40.8%$53/sqft |
Source: ARMLS #4723546 Report a problem | ||
| 1/20/2012 | Sold | $238,167-17%$89/sqft |
Source: Public Record Report a problem | ||
| 12/12/2006 | Sold | $286,829$107/sqft |
Source: Public Record Report a problem | ||
Public tax history
| Year | Property taxes | Tax assessment |
|---|---|---|
| 2026 | $1,467 +0.6% | $42,737 +9.4% |
| 2025 | $1,458 -0.2% | $39,053 +2.4% |
| 2024 | $1,462 +1.7% | $38,128 +34.8% |
| 2023 | $1,437 -10.1% | $28,283 -13.3% |
| 2022 | $1,598 +11.1% | $32,616 +10.2% |
| 2021 | $1,438 -0.1% | $29,584 +3.9% |
| 2020 | $1,440 +4.5% | $28,462 +58.5% |
| 2019 | $1,379 +6.4% | $17,961 +14.8% |
| 2018 | $1,295 -1.5% | $15,645 +0.1% |
| 2017 | $1,315 -2.9% | $15,630 |
| 2016 | $1,354 +5.2% | -- |
| 2014 | $1,286 | $10,618 |
| 2013 | -- | -- |
| 2012 | -- | -- |
| 2011 | -- | $9,807 -27.5% |
| 2010 | -- | $13,535 |
| 2009 | -- | -- |
| 2008 | -- | -- |
| 2007 | -- | -- |
| 2006 | -- | -- |
Find assessor info on the county website
Monthly payment
Est. payment
Payment breakdown
Explore the cost of this home by adjusting the details. Changes won't be saved.Climate risks
Neighborhood: 85143
Nearby schools
Schools provided by the listing agent
- Elementary: Walker Butte K-8
- Middle: Walker Butte K-8
- High: Poston Butte High School
- District: Florence Unified School District
Source: ARMLS. This data may not be complete. We recommend contacting the local school district to confirm school assignments for this home.
- $427,800-- bd-- ba2.6k sqft28593 N Spur Dr, San Tan Valley, AZ 85143Off Market
- $312,7003 bd2 ba1.4k sqft1293 E Daisy Way, San Tan Valley, AZ 85143Off Market

- $322,7003 bd2 ba1.6k sqft1279 E Daisy Way, San Tan Valley, AZ 85143Off Market

- $321,2003 bd2 ba1.6k sqft28607 N Spur Dr, San Tan Valley, AZ 85143Off Market

Similar homes
- $360,0004 bd2 ba2.1k sqft910 E CRIMM Road, San Tan Valley, AZ 85143For Sale
 MLS ID #7070750, Kevin Dasilva, HomeSmart. ARMLS
 - $409,9005 bd3 ba2.6k sqft279 E GOLD DUST Way, San Tan Valley, AZ 85143For Sale
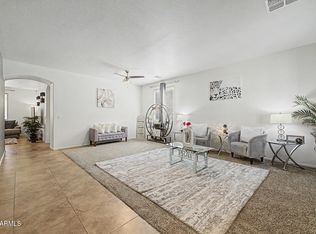 MLS ID #7075665, Doug Benchik, Realty ONE Group. ARMLS
 - $399,9004 bd2 ba2.2k sqft1266 E EUCALYPTUS Lane, San Tan Valley, AZ 85143For Sale
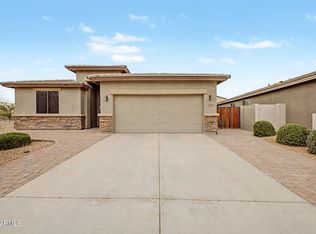 MLS ID #7021497, Rick Metcalfe, Canam Realty Group. ARMLS
 - $399,9005 bd3 ba3.3k sqft2215 E OMEGA Drive, San Tan Valley, AZ 85143For Sale
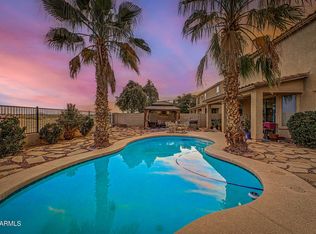 MLS ID #7069232, Josh Sayre, eXp Realty. ARMLS
