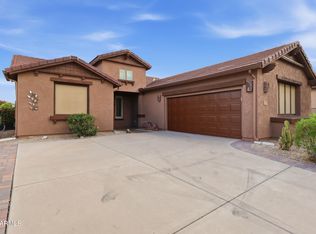
Located in Solera of San Tan Valley Del Webb Adult Community on a cul-de-sac with golf course and mountain views is a spacious 2-bedroom 2-bathroom home with a den/office. This split-bedroom floor plan offers a spacious living area with engineered hardwood floors, new windows in 2026 and an impressive primary suite that features a walk-in closet and an oversized bathroom with a soaking tub and walk-in shower. The open kitchen includes stainless steel appliances, a pantry and an eat-in kitchen area. Additional home features include an RO system, a whole house water softener, a whole house water system and an air treatment system. The A/C was replaced in 2018 and the water heater was replaced 9/23. Solera of San Tan HOA offers plenty of amenities for an active lifestyle that includes but is not limited to a private 10,000 SF clubhouse with a fitness center, outdoor pool, billiard room, card room, library, kitchen, community offices, dog park (separate section for small and big dogs), bocce ball court and hosts many resident activities.
Johnson Ranch HOA offers tennis, pickleball, disc golf, catch-and-release pond, 9-hole pitch and putt golf course, 31 parks (19 of which have play structures), (3) pools, frisbee golf course, soccer and softball fields. Winding throughout the community is San Tan Highlands public golf course that offers an 18-hole, 72 par course that is available year-round. San Tan Valley offers plenty of shopping, restaurants, hiking, biking, and horseback trails located just miles from the home. Don't miss the chance to make this great home yours!
For sale
$420,000
696 W SUNDANCE Circle, San Tan Valley, AZ 85143
2beds
1,585sqft
Single Family Residence
Built in 2004
4,980 Square Feet Lot
$-- Zestimate®
$265/sqft
$219/mo HOA
What's special
Mountain viewsSplit-bedroom floor planOpen kitchenImpressive primary suiteWhole house water softenerRo systemWhole house water system
- 46 days
- 127
- 2
Zillow last checked:
Listing updated:
Listed by:
Shannon Endres 562-712-1801,
LPT Realty, LLC,
Stephanie A Duhigg 623-217-5617,
LPT Realty, LLC
Source: ARMLS,MLS#: 7066717
Facts & features
Interior
Bedrooms & bathrooms
- Bedrooms: 2
- Bathrooms: 2
- Full bathrooms: 2
Heating
- Forced Air
Cooling
- Central Air, Programmable Thmstat
Appliances
- Included: Water Softener Owned, Reverse Osmosis, Refrigerator, Built-in Microwave, Dishwasher, Disposal, Gas Range, Gas Oven
- Laundry: Inside
Features
- High Speed Internet, Double Vanity, Eat-in Kitchen, No Interior Steps, Pantry, Full Bth Master Bdrm, Separate Shwr & Tub
- Flooring: Tile, Wood
- Windows: Double Pane Windows
- Has basement: No
- Has fireplace: No
- Common walls with other units/homes: No Common Walls
Interior area
- Total structure area: 1,585
- Total interior livable area: 1,585 sqft
Property
Parking
- Total spaces: 4
- Parking features: Gated, Garage Door Opener, Direct Access, Attch'd Gar Cabinets
- Garage spaces: 2
- Uncovered spaces: 2
Features
- Stories: 1
- Patio & porch: Covered, Patio
- Spa features: None
- Fencing: Block
- Has view: Yes
- View description: Golf Course, Mountain(s)
Lot
- Size: 4,980 Square Feet
- Features: Desert Front, Cul-De-Sac
Details
- Parcel number: 21074049
- Special conditions: Age Restricted (See Remarks)
Construction
Type & style
- Home type: SingleFamily
- Architectural style: Other,Ranch
- Property subtype: Single Family Residence
Materials
- Stucco, Wood Frame
- Roof: Concrete
Condition
- Year built: 2004
Details
- Builder name: Pulte Homes
Utilities & green energy
- Sewer: Public Sewer
- Water: Pvt Water Company
- Utilities for property: Natural Gas Connected
Community & HOA
Community
- Features: Pool, Golf, Pickleball, Gated, Community Spa Htd, Community Media Room, Tennis Court(s), Biking/Walking Path, Fitness Center
- Senior community: Yes
- Subdivision: JOHNSON RANCH UNITS 40A, 48 AND 49
HOA
- Has HOA: Yes
- Services included: Maintenance Grounds, Street Maint, Trash
- HOA fee: $400 quarterly
- HOA name: Solera at JR
- HOA phone: 480-987-7966
- Second HOA fee: $259 quarterly
- Second HOA name: Johnson Ranch
- Second HOA phone: 480-987-8073
Location
- Region: San Tan Valley
Financial & listing details
- Price per square foot: $265/sqft
- Tax assessed value: $268,909
- Annual tax amount: $1,205
- Date on market: 9/10/2026
- Cumulative days on market: 46 days
- Listing terms: VA Loan,Cash,Conventional,1031 Exchange,FHA
- Ownership: Fee Simple
- Road surface type: Asphalt
Estimated market value
Not available
Estimated sales range
Not available
Not available
Price history
| Date | Event | Price |
|---|---|---|
| 9/10/2026 | Listed for sale | $420,000+104%$265/sqft |
Source:  ARMLS #7066717 Report a problem ARMLS #7066717 Report a problem | ||
| 2/10/2005 | Sold | $205,900$130/sqft |
Source: Public Record Report a problem | ||
Public tax history
| Year | Property taxes | Tax assessment |
|---|---|---|
| 2026 | $1,205 +0.6% | $26,890 +20.3% |
| 2025 | $1,198 -0.2% | $22,360 -24.1% |
| 2024 | $1,201 +1.7% | $29,451 +32% |
| 2023 | $1,180 -10.1% | $22,308 -16% |
| 2022 | $1,313 +11.1% | $26,547 +10.5% |
| 2021 | $1,181 -0.1% | $24,025 +3.5% |
| 2020 | $1,183 +4.5% | $23,213 +56.1% |
| 2019 | $1,132 +6.4% | $14,874 +12.9% |
| 2018 | $1,064 | $13,175 -0.3% |
| 2017 | -- | $13,215 |
| 2016 | -- | -- |
| 2014 | -- | $8,532 |
| 2013 | -- | -- |
| 2012 | -- | -- |
| 2011 | -- | $7,839 -21.2% |
| 2010 | -- | $9,943 |
| 2009 | -- | -- |
| 2008 | -- | -- |
| 2007 | -- | -- |
| 2006 | -- | -- |
Find assessor info on the county website
Monthly payment
Est. payment
Payment breakdown
Explore the cost of this home by adjusting the details. Changes won't be saved.Climate risks
Neighborhood: 85143
Nearby schools
Schools provided by the listing agent
- Elementary: Skyline Ranch Elementary School
- Middle: Anthem Elementary School
- High: Poston Butte High School
- District: Florence Unified School District
Source: ARMLS. This data may not be complete. We recommend contacting the local school district to confirm school assignments for this home.
- $379,6002 bd2 ba1.4k sqft712 W Sundance Cir, San Tan Valley, AZ 85143Off Market

- $377,5002 bd2 ba1.4k sqft678 W Sundance Cir, Queen Creek, AZ 85143Sold

- $352,0002 bd2 ba1.5k sqft662 W Sundance Cir, San Tan Valley, AZ 85143Off Market
- $349,3002 bd2 ba1.5k sqft662 W Sundance Cir, Queen Creek, AZ 85143Off Market
Similar homes
- $445,0002 bd2 ba1.7k sqft1177 W ROLLS Road, San Tan Valley, AZ 85143For Sale
 MLS ID #7082966, Dawn Bahr, HomeSmart. ARMLS
 - $425,0003 bd2 ba1.9k sqft1046 W AYRSHIRE Trail, San Tan Valley, AZ 85143For Sale
 MLS ID #7064034, Allison Bourn, Revinre. ARMLS
 - $379,9004 bd2 ba1.9k sqft30381 N DESERT WILLOW Boulevard, San Tan Valley, AZ 85143For Sale
 MLS ID #7063327, Rick Metcalfe, Canam Realty Group. ARMLS
 - $389,0003 bd2 ba1.6k sqft15 W DESERT VISTA Trail, San Tan Valley, AZ 85143For Sale
 MLS ID #7062785, Carin S Nguyen, Real Broker. ARMLS
