NEWLY RENOVATED IN MARCH! MUST SEE BACKYARD OASIS! This STUNNING mid century home has all the luxuries you are looking for! Step inside to beautiful updates including stylish, maintenance free concrete floors, tons of natural light, and neutral colors that work great with any choice of decor. The galley-style kitchen features recessed lighting, shaker cabinets, quartz countertops, and built-in appliances for a seamless cooking experience. Extra large primary bedroom with en-suite features dual sinks! This back yard is AMAZING! Get ready for weekend grills and peaceful evenings in the absolutely beautiful landscaped backyard, complete with a covered patio, serene ponds, even a small chlorinated pool for dipping in, artificial grass, and fantastic golf course views and incredible sunsets. Upgrades and Features in this mid-century modern home include:
-Modern finishes throughout
-Low maintenance painted concrete floors
-Newer kitchen - quartz countertops, cabinets, and appliances
-Includes washer, dryer, and refrigerator
-Insulated garage door for energy efficiency
-Extended length garage for enhanced parking
-Roof replaced 5 years ago
-New A/C and heating system
-New water heater
-Reverse osmosis and full-house water filtration system
-Double vanity in remodeled bathrooms
-Situated on the golf course with great sunset views
-Five self-cleaning ponds - unique, tranquil outdoor setting. One of them is chlorinated to be used as a dipping pool
-Low-maintenance desert landscaping with timer-controlled irrigation system
-Outdoor lighting & seating areas for entertaining
-Covered patio & hammock space for relaxation
-Close to shopping, dining, and conveniences and freeway
For sale
Price cut: $10K (7/23)
$437,000
836 S SARANAC Avenue, Mesa, AZ 85208
3beds
1,652sqft
Single Family Residence
Built in 1962
8,137 Square Feet Lot
$-- Zestimate®
$265/sqft
$-- HOA
What's special
- 188 days
- 315
- 19
Zillow last checked:
Listing updated:
Listed by:
Michelle D Wolfley 410-269-3391,
Presidential Realty, LLC
Source: ARMLS,MLS#: 6992840
Facts & features
Interior
Bedrooms & bathrooms
- Bedrooms: 3
- Bathrooms: 2
- Full bathrooms: 2
Heating
- Electric
Cooling
- Central Air, Ceiling Fan(s)
Appliances
- Included: Dryer, Washer, Water Softener Owned, Refrigerator, Built-in Microwave, Dishwasher, Disposal, Electric Range
Features
- Quartz Countertops, High Speed Internet, Double Vanity, Eat-in Kitchen, 9+ Flat Ceilings, No Interior Steps, Vaulted Ceiling(s), 3/4 Bath Master Bdrm
- Flooring: Concrete
- Has basement: No
- Has fireplace: No
Interior area
- Total structure area: 1,652
- Total interior livable area: 1,652 sqft
Property
Parking
- Total spaces: 4
- Parking features: Garage Door Opener, Direct Access
- Garage spaces: 2
- Uncovered spaces: 2
Accessibility
- Accessibility features: Bath Lever Faucets
Features
- Stories: 1
- Patio & porch: Covered, Patio
- Spa features: None
- Fencing: Block,Partial
- Has view: Yes
- View description: Golf Course
Lot
- Size: 8,137 Square Feet
- Features: Borders Common Area, East/West Exposure, Sprinklers In Rear, Sprinklers In Front, Desert Back, On Golf Course, Gravel/Stone Front, Synthetic Grass Back, Auto Timer H2O Back
Details
- Parcel number: 21855109
Construction
Type & style
- Home type: SingleFamily
- Architectural style: Ranch
- Property subtype: Single Family Residence
Materials
- Stucco, Painted, Block
- Foundation: Slab
- Roof: Composition
Condition
- Year built: 1962
Utilities & green energy
- Sewer: Septic Tank
- Water: City Water
Community & HOA
Community
- Features: Golf, Biking/Walking Path
- Subdivision: APACHE COUNTRY CLUB ESTS 1
HOA
- Has HOA: No
- Services included: No Fees
Location
- Region: Mesa
Financial & listing details
- Price per square foot: $265/sqft
- Tax assessed value: $272,700
- Annual tax amount: $1,435
- Date on market: 3/3/2026
- Cumulative days on market: 342 days
- Listing terms: Cash,Conventional,FHA,VA Loan
- Ownership: Fee Simple
- Road surface type: Paved
Estimated market value
Not available
Estimated sales range
Not available
Not available
Price history
| Date | Event | Price |
|---|---|---|
| 7/23/2026 | Price change | $437,000-2.2%$265/sqft |
Source:  ARMLS #6992840 Report a problem ARMLS #6992840 Report a problem | ||
| 5/6/2026 | Price change | $447,000-2.2%$271/sqft |
Source: ARMLS #6992840 Report a problem | ||
| 5/2/2026 | Price change | $457,000-0.4%$277/sqft |
Source: ARMLS #6992840 Report a problem | ||
| 3/10/2026 | Price change | $459,000-1.3%$278/sqft |
Source: ARMLS #6992840 Report a problem | ||
| 3/4/2026 | Listed for sale | $465,000$281/sqft |
Source: ARMLS #6992840 Report a problem | ||
| 3/1/2026 | Listing removed | $465,000$281/sqft |
Source: ARMLS #6925750 Report a problem | ||
| 11/6/2025 | Price change | $465,000-2.1%$281/sqft |
Source: ARMLS #6925750 Report a problem | ||
| 9/27/2025 | Listed for sale | $475,000+25.3%$288/sqft |
Source: ARMLS #6925750 Report a problem | ||
| 7/2/2021 | Sold | $379,000+52.8%$229/sqft |
Source: ARMLS #6239143 Report a problem | ||
| 3/26/2021 | Sold | $248,000+55%$150/sqft |
Source: Public Record Report a problem | ||
| 1/30/2015 | Sold | $160,000-5.8%$97/sqft |
Source: ARMLS #5213167 Report a problem | ||
| 12/21/2014 | Listed for sale | $169,900+143.1%$103/sqft |
Source: HomeSmart #5213167 Report a problem | ||
| 9/17/1993 | Sold | $69,900$42/sqft |
Source: Public Record Report a problem | ||
Public tax history
| Year | Property taxes | Tax assessment |
|---|---|---|
| 2025 | $1,378 +10.9% | $27,270 -11.8% |
| 2024 | $1,243 -1.2% | $30,920 +126.4% |
| 2023 | $1,257 -1.8% | $13,660 -35.6% |
| 2022 | $1,280 +2% | $21,200 +16.4% |
| 2021 | $1,254 +6.4% | $18,220 +34.9% |
| 2020 | $1,179 +3.9% | $13,510 +7.1% |
| 2019 | $1,135 | $12,620 +18.3% |
| 2018 | $1,135 +2.8% | $10,670 +9.9% |
| 2017 | $1,104 +8.9% | $9,710 |
| 2016 | $1,013 +3.5% | $9,710 +7.5% |
| 2015 | $979 | $9,030 +20.4% |
| 2014 | -- | $7,500 +11.9% |
| 2013 | -- | $6,700 -9.5% |
| 2012 | -- | $7,400 -14.2% |
| 2011 | -- | $8,620 -8.3% |
| 2010 | -- | $9,400 -24.1% |
| 2009 | -- | $12,380 -8% |
| 2008 | -- | $13,450 +5.1% |
| 2007 | -- | $12,800 +44.6% |
| 2006 | -- | $8,850 |
| 2005 | -- | $8,850 +14.9% |
| 2004 | -- | $7,700 |
| 2003 | -- | $7,700 +10.8% |
| 2002 | -- | $6,950 |
Find assessor info on the county website
Monthly payment
Est. payment
Payment breakdown
Explore the cost of this home by adjusting the details. Changes won't be saved.Climate risks
Neighborhood: Golden Hills
Nearby schools
Schools provided by the listing agent
- Elementary: Jefferson Elementary School
- Middle: Fremont Junior High School
- High: Skyline High School
- District: Mesa Unified District
Source: ARMLS. This data may not be complete. We recommend contacting the local school district to confirm school assignments for this home.

Similar homes
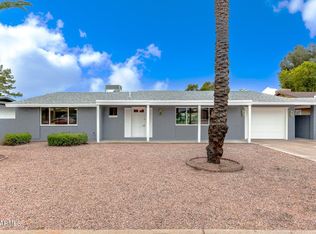
- $479,9003 bd2 ba1.7k sqft301 N 87TH Street, Mesa, AZ 85207For Sale
 MLS ID #7076970, Ruben Luna, eXp Realty. ARMLS
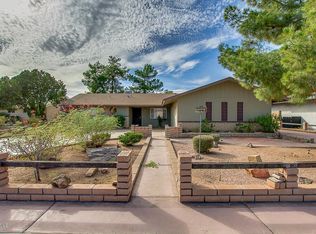
 - $449,9003 bd2 ba1.6k sqft646 S 37TH Street, Mesa, AZ 85206For Sale
 MLS ID #7039749, Reymundo A Gonzalez, eXp Realty. ARMLS
 - $424,9503 bd2 ba1.2k sqft938 S OLIVE --, Mesa, AZ 85204For Sale
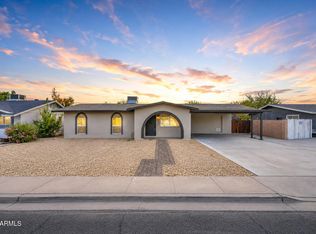 MLS ID #7072682, Nicolas G Palladino, Fathom Realty Elite. ARMLS
 - $449,9004 bd2 ba1.7k sqft2353 E HAMPTON Avenue, Mesa, AZ 85204For Sale
 MLS ID #7070919, Matthew B Linder, eXp Realty. ARMLS
