Skip main navigation
Sold for $499,000
  • $499,000

    832 S SARANAC Avenue, Mesa, AZ 85208

    3beds
    2,036sqft
    Single Family Residence
    Built in 1962
    8,181 Square Feet Lot
    $498,700 Zestimate®
    $245/sqft
    $2,542 Estimated rent

    Home value

    $498,700

    $459,000 - $544,000

    $2,542/mo

    Zestimate® history
    Loading
    Loading...

    Owner options

    List your home for rent

    $2,542/mo

    Rent Zestimate®

    Find your next renter with Zillow Rental Manager. Plus, with online applications, you can quickly screen prospective tenants – for free.

    Learn more

    $2,542/mo

    Rent Zestimate®

    Refinance and save

    $2,885/mo

    Est. payment

    Refinancing to a lower rate could help reduce your monthly payments and save thousands over the life of the loan.

    See today's rates

    $2,885/mo

    Est. payment

    Explore your selling options

    Work with a Zillow partner agent

    Leverage their expertise and Zillow's premium Showcase listings to get your home seen by more buyers.

    Get started

    List with your own agent

    Get your home in front of millions of buyers by listing it on Zillow.

    Learn how to do it

    Sell it yourself

    Take full control of how buyers see your home on Zillow by listing For Sale by Owner (FSBO).

    List your home

    What's special

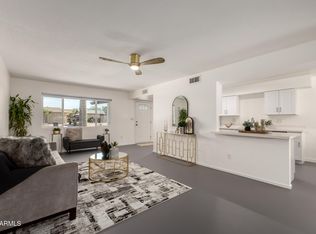
    Sparkling diving poolWood burning fireplaceModern open floorplanLarge storage shedHuge back covered patioWalk-in closetGorgeous kitchen countertops
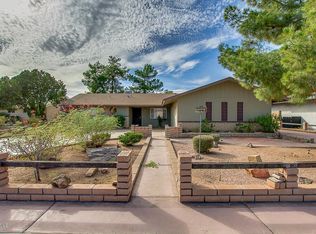
    This STUNNING 3 bedroom, 2 bath fully renovated home has all the luxuries you have been looking for! Modern open floorplan right on the golf course, wood burning fireplace, sparkling diving pool, bonus space for office or home gym, huge back covered patio, gorgeous kitchen countertops, large storage shed and in a great location! Walk inside and instantly fall in love with the look and feel of this home! Huge kitchen with lots of cabinets and stainless steel appliances. The primary bedroom showcases plush carpeting, sliding door access to the backyard, an ensuite with dual sinks, and a walk-in closet. The additional bedrooms are large with ample closet space! This home is a must see!

    Zillow last checked:

    Listing updated:

    Listed by:

    Michelle D Wolfley 410-269-3391,

    Presidential Realty, LLC

    Bought with:

    Viviano Mendoza, SA704026000

    Pak Home Realty

    Source: ARMLS,MLS#: 6965679MLS Logo

    Facts & features

    Interior

    Bedrooms & bathrooms
    • Bedrooms: 3
    • Bathrooms: 2
    • Full bathrooms: 2
    Heating
    • Electric
    Cooling
    • Central Air, Ceiling Fan(s)
    Appliances
    • Included: Refrigerator, Built-in Microwave, Dishwasher, Disposal, Electric Cooktop, Built-In Electric Oven
    • Laundry: Inside
    Features
    • High Speed Internet, Double Vanity, Breakfast Bar, 9+ Flat Ceilings, No Interior Steps, Kitchen Island, Pantry, 3/4 Bath Master Bdrm
    • Flooring: Carpet, Tile
    • Has basement: No
    • Has fireplace: Yes
    • Fireplace features: Living Room
    Interior area
    • Total structure area: 2,036
    • Total interior livable area: 2,036 sqft

    Property

    Parking
    • Total spaces: 2
    • Parking features: Garage Door Opener, Direct Access
    • Attached garage spaces: 1
    • Uncovered spaces: 1
    Features
    • Stories: 1
    • Patio & porch: Covered, Patio
    • Exterior features: Storage
    • Has private pool: Yes
    • Pool features: Diving Pool, Fenced
    • Spa features: None
    • Fencing: Block,Wrought Iron
    • Has view: Yes
    • View description: Golf Course
    Lot
    • Size: 8,181 Square Feet
    • Features: East/West Exposure, On Golf Course, Gravel/Stone Front, Gravel/Stone Back
    Details
    • Additional structures: Shed(s)
    • Parcel number: 21855110

    Construction

    Type & style
    • Home type: SingleFamily
    • Architectural style: Ranch
    • Property subtype: Single Family Residence
    Materials
    • Stucco, Painted, Block
    • Roof: Composition
    Condition
    • Year built: 1962

    Utilities & green energy

    • Sewer: Septic Tank
    • Water: City Water

    Community & HOA

    Community
    • Features: Golf, Playground, Biking/Walking Path
    • Subdivision: APACHE COUNTRY CLUB ESTS 1
    HOA
    • Has HOA: Yes
    • Services included: Maintenance Grounds
    • HOA name: Golden Hills
    • HOA phone: 480-820-1519
    Location
    • Region: Mesa

    Financial & listing details

    • Price per square foot: $245/sqft
    • Tax assessed value: $339,300
    • Annual tax amount: $1,644
    • Date on market: 2/8/2026
    • Cumulative days on market: 26 days
    • Listing terms: Cash,Conventional,VA Loan
    • Ownership: Fee Simple

    Price history

    DateEventPrice
    3/5/2026Sold$499,000+2%$245/sqft
    Source: ARMLS #6965679 Report a problem
    2/3/2026Pending sale$489,000$240/sqft
    Source: ARMLS #6965679 Report a problem
    1/9/2026Listed for sale$489,000+34.9%$240/sqft
    Source: ARMLS #6965679 Report a problem
    11/26/2025Sold$362,500+350.3%$178/sqft
    Source: Public Record Report a problem
    3/9/2012Sold$80,500-21.5%$40/sqft
    Source: ARMLS #4681051 Report a problem
    12/17/2011Price change$102,600-4%$50/sqft
    Source: JK Realty #4681051 Report a problem
    11/26/2011Listed for sale$106,900+21.2%$53/sqft
    Source: foreclosure.com Report a problem
    4/28/2011Sold$88,200$43/sqft
    Source: Public Record Report a problem

    Public tax history

    YearProperty taxesTax assessment
    2025$1,578 +0.1%$33,930 -11.6%
    2024$1,577 -1.2%$38,370 +121.3%
    2023$1,596 -1.8%$17,338 -34.4%
    2022$1,625 -1.1%$26,420 +17%
    2021$1,642 +7.1%$22,580 +18.3%
    2020$1,533 +4.4%$19,080 +4.3%
    2019$1,469 $18,300 +12.8%
    2018$1,469 +3%$16,220 +10%
    2017$1,427 +8.5%$14,750 -2.4%
    2016$1,315 +0.5%$15,110 +5.3%
    2015$1,309 $14,350 +20.1%
    2014-- $11,950 +17.6%
    2013-- $10,160 -4.8%
    2012-- $10,670 -15.1%
    2011-- $12,570 -9.4%
    2010-- $13,880 -23.2%
    2009-- $18,070 -13.3%
    2008-- $20,850 +16.5%
    2007-- $17,900 +50.4%
    2006-- $11,900
    2005-- $11,900 +17.8%
    2004-- $10,100
    2003-- $10,100 +6.3%
    2002-- $9,500
    Find assessor info on the county website

    Neighborhood: Golden Hills

    Nearby schools

    GreatSchools rating
    Schools provided by the listing agent
    • Elementary: Jefferson Elementary School
    • Middle: Fremont Junior High School
    • High: Skyline High School
    • District: Mesa Unified District

    Source: ARMLS. This data may not be complete. We recommend contacting the local school district to confirm school assignments for this home.

    Get a cash offer in 3 minutes
    Find out how much your home could sell for in as little as 3 minutes with a no-obligation cash offer.
    Estimated market value
    $498,700
    Get a cash offer in 3 minutes
    Find out how much your home could sell for in as little as 3 minutes with a no-obligation cash offer.
    Estimated market value
    $498,700