Discover comfortable Arizona living in the sought-after Dobson Ranch community! This inviting single-level home offers a spacious, versatile floor plan filled with natural light, neutral finishes and warm wood-look flooring throughout the main living areas. Multiple living and dining spaces provide plenty of room to gather and entertain, while charming arched openings add character and create a natural flow throughout the home.
The welcoming family room features a cozy fireplace with built-in shelving and convenient backyard access. The light and bright kitchen offers white cabinetry, stainless steel appliances, subway tile backsplash, generous counter space and a window overlooking the backyard. Its open connection to the surrounding living areas makes everyday living and entertaining effortless.
Retreat to the spacious primary suite featuring a private bathroom and walk-in closet. Additional bedrooms provide flexibility for family, guests, a home office or hobbies.
Step outside to your own backyard retreat featuring a sparkling fenced pool, covered patio, mature palm trees, desert landscaping and grassy yard space--perfect for relaxing, entertaining and enjoying Arizona's beautiful weather.
And then there's the Dobson Ranch lifestyle! This established lake community offers scenic lakes and walking paths, recreation centers, swimming pools, parks and playgrounds, tennis and pickleball courts, plus opportunities for boating and catch-and-release fishing. Residents can also enjoy a variety of community events and recreational activities throughout the year.
Conveniently located near shopping, dining, recreation and major freeways, this home offers more than a place to live--it's an opportunity to enjoy the amenities, character and lifestyle that make Dobson Ranch such a special Mesa community. Welcome home!
For sale
$485,900
1243 W LOS LAGOS VISTA Avenue, Mesa, AZ 85202
3beds
1,646sqft
Single Family Residence
Built in 1979
7,662 Square Feet Lot
$-- Zestimate®
$295/sqft
$59/mo HOA
What's special
Sparkling fenced poolCovered patioSpacious versatile floor planLight and bright kitchenCharming arched openingsPrivate bathroomConvenient backyard access
- 7 days
- 771
- 78
Likely to sell faster than
Zillow last checked:
Listing updated:
Listed by:
Nicole Miraglia 602-647-0037,
My Home Group Real Estate
Source: ARMLS,MLS#: 7069574
Facts & features
Interior
Bedrooms & bathrooms
- Bedrooms: 3
- Bathrooms: 2
- Full bathrooms: 2
Heating
- Electric
Cooling
- Central Air, Ceiling Fan(s), Programmable Thmstat
Appliances
- Included: Dryer, Washer, Water Softener Owned, Refrigerator, Built-in Microwave, Dishwasher, Disposal, Electric Range
- Laundry: Inside
Features
- Non-laminate Counter, Quartz Countertops, High Speed Internet, 3/4 Bath Master Bdrm
- Flooring: Carpet, Vinyl
- Windows: Skylight(s), Low Emissivity Windows, Double Pane Windows, Vinyl Frame
- Has basement: No
- Number of fireplaces: 1
- Fireplace features: Wood Burning, Family Room
Interior area
- Total structure area: 1,646
- Total interior livable area: 1,646 sqft
Video & virtual tour
Property
Parking
- Total spaces: 4
- Parking features: Attached, Garage Door Opener, Direct Access
- Attached garage spaces: 2
- Uncovered spaces: 2
Features
- Stories: 1
- Patio & porch: Covered, Patio
- Has private pool: Yes
- Pool features: Outdoor Pool, Fenced
- Spa features: None
- Fencing: Block
Lot
- Size: 7,662 Square Feet
- Features: North/South Exposure, Sprinklers In Rear, Sprinklers In Front, Desert Back, Desert Front, Gravel/Stone Front, Gravel/Stone Back, Grass Back, Auto Timer H2O Front, Auto Timer H2O Back
Details
- Additional structures: Shed(s)
- Parcel number: 30507286
Construction
Type & style
- Home type: SingleFamily
- Architectural style: Ranch
- Property subtype: Single Family Residence
Materials
- Painted, Block
- Roof: Composition
Condition
- Year built: 1979
Details
- Builder name: Continental Homes
Utilities & green energy
- Sewer: Public Sewer
- Water: City Water
Community & HOA
Community
- Features: Pool, Golf, Pickleball, Lake, Community Spa, Community Spa Htd, Near Bus Stop, Tennis Court(s), Playground, Biking/Walking Path, Fitness Center
- Security: Security System Owned
- Subdivision: DOBSON RANCH UNIT 3
HOA
- Has HOA: Yes
- Services included: Maintenance Grounds
- HOA fee: $176 quarterly
- HOA name: The Dobson Assoc.,
- HOA phone: 480-831-8314
Location
- Region: Mesa
Financial & listing details
- Price per square foot: $295/sqft
- Annual tax amount: $1,594
- Date on market: 8/21/2026
- Cumulative days on market: 7 days
- Listing terms: Cash,Conventional,FHA,VA Loan
- Ownership: Fee Simple
Estimated market value
Not available
Estimated sales range
Not available
Not available
Price history
| Date | Event | Price |
|---|---|---|
| 8/21/2026 | Listed for sale | $485,900+9.6%$295/sqft |
Source:  ARMLS #7069574 Report a problem ARMLS #7069574 Report a problem | ||
| 5/19/2021 | Sold | $443,500+115.3%$269/sqft |
Source: ARMLS #6230763 Report a problem | ||
| 4/15/2015 | Sold | $206,000$125/sqft |
Source: ARMLS #5239548 Report a problem | ||
Public tax history
Tax history is unavailable.
Monthly payment
Est. payment
Payment breakdown
Explore the cost of this home by adjusting the details. Changes won't be saved.Climate risks
Neighborhood: Dobson Ranch
Nearby schools
Schools provided by the listing agent
- Elementary: Washington Elementary School
- Middle: Rhodes Junior High School
- High: Dobson High School
- District: Mesa Unified District
Source: ARMLS. This data may not be complete. We recommend contacting the local school district to confirm school assignments for this home.
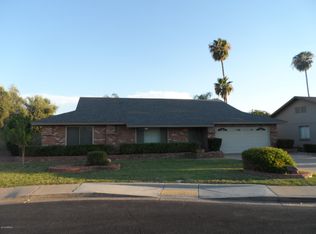

Similar homes
- $489,9003 bd2 ba1.5k sqft2345 W CALLE IGLESIA Avenue, Mesa, AZ 85202For Sale
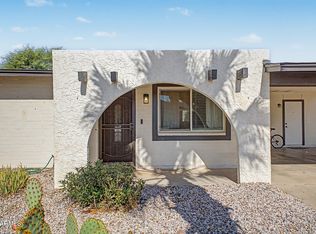 MLS ID #7070487, Michelle M Denton, Gentry Real Estate. ARMLS
 - $490,0004 bd2 ba1.9k sqft2642 W ONZA Avenue, Mesa, AZ 85202For Sale
 MLS ID #7069191, Rebecca Ferrarese, Luxury Division. ARMLS
 - $419,0003 bd2 ba1.4k sqft1041 W KILAREA Avenue, Mesa, AZ 85210For Sale
 MLS ID #7060418, Shelby K DiBiase, eXp Realty. ARMLS
 - $458,2503 bd2 ba1.5k sqft908 W LAGUNA AZUL Avenue, Mesa, AZ 85210For Sale
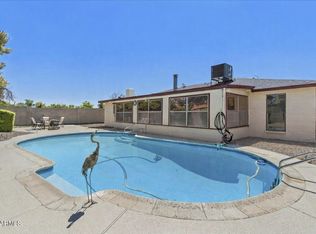 MLS ID #7068170, Cindy Flowers, Keller Williams Integrity First. ARMLS
