Amazing block home offers an updated interior, extensive improvements, and plenty of space for indoor and outdoor living. The kitchen was updated in 2014 with modern black cabinetry and countertops, tile backsplash, stainless steel appliances, flat cooktop range, built-in microwave, and side-by-side refrigerator. A new dishwasher in 2025. LVP flooring in primary and bedroom 3. 33' x 12' Arizona room is included in sq.ft, Sliding doors have built-in blinds. The backyard features a 10-foot-deep diving pool, refurbished in May 2025 with refreshed decking and a pool pump replaced in 2023. RV access includes 30-amp and 15-amp electrical connections plus water, and the 2-car garage is equipped with both 110V and 240V power. Major updates include dual-pane windows replaced between 2014 and 2016 Roof replaced in 2018, water heater installed in 2021 with additional updates, HVAC replaced in 2024 with a 10-year warranty, exterior paint completed in 2023, and blown-in insulation throughout the attic. Additional features include a whole house surge protector, water softener loop, skylight, single and double side gates, electrical outlets/lighting in attic, and generous storage.
For sale
Price cut: $2K (8/30)
$456,250
908 W LAGUNA AZUL Avenue, Mesa, AZ 85210
3beds
1,524sqft
Single Family Residence
Built in 1979
7,728 Square Feet Lot
$-- Zestimate®
$299/sqft
$-- HOA
What's special
Updated interiorBuilt-in microwaveTile backsplashRefreshed deckingFlat cooktop rangeDual-pane windowsGenerous storage
- 23 days
- 1,275
- 87
Likely to sell faster than
Zillow last checked:
Listing updated:
Listed by:
Cindy Flowers 480-545-9300,
Keller Williams Integrity First,
Valerie L. Beemer 480-223-3133,
Keller Williams Integrity First
Source: ARMLS,MLS#: 7068170
Facts & features
Interior
Bedrooms & bathrooms
- Bedrooms: 3
- Bathrooms: 2
- Full bathrooms: 2
Heating
- Electric
Cooling
- Central Air, Ceiling Fan(s)
Appliances
- Included: Refrigerator, Built-in Microwave, Dishwasher, Disposal, Electric Oven
- Laundry: Inside
Features
- High Speed Internet, Breakfast Bar, No Interior Steps, 3/4 Bath Master Bdrm, Laminate Counters
- Flooring: Carpet, Laminate, Tile
- Windows: Skylight(s), Double Pane Windows, Vinyl Frame
- Has basement: No
- Number of fireplaces: 1
- Fireplace features: Wood Burning Stove, Other, Family Room
Interior area
- Total structure area: 1,524
- Total interior livable area: 1,524 sqft
Video & virtual tour
Property
Parking
- Total spaces: 2
- Parking features: Attached, RV Gate, Garage Door Opener, Attch'd Gar Cabinets
- Attached garage spaces: 2
Features
- Stories: 1
- Patio & porch: Patio
- Exterior features: Rain Gutters, Storage
- Has private pool: Yes
- Pool features: Outdoor Pool, Diving Pool
- Spa features: None
- Fencing: Block
Lot
- Size: 7,728 Square Feet
- Features: North/South Exposure, Sprinklers In Rear, Sprinklers In Front, Desert Back, Desert Front, Synthetic Grass Frnt, Auto Timer H2O Front, Auto Timer H2O Back
Details
- Parcel number: 30204643
Construction
Type & style
- Home type: SingleFamily
- Property subtype: Single Family Residence
Materials
- Painted, Block
- Foundation: Slab
- Roof: Composition
Condition
- Year built: 1979
Details
- Warranty included: Yes
Utilities & green energy
- Sewer: Public Sewer
- Water: City Water
Community & HOA
Community
- Features: Playground, Biking/Walking Path
- Subdivision: WOODGLEN UNIT 3
HOA
- Has HOA: No
- Services included: No Fees
Location
- Region: Mesa
Financial & listing details
- Price per square foot: $299/sqft
- Tax assessed value: $364,200
- Annual tax amount: $1,425
- Date on market: 8/18/2026
- Cumulative days on market: 23 days
- Listing terms: Cash,Conventional,FHA,VA Loan
- Ownership: Fee Simple
- Road surface type: Asphalt
Estimated market value
Not available
Estimated sales range
Not available
Not available
Price history
| Date | Event | Price |
|---|---|---|
| 8/30/2026 | Price change | $456,250-0.4%$299/sqft |
Source:  ARMLS #7068170 Report a problem ARMLS #7068170 Report a problem | ||
| 8/25/2026 | Price change | $458,250-0.9%$301/sqft |
Source: ARMLS #7068170 Report a problem | ||
| 8/18/2026 | Listed for sale | $462,500+2.8%$303/sqft |
Source: ARMLS #7068170 Report a problem | ||
| 1/23/2024 | Listing removed | $450,000$295/sqft |
Source: ARMLS #6590045 Report a problem | ||
| 12/13/2023 | Listing removed | -- |
Source: ARMLS #6590045 Report a problem | ||
| 9/7/2023 | Pending sale | $450,000$295/sqft |
Source: ARMLS #6590045 Report a problem | ||
| 8/8/2023 | Listed for sale | $450,000+266.2%$295/sqft |
Source: ARMLS #6590045 Report a problem | ||
| 1/21/2012 | Sold | $122,900-5.4%$81/sqft |
Source: ARMLS #4651113 Report a problem | ||
| 9/25/2011 | Listed for sale | $129,900+6.5%$85/sqft |
Source: My Single Property Websites Report a problem | ||
| 8/31/2011 | Sold | $122,000+6.3%$80/sqft |
Source: Public Record Report a problem | ||
| 8/12/2011 | Price change | $114,741-5%$75/sqft |
Source: Coldwell Banker Residential Brokerage - Fiesta #4617826 Report a problem | ||
| 7/21/2011 | Listed for sale | $120,780-46.3%$79/sqft |
Source: Coldwell Banker Residential Brokerage - Fiesta #4617826 Report a problem | ||
| 8/3/2007 | Sold | $225,000+66.7%$148/sqft |
Source: ARMLS #2778200 Report a problem | ||
| 12/18/2002 | Sold | $135,000+11.6%$89/sqft |
Source: Public Record Report a problem | ||
| 7/12/1999 | Sold | $121,000+5.2%$79/sqft |
Source: Public Record Report a problem | ||
| 4/24/1998 | Sold | $115,000$75/sqft |
Source: Public Record Report a problem | ||
Public tax history
| Year | Property taxes | Tax assessment |
|---|---|---|
| 2025 | $1,416 +0.1% | $36,420 -7.8% |
| 2024 | $1,416 -1.2% | $39,520 +153.9% |
| 2023 | $1,433 +1.7% | $15,563 -38.9% |
| 2022 | $1,409 -1.3% | $25,470 +8.3% |
| 2021 | $1,428 +7.9% | $23,520 +11.5% |
| 2020 | $1,323 +4.7% | $21,100 +9.8% |
| 2019 | $1,263 | $19,220 +8.5% |
| 2018 | $1,263 +3.2% | $17,710 +6.8% |
| 2017 | $1,223 +7.9% | $16,580 +2.5% |
| 2016 | $1,134 -0.4% | $16,170 +10% |
| 2015 | $1,139 | $14,700 +30% |
| 2014 | -- | $11,310 +24% |
| 2013 | -- | $9,120 -12.8% |
| 2012 | -- | $10,460 -10.3% |
| 2011 | -- | $11,660 -18.2% |
| 2010 | -- | $14,260 -20.6% |
| 2009 | -- | $17,950 -10.7% |
| 2008 | -- | $20,100 +12.3% |
| 2007 | -- | $17,900 +52.3% |
| 2006 | -- | $11,750 |
| 2005 | -- | $11,750 +8.8% |
| 2004 | -- | $10,800 |
| 2003 | -- | $10,800 +18% |
| 2002 | -- | $9,150 |
Find assessor info on the county website
Monthly payment
Est. payment
Payment breakdown
Explore the cost of this home by adjusting the details. Changes won't be saved.Climate risks
Neighborhood: Dobson Woods
Nearby schools
Schools provided by the listing agent
- Elementary: Crismon Elementary School
- Middle: Rhodes Junior High School
- High: Dobson High School
- District: Mesa Unified District
Source: ARMLS. This data may not be complete. We recommend contacting the local school district to confirm school assignments for this home.

Similar homes
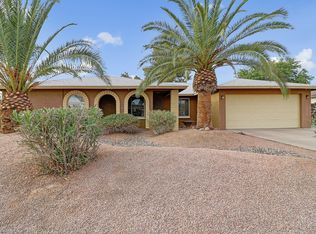
- $455,0003 bd2 ba1.3k sqft663 W Nopal Avenue, Mesa, AZ 85210For Sale
 MLS ID #7076693, Kramer T Knutson, Remark Real Estate LLC. ARMLS
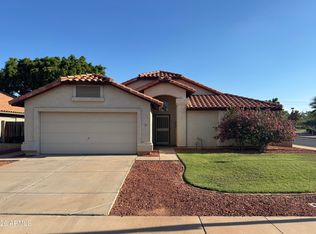
 - $451,1004 bd2 ba1.5k sqft1121 W LAGUNA AZUL Avenue, Mesa, AZ 85210For Sale
 MLS ID #7058100, Blake Keathley, Everystate, Inc. ARMLS
 - $419,0003 bd2 ba1.4k sqft1041 W KILAREA Avenue, Mesa, AZ 85210For Sale
 MLS ID #7060418, Shelby K DiBiase, eXp Realty. ARMLS
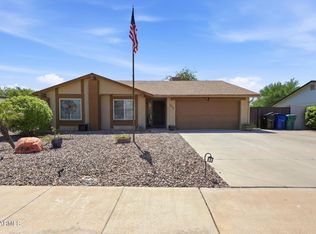
 - $410,0003 bd2 ba1.5k sqft2340 S WESTWOOD --, Mesa, AZ 85210For Sale
 MLS ID #7060643, Sergio Santizo, eXp Realty. ARMLS
