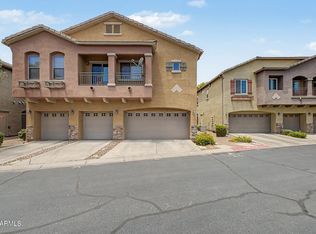
This rare townhome, with attached 2 car garage and in a gated community, is available to be your new home! A great room floorplan, this unit is light and bright! Wood like floors are throughout the first level. The kitchen, with stainless appliances, opens to the great room & dining area. The downstairs also has an office or den that can be used for whatever you need the space to be. A powder room is also located on the main level. Upstairs you will find the master bedroom suite, two secondary bedrooms with a hall bath & a laundry closet that includes a full size washer & dryer. An attached double garage will make you think this is a single family home! Just out the door & across the street is the community pool and the Augusta Ranch Golf Club is in walking distance down Baldwin.
For sale
$370,000
2024 S Baldwin -- 79 -- #79, Mesa, AZ 85209
3beds
1,379sqft
:
Get pre-qualified$2,425/mo
Townhouse
Built in 2004
1,387 Square Feet Lot
$365,900 Zestimate®
$268/sqft
$197/mo HOA
What's special
Gated communityAttached double garageGreat room floorplanLight and bright
- 22 days |
- 288 |
- 17 |
Zillow last checked:
Listing updated:
Listed by:
Lori Froelich 480-326-0837,
Berkshire Hathaway HomeServices Arizona Properties
Source: ARMLS,MLS#: 7049207
Facts & features
Interior
Bedrooms & bathrooms
- Bedrooms: 3
- Bathrooms: 3
- Full bathrooms: 2
- 1/2 bathrooms: 1
Heating
- Electric
Cooling
- Central Air, Ceiling Fan(s)
Appliances
- Included: Dryer, Washer, Refrigerator, Built-in Microwave, Dishwasher, Disposal, Electric Range, Electric Oven, Electric Cooktop
- Laundry: Inside
Features
- High Speed Internet, Double Vanity, Upstairs, Eat-in Kitchen, Full Bth Master Bdrm, Laminate Counters
- Flooring: Carpet, Tile
- Has basement: No
- Has fireplace: No
- Common walls with other units/homes: 1 Common Wall,End Unit
Interior area
- Total structure area: 1,379
- Total interior livable area: 1,379 sqft
Property
Parking
- Total spaces: 2
- Parking features: Attached, Garage Door Opener, Direct Access
- Attached garage spaces: 2
Features
- Stories: 2
- Patio & porch: Patio
- Exterior features: Private Yard
- Spa features: None
- Fencing: Block
Lot
- Size: 1,387 Square Feet
- Features: Desert Front, Gravel/Stone Front, Gravel/Stone Back
Details
- Parcel number: 31210405
Construction
Type & style
- Home type: Townhouse
- Architectural style: Santa Barbara/Tuscan
- Property subtype: Townhouse
- Attached to another structure: Yes
Materials
- Stucco, Wood Frame, Painted, Stone
- Roof: Tile
Condition
- Year built: 2004
Details
- Builder name: DR Horton
Utilities & green energy
- Sewer: Public Sewer
- Water: City Water
Community & HOA
Community
- Features: Pool, Golf, Gated, Playground, Biking/Walking Path
- Subdivision: TIVOLI AT AUGUSTA RANCH CONDOMINIUM
HOA
- Has HOA: Yes
- Services included: Insurance, Sewer, Maintenance Grounds, Front Yard Maint, Trash
- HOA fee: $150 monthly
- HOA name: Tivoli@Augusta Ranch
- HOA phone: 623-691-0567
- Second HOA fee: $140 quarterly
- Second HOA name: Augusta Ranch
- Second HOA phone: 480-551-4300
Location
- Region: Mesa
Financial & listing details
- Price per square foot: $268/sqft
- Tax assessed value: $285,300
- Annual tax amount: $1,113
- Date on market: 7/2/2026
- Listing terms: Cash,Conventional,FHA
- Ownership: Fee Simple
Estimated market value
$365,900
$348,000 - $384,000
$2,026/mo
Price history
| Date | Event | Price |
|---|---|---|
| 7/2/2026 | Listed for sale | $370,000+66.7%$268/sqft |
Source:  ARMLS #7049207 Report a problem ARMLS #7049207 Report a problem | ||
| 8/9/2024 | Listing removed | -- |
Source: ARMLS #6713980 Report a problem | ||
| 8/3/2024 | Listed for rent | $2,100$2/sqft |
Source: ARMLS #6713980 Report a problem | ||
| 8/2/2024 | Listing removed | -- |
Source: Zillow Rentals Report a problem | ||
| 7/20/2024 | Price change | $2,100-5.2%$2/sqft |
Source: Zillow Rentals Report a problem | ||
| 5/3/2024 | Listed for rent | $2,215+5.5%$2/sqft |
Source: Zillow Rentals Report a problem | ||
| 2/27/2023 | Listing removed | -- |
Source: Zillow Rentals Report a problem | ||
| 12/7/2022 | Listed for rent | $2,100$2/sqft |
Source: Zillow Rentals Report a problem | ||
| 8/25/2022 | Listing removed | -- |
Source: BHHS broker feed Report a problem | ||
| 7/2/2022 | Price change | $2,100-8.7%$2/sqft |
Source: BHHS broker feed #6419497 Report a problem | ||
| 6/19/2022 | Listed for rent | $2,300+48.4%$2/sqft |
Source: BHHS broker feed #6419497 Report a problem | ||
| 6/16/2020 | Listing removed | $1,550$1/sqft |
Source: Arizona Properties #6083901 Report a problem | ||
| 5/29/2020 | Listed for rent | $1,550+19.7%$1/sqft |
Source: Berkshire Hathaway HomeServices Arizona Properties #6083901 Report a problem | ||
| 12/19/2019 | Sold | $222,000$161/sqft |
Source: ARMLS #5998018 Report a problem | ||
| 11/7/2019 | Pending sale | $222,000$161/sqft |
Source: My Home Group Real Estate #5998018 Report a problem | ||
| 10/29/2019 | Listed for sale | $222,000+18400%$161/sqft |
Source: My Home Group Real Estate #5998018 Report a problem | ||
| 3/17/2018 | Listing removed | $1,295$1/sqft |
Source: Keller Williams Realty Professional Partners Report a problem | ||
| 1/23/2018 | Sold | $1,200-99.2%$1/sqft |
Source: ARMLS #5700237 Report a problem | ||
| 12/20/2017 | Listed for rent | $1,295$1/sqft |
Source: Keller Williams Realty Professional Partners Report a problem | ||
| 9/30/2004 | Sold | $145,331$105/sqft |
Source: Public Record Report a problem | ||
Public tax history
| Year | Property taxes | Tax assessment |
|---|---|---|
| 2025 | $1,106 +3.8% | $28,530 -13% |
| 2024 | $1,065 -0.6% | $32,780 +191% |
| 2023 | $1,072 +1.7% | $11,263 -43.5% |
| 2022 | $1,054 -3.7% | $19,930 +10.8% |
| 2021 | $1,095 +6.9% | $17,980 +10.3% |
| 2020 | $1,025 +4.4% | $16,300 +11% |
| 2019 | $981 | $14,680 +11% |
| 2018 | $981 +3.1% | $13,230 +3.3% |
| 2017 | $952 +6.2% | $12,810 +9.5% |
| 2016 | $897 -3.9% | $11,700 +3.3% |
| 2015 | $934 | $11,330 +38.8% |
| 2014 | -- | $8,160 +23.6% |
| 2013 | -- | $6,600 -14.3% |
| 2012 | -- | $7,700 -33% |
| 2011 | -- | $11,500 -0.4% |
| 2010 | -- | $11,550 -29.1% |
| 2009 | -- | $16,300 -9.2% |
| 2008 | -- | $17,950 +22.1% |
| 2007 | -- | $14,700 +31.8% |
| 2006 | -- | $11,150 |
| 2005 | -- | $11,150 |
Find assessor info on the county website
Monthly payment
Est. payment
Payment breakdown
Explore the cost of this home by adjusting the details. Changes won't be saved.Climate risks
Neighborhood: Augusta Ranch
Nearby schools
GreatSchools rating
- 8/10Augusta Ranch Elementary SchoolGrades: PK-6Distance: 0.7 mi
- 5/10Desert Ridge High SchoolGrades: 8-12Distance: 0.8 mi
- 6/10Desert Ridge Jr. High SchoolGrades: 7-8Distance: 1.1 mi
Schools provided by the listing agent
- Elementary: Augusta Ranch Elementary
- Middle: Desert Ridge Jr. High
- High: Desert Ridge High
- District: Gilbert Unified District
Source: ARMLS. This data may not be complete. We recommend contacting the local school district to confirm school assignments for this home.
- $369,9003 bd3 ba1.3k sqft2024 S Baldwin UNIT 85, Mesa, AZ 85209For Sale
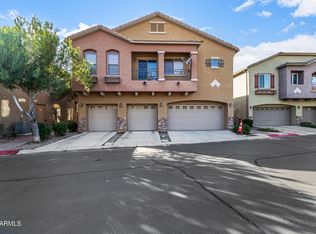
- $330,0002 bd3 ba1.1k sqft2024 S Baldwin UNIT 87, Mesa, AZ 85209Sold
- $305,0002 bd3 ba1.1k sqft2024 S Baldwin UNIT 64, Mesa, AZ 85209Sold

- $350,0002 bd3 ba1.1k sqft2024 S Baldwin UNIT 76, Mesa, AZ 85209Sold

- $2,1003 bd3 ba1.3k sqft2024 S Baldwin UNIT 100, Mesa, AZ 85209For Rent
- $290,0002 bd2 ba1.1k sqft2024 S Baldwin UNIT 74, Mesa, AZ 85209Sold
- $325,0002 bd3 ba1.1k sqft2024 S Baldwin UNIT 93, Mesa, AZ 85209Sold
- $324,9002 bd2 ba1k sqft2024 S Baldwin UNIT 92, Mesa, AZ 85209Sold
A local agent can set up tours, give advice and negotiate with sellers.
Similar homes
- $412,0003 bd2 ba1.2k sqft9354 E Naranja Avenue, Mesa, AZ 85209For Sale
 MLS ID #7040415, Robert Locke, HomeSmart. ARMLS
 - $449,9003 bd3 ba1.9k sqft8045 E NEVILLE Avenue, Mesa, AZ 85209For Sale
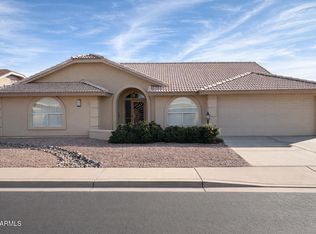 MLS ID #6983671, Anna V Rodriguez, HomeSmart. ARMLS
 - $350,0003 bd3 ba1.4k sqft1950 N CENTER Street #110, Mesa, AZ 85201For Sale
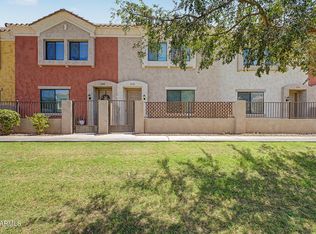 MLS ID #7051772, Shawn McGinn, Built By Referral Rlty Grp 02. ARMLS
 - $369,0003 bd3 ba1.6k sqft544 N ALMA SCHOOL Road #16, Mesa, AZ 85201For Sale
 MLS ID #7022260, Lin Lin, ECLAT Real Estate. ARMLS
 - $368,0003 bd2 ba1.3k sqft2337 E 39TH Avenue, Apache Junction, AZ 85119For SaleMLS ID #7050849, Cami Lynn Garcia, Western Lifestyle Realty. ARMLS
- $398,0003 bd3 ba1.8k sqft5415 E MCKELLIPS Road #114, Mesa, AZ 85215For SaleMLS ID #7039424, Aniello Vigliotti, My Rental Superstore. ARMLS
- $329,9002 bd3 ba1k sqft1350 S GREENFIELD Road #1053, Mesa, AZ 85206For SaleMLS ID #7019580, Stephen Black, HomeSmart. ARMLS
- $474,9002 bd2 ba1.9k sqft7822 E LINDNER Avenue, Mesa, AZ 85209For SaleMLS ID #7055306, Rylen Randall, Hub Realty. ARMLS
- $299,9951 bd2 ba1k sqft7755 E LAGUNA AZUL Avenue #243, Mesa, AZ 85209For SaleMLS ID #6994165, Stephanie Moser, Resident Realty. ARMLS
- $360,0002 bd2 ba1.1k sqft4118 E JASPER Drive, Gilbert, AZ 85296For SaleMLS ID #6958864, Jay Hartgraves, Jimmy D. Hartgraves Jr. ARMLS
- $300,0002 bd2 ba1.1k sqft542 S HIGLEY Road #63, Mesa, AZ 85206For SaleMLS ID #7045537, Laura Couty, HomeSmart. ARMLS
- $314,0003 bd2 ba1.1k sqft5136 E EVERGREEN Street #1084, Mesa, AZ 85205For SaleMLS ID #7044025, Graciela Salazar, Call Realty, Inc.. ARMLS
- $350,0003 bd2 ba1.1k sqft1825 W Ray Road Apt 2125, Chandler, AZ 85224For SaleMLS ID #7057957, Orfe Kelly, HomeSmart. ARMLS
- $361,9003 bd3 ba1.3k sqft2727 N PRICE Road #35, Chandler, AZ 85224For SaleMLS ID #6986476, Sinan Zakaria, LISTED SIMPLY. ARMLS
- $350,0003 bd3 ba1.3k sqft1961 N HARTFORD Street #1192, Chandler, AZ 85225For SaleMLS ID #7037929, Huilin J Huang, HomeSmart. ARMLS
- $329,9003 bd3 ba1.9k sqft2524 S EL PARADISO -- #120, Mesa, AZ 85202For SaleMLS ID #6998443, Elia Najm, West USA Realty. ARMLS
- $365,9993 bd3 ba1.7k sqft1609 E MALIBU Drive, Tempe, AZ 85282For SaleMLS ID #7041599, Frank M Gonzalez, Eden Realty Arizona. ARMLS
- $305,0002 bd2 ba1.2k sqft6720 E ENCANTO Street #20, Mesa, AZ 85205For SaleMLS ID #6991243, Nancy D. Hunt, DenMar Realty. ARMLS
- $205,9002 bd3 ba1.4k sqft8840 E Sunland Avenue #171, Mesa, AZ 85208For SaleMLS ID #7048811, Rita Catuzzi, Denman Realty Group, L.L.C. ARMLS
- $449,9953 bd3 ba1.8k sqft8750 E FAIRFIELD Street, Mesa, AZ 85207For SaleMLS ID #7007281, Benjamin Pieri, Precision Real Estate. ARMLS
