Welcome to Val Vista Greens, where comfort, convenience, and low-maintenance living come together! This move-in ready 2-bedroom, 2-bathroom home offers 1,287 SF and an ideal Mesa location. The open kitchen features beautiful granite countertops, crisp white cabinetry, and stainless steel appliances, flowing seamlessly into the spacious family room. A formal dining area provides additional space for entertaining. Wood-look tile runs throughout the main living areas, while carpet adds comfort in the bedrooms.
The split-bedroom floor plan provides privacy, while double French doors offer patio access from both the family room and primary bedroom creating a great indoor/outdoor living experience. Situated on a corner lot next to green space and directly adjacent to the gated community pool this home offers a peaceful and convenient setting with low-maintenance backyard and patio. A 2-car garage adds functionality, while the brand-new HVAC and newer roof provide valuable peace of mind.
Val Vista Greens is ideally located in Mesa with easy access to the US-60, making commuting throughout the East Valley a breeze. Enjoy close proximity to shopping, dining, entertainment, parks and everyday conveniences, while still enjoying the comfort and privacy of a well-maintained community. This is easy, stress-free living in a location that puts you close to everything!
For sale
$385,000
3440 E SOUTHERN Avenue #1160, Mesa, AZ 85204
2beds
1,287sqft
Single Family Residence
Built in 1987
3,132 Square Feet Lot
$-- Zestimate®
$299/sqft
$162/mo HOA
What's special
- 17 days |
- 200 |
- 11 |
Zillow last checked:
Listing updated:
Listed by:
Ryan Hatcher 660-341-6688,
Keller Williams Integrity First Realty,
Janine M. Igliane 480-298-0910,
Keller Williams Integrity First Realty
Source: ARMLS,MLS#: 7067881
Facts & features
Interior
Bedrooms & bathrooms
- Bedrooms: 2
- Bathrooms: 2
- Full bathrooms: 2
Heating
- Electric
Cooling
- Central Air, Ceiling Fan(s)
Appliances
- Included: Water Softener Owned, Built-in Microwave, Dishwasher, Disposal, Electric Cooktop
- Laundry: Inside
Features
- Granite Counters, Double Vanity, Breakfast Bar, No Interior Steps, Vaulted Ceiling(s), Full Bth Master Bdrm, Separate Shwr & Tub
- Flooring: Carpet, Tile
- Windows: Double Pane Windows
- Has basement: No
- Number of fireplaces: 1
- Fireplace features: Family Room
Interior area
- Total structure area: 1,287
- Total interior livable area: 1,287 sqft
Property
Parking
- Total spaces: 2
- Parking features: Garage Door Opener, Direct Access
- Garage spaces: 2
Features
- Stories: 1
- Patio & porch: Covered, Patio
- Exterior features: Private Yard
- Spa features: None
- Fencing: Block,Wrought Iron
Lot
- Size: 3,132 Square Feet
- Features: Borders Common Area, Corner Lot, Desert Front, Gravel/Stone Front, Gravel/Stone Back, Synthetic Grass Back
Details
- Parcel number: 14046630
Construction
Type & style
- Home type: SingleFamily
- Architectural style: Ranch
- Property subtype: Single Family Residence
Materials
- Stucco, Wood Frame, Painted
- Roof: Composition
Condition
- Year built: 1987
Details
- Builder name: MARACAY HOMES
Utilities & green energy
- Sewer: Public Sewer
- Water: City Water
Community & HOA
Community
- Features: Pool
- Security: Security System Owned
- Subdivision: VAL VISTA GREENS 1 REPLAT
HOA
- Has HOA: Yes
- Services included: Other (See Remarks)
- HOA fee: $162 monthly
- HOA name: Val Vista Greens
- HOA phone: 480-844-2224
Location
- Region: Mesa
Financial & listing details
- Price per square foot: $299/sqft
- Tax assessed value: $292,500
- Annual tax amount: $1,005
- Date on market: 8/20/2026
- Listing terms: Cash,Conventional,FHA,VA Loan
- Ownership: Fee Simple
Estimated market value
Not available
Estimated sales range
Not available
Not available
Price history
| Date | Event | Price |
|---|---|---|
| 8/20/2026 | Listed for sale | $385,000+65.9%$299/sqft |
Source:  ARMLS #7067881 Report a problem ARMLS #7067881 Report a problem | ||
| 3/7/2019 | Sold | $232,000+0.2%$180/sqft |
Source: ARMLS #5883373 Report a problem | ||
| 2/18/2019 | Pending sale | $231,500$180/sqft |
Source: KOR Properties #5883373 Report a problem | ||
| 2/14/2019 | Listed for sale | $231,500+101.3%$180/sqft |
Source: KOR Properties #5883373 Report a problem | ||
| 4/20/2010 | Sold | $115,000-4.2%$89/sqft |
Source: Public Record Report a problem | ||
| 6/30/2003 | Sold | $120,000$93/sqft |
Source: ARMLS #1924179 Report a problem | ||
Public tax history
| Year | Property taxes | Tax assessment |
|---|---|---|
| 2025 | $999 +0% | $29,250 -5.9% |
| 2024 | $998 -1.2% | $31,070 +183.1% |
| 2023 | $1,010 +1.7% | $10,973 -43% |
| 2022 | $993 -1.4% | $19,260 +6.2% |
| 2021 | $1,007 +8% | $18,130 +9.8% |
| 2020 | $933 -11.2% | $16,510 +12.2% |
| 2019 | $1,050 | $14,720 +3.3% |
| 2018 | $1,050 +3.1% | $14,250 +16.7% |
| 2017 | $1,019 +8.4% | $12,210 +1.6% |
| 2016 | $940 +0.3% | $12,020 +11.6% |
| 2015 | $937 | $10,770 +33.6% |
| 2014 | -- | $8,060 +25.3% |
| 2013 | -- | $6,430 -5.4% |
| 2012 | -- | $6,800 -21.9% |
| 2011 | -- | $8,710 -22.2% |
| 2010 | -- | $11,200 -26.4% |
| 2009 | -- | $15,220 -10.5% |
| 2008 | -- | $17,000 +16.4% |
| 2007 | -- | $14,600 +41.7% |
| 2006 | -- | $10,300 |
| 2005 | -- | $10,300 +21.2% |
| 2004 | -- | $8,500 |
| 2003 | -- | $8,500 +6.9% |
| 2002 | -- | $7,950 |
Find assessor info on the county website
Monthly payment
Est. payment
Payment breakdown
Explore the cost of this home by adjusting the details. Changes won't be saved.Climate risks
Neighborhood: 85204
Nearby schools
GreatSchools rating
- 4/10Irving Elementary SchoolGrades: PK-6Distance: 0.4 mi
- 2/10Taylor Junior High SchoolGrades: 7-9Distance: 0.6 mi
- 6/10Mesa High SchoolGrades: 9-12Distance: 2.2 mi
Schools provided by the listing agent
- Elementary: Irving Elementary School
- Middle: Taylor Junior High School
- High: Mesa High School
- District: Mesa Unified District
Source: ARMLS. This data may not be complete. We recommend contacting the local school district to confirm school assignments for this home.
- $422,5003 bd3 ba1.4k sqft3440 E Southern Ave UNIT 1162, Mesa, AZ 85204Sold

- $343,6002 bd1 ba985 sqft3361 E Farmdale Ave, Mesa, AZ 85204Off Market

- $385,5003 bd2 ba1.3k sqft3358 E Forge Ave, Mesa, AZ 85204Off Market
- $400,000-- bd2 ba1.2k sqft3354 E Forge Ave, Mesa, AZ 85204Off Market
- $432,6003 bd2 ba1.7k sqft3355 E Farmdale Ave, Mesa, AZ 85204Off Market
- $395,2003 bd2 ba1.2k sqft1021 S 33rd Pl, Mesa, AZ 85204Off Market
- $425,0004 bd3 ba1.6k sqft3440 E Southern Ave UNIT 1027, Mesa, AZ 85204Sold
- $350,0002 bd2 ba1.3k sqft3440 E Southern Ave UNIT 1154, Mesa, AZ 85204Sold
A local agent can set up tours, give advice and negotiate with sellers.
Similar homes
- $399,7503 bd2 ba1.2k sqft3557 E CAROL Avenue, Mesa, AZ 85204For Sale
 MLS ID #7068091, Nicolas G Palladino, Fathom Realty Elite. ARMLS
 - $379,9953 bd2 ba1.2k sqft921 S VAL VISTA Drive #60, Mesa, AZ 85204For Sale
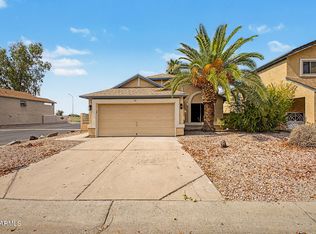 MLS ID #7055303, Matthew Khalil, Incyte Realty, LLC. ARMLS
 - $390,0003 bd2 ba1.4k sqft1425 S LINDSAY Road #16, Mesa, AZ 85204For Sale
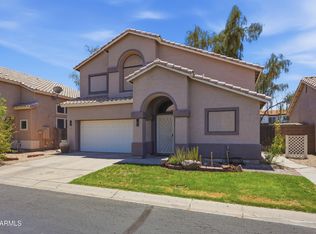 MLS ID #7061034, Joshua Baker, Real Broker. ARMLS
 - $348,9003 bd2 ba1.4k sqft3510 E HAMPTON Avenue #114, Mesa, AZ 85204For Sale
 MLS ID #7067119, Robert Rosenthal, West USA Realty. ARMLS
 - $424,9003 bd2 ba1.4k sqft2436 E JEROME Avenue, Mesa, AZ 85204For SaleMLS ID #7069692, Omar Abdallah, Jamal Abdallah. ARMLS
- $400,0002 bd2 ba1.4k sqft2565 E SOUTHERN Avenue #84, Mesa, AZ 85204For SaleMLS ID #7061012, Kyle Hall, RE/MAX Desert Showcase. ARMLS
- $354,9992 bd2 ba1.2k sqft3510 E HAMPTON Avenue #49, Mesa, AZ 85204For SaleMLS ID #7061085, Soyun Wong, Better Homes & Gardens Real Estate SJ Fowler. ARMLS
- $440,0003 bd2 ba1.3k sqft665 S WINDSOR --, Mesa, AZ 85204For SaleMLS ID #7065015, Cristina Martin, Citiea. ARMLS
- $--3 bd1 ba1.3k sqft2235 E Juanita Ave, Mesa, AZ 85204AuctionAuction.com 2
- $392,0002 bd2 ba1.7k sqft4734 E FLORIAN Circle, Mesa, AZ 85206For SaleMLS ID #7067194, Edyi Fawcett-Nickola, Real Broker. ARMLS
- $358,0002 bd2 ba1.2k sqft3510 E HAMPTON Avenue #17, Mesa, AZ 85204For SaleMLS ID #7021905, Lauren Vargas, Charles Edward Realty. ARMLS
- $394,9002 bd1 ba1k sqft2322 E JUANITA Avenue, Mesa, AZ 85204For SaleMLS ID #7042547, Ciara Rubalcava, Compass. ARMLS
- $485,0004 bd2 ba1.5k sqft2535 E HOPI Avenue, Mesa, AZ 85204For SaleMLS ID #7068499, Andrea D Garcia, Keller Williams Realty Sonoran Living. ARMLS
- $399,9003 bd2 ba1.2k sqft1307 S Quinn --, Mesa, AZ 85206For SaleMLS ID #7049868, Deborah Ann Crowley, HomeSmart. ARMLS
- $350,0002 bd2 ba1.1k sqft2011 E BRAMBLE Avenue, Mesa, AZ 85204For SaleMLS ID #7045420, Brian Rhode, Barrett Real Estate. ARMLS
- $370,0003 bd2 ba1.1k sqft2065 E 3RD Drive, Mesa, AZ 85204For SaleMLS ID #7041609, Anette Brown, The Offer Company. ARMLS
- $435,0003 bd2 ba1.6k sqft4961 E Holmes Avenue, Mesa, AZ 85206For SaleMLS ID #7069019, Sutton Eaves, My Home Group Real Estate. ARMLS
- $319,9002 bd2 ba1.4k sqft4206 E DOLPHIN Avenue, Mesa, AZ 85206For SaleMLS ID #7067713, Rachael Richards, RHouse Realty. ARMLS
- $350,0002 bd2 ba1.3k sqft4916 E Calypso Avenue, Mesa, AZ 85206For SaleMLS ID #7064838, Kelly Demar Farnsworth, AZ Key LLC. ARMLS
- $424,9003 bd2 ba1.2k sqft2548 E Inverness Ave, Mesa, AZ 85204For Sale By Owner
