Spacious Single Story 4 Bedroom 2 Bathrooms 2 Car Garage in Mesa. Low maintenance landscaping leads to courtyard entry. Inside a sleek design palette awaits with an open floor plan. Custom paint and clever focal point walls with added texture create an elegant flow of aesthetics embellished with recessed lighting, stylish fans, fixtures and hardware. The kitchen show splendidly offering whiter cabinetry, quartz countertops, SS appliances, subway tile backsplash, and an island w/breakfast bar. French doors lead to the backyard for easy indoor-outdoor living! The main suite features a private bath with dual vanities & walk-in closet. The backyard offers a covered patio. This Mesa gem is centrally located just minutes away from parks, schools, shopping, dining, entertainment & freeways! NO HOA! Come and see!
Pending
$399,000
3513 E PUEBLO Avenue, Mesa, AZ 85204
4beds
1,425sqft
Single Family Residence
Built in 1979
7,097 Square Feet Lot
$-- Zestimate®
$280/sqft
$-- HOA
What's special
Open floor planSpacious single storyLow maintenance landscapingCourtyard entryCustom paintRecessed lightingSubway tile backsplash
- 27 days |
- 1,381 |
- 114 |
Zillow last checked:
Listing updated:
Listed by:
Andrew McCargar 480-771-9320,
Done Deal,
Michael Millyard 602-361-3842,
Done Deal
Source: ARMLS,MLS#: 7053380
Facts & features
Interior
Bedrooms & bathrooms
- Bedrooms: 4
- Bathrooms: 2
- Full bathrooms: 2
Heating
- Electric
Cooling
- Central Air
Appliances
- Included: Built-in Microwave, Dishwasher, Disposal, Electric Range
- Laundry: Inside
Features
- Quartz Countertops, High Speed Internet, Double Vanity, Eat-in Kitchen, Breakfast Bar, 9+ Flat Ceilings, No Interior Steps, 3/4 Bath Master Bdrm
- Flooring: Carpet, Tile
- Has basement: No
- Has fireplace: No
Interior area
- Total structure area: 1,425
- Total interior livable area: 1,425 sqft
Property
Parking
- Total spaces: 4
- Parking features: Attached, Garage Door Opener, Direct Access
- Attached garage spaces: 2
- Uncovered spaces: 2
Features
- Stories: 1
- Patio & porch: Covered, Patio
- Spa features: None
- Fencing: Back Yard,Block,Wood
Lot
- Size: 7,097 Square Feet
- Features: North/South Exposure, Dirt Back, Gravel/Stone Front, Synthetic Grass Frnt
Details
- Parcel number: 14046321
Construction
Type & style
- Home type: SingleFamily
- Architectural style: Ranch
- Property subtype: Single Family Residence
Materials
- Painted, Block
- Roof: Composition
Condition
- Year built: 1979
Utilities & green energy
- Sewer: Public Sewer
- Water: City Water
Community & HOA
Community
- Features: Biking/Walking Path
- Subdivision: SUNTRAILS
HOA
- Has HOA: No
- Services included: No Fees
Location
- Region: Mesa
Financial & listing details
- Price per square foot: $280/sqft
- Tax assessed value: $314,700
- Annual tax amount: $1,134
- Date on market: 7/24/2026
- Cumulative days on market: 27 days
- Listing terms: Cash,Conventional,FHA,VA Loan
- Ownership: Fee Simple
- Road surface type: Paved
Estimated market value
Not available
Estimated sales range
Not available
Not available
Price history
| Date | Event | Price |
|---|---|---|
| 8/6/2026 | Pending sale | $399,000$280/sqft |
Source:  ARMLS #7053380 Report a problem ARMLS #7053380 Report a problem | ||
| 7/27/2026 | Listed for sale | $399,000$280/sqft |
Source: ARMLS #7053380 Report a problem | ||
| 7/22/2026 | Pending sale | $399,000$280/sqft |
Source: ARMLS #7053380 Report a problem | ||
| 7/13/2026 | Listed for sale | $399,000+62.9%$280/sqft |
Source: ARMLS #7053380 Report a problem | ||
| 10/26/2017 | Sold | $245,000+0%$172/sqft |
Source: ARMLS #5632203 Report a problem | ||
| 8/5/2017 | Price change | $244,900-2%$172/sqft |
Source: TreeHouse Realty, LLC #5632203 Report a problem | ||
| 7/13/2017 | Listed for sale | $249,900+34.4%$175/sqft |
Source: TreeHouse Realty, LLC #5632203 Report a problem | ||
| 6/14/2017 | Sold | $186,000$131/sqft |
Source: Public Record Report a problem | ||
Public tax history
| Year | Property taxes | Tax assessment |
|---|---|---|
| 2025 | $1,128 +0% | $31,470 -4.9% |
| 2024 | $1,127 -1.2% | $33,080 +167% |
| 2023 | $1,140 +1.7% | $12,389 -40.5% |
| 2022 | $1,122 -1.3% | $20,820 +4.5% |
| 2021 | $1,137 +8% | $19,920 +6.8% |
| 2020 | $1,053 +4.7% | $18,660 +13% |
| 2019 | $1,006 | $16,520 +8.8% |
| 2018 | $1,006 -12.6% | $15,180 +10.3% |
| 2017 | $1,151 +8.4% | $13,760 +6.3% |
| 2016 | $1,061 +0% | $12,950 +6.8% |
| 2015 | $1,061 | $12,120 +32.3% |
| 2014 | -- | $9,160 +26.2% |
| 2013 | -- | $7,260 -4.7% |
| 2012 | -- | $7,620 -19% |
| 2011 | -- | $9,410 -18.6% |
| 2010 | -- | $11,560 -27.5% |
| 2009 | -- | $15,950 -8.9% |
| 2008 | -- | $17,500 +16.3% |
| 2007 | -- | $15,050 +44% |
| 2006 | -- | $10,450 |
| 2005 | -- | $10,450 +17.4% |
| 2004 | -- | $8,900 |
| 2003 | -- | $8,900 +10.6% |
| 2002 | -- | $8,050 |
Find assessor info on the county website
Monthly payment
Est. payment
Payment breakdown
Explore the cost of this home by adjusting the details. Changes won't be saved.Climate risks
Neighborhood: 85204
Nearby schools
GreatSchools rating
- 4/10Irving Elementary SchoolGrades: PK-6Distance: 0.3 mi
- 2/10Taylor Junior High SchoolGrades: 7-9Distance: 0.4 mi
- 6/10Mesa High SchoolGrades: 9-12Distance: 2.3 mi
Schools provided by the listing agent
- Elementary: Irving Elementary School
- Middle: Taylor Junior High School
- High: Mesa High School
- District: Mesa Unified District
Source: ARMLS. This data may not be complete. We recommend contacting the local school district to confirm school assignments for this home.
- $378,200-- bd2 ba1.4k sqft3455 E Pueblo Ave, Mesa, AZ 85204Off Market
- $402,3003 bd2 ba1.2k sqft3439 E Pueblo Ave, Mesa, AZ 85204Off Market
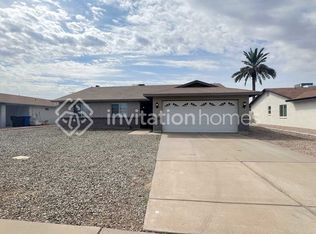
- $368,4003 bd2 ba1.1k sqft3505 E Pueblo Ave, Mesa, AZ 85204Off Market
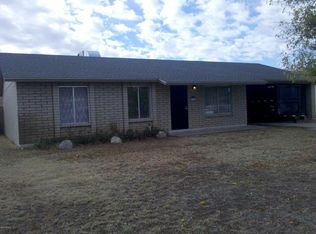
- $431,9004 bd2 ba1.8k sqft3506 E Edgewood Ave, Mesa, AZ 85204Off Market

- $398,800-- bd2 ba1.2k sqft3456 E Edgewood Ave, Mesa, AZ 85204Off Market
- $426,5004 bd2 ba1.8k sqft3514 E Edgewood Ave, Mesa, AZ 85204Off Market
- $385,200-- bd2 ba1.4k sqft3521 E Pueblo Ave, Mesa, AZ 85204Off Market
- $432,7003 bd2 ba1.4k sqft3447 E Pueblo Ave, Mesa, AZ 85204Off Market
A local agent can set up tours, give advice and negotiate with sellers.
Similar homes
- $399,7503 bd2 ba1.2k sqft3557 E CAROL Avenue, Mesa, AZ 85204For Sale
 MLS ID #7068091, Nicolas G Palladino, Fathom Realty Elite. ARMLS
 - $385,0003 bd2 ba1.2k sqft921 S VAL VISTA Drive #51, Mesa, AZ 85204For Sale
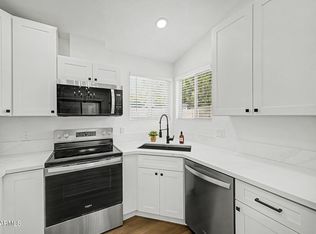 MLS ID #7066767, Cherie Allen, Realty ONE Group. ARMLS
 - $379,9953 bd2 ba1.2k sqft921 S VAL VISTA Drive #60, Mesa, AZ 85204For Sale
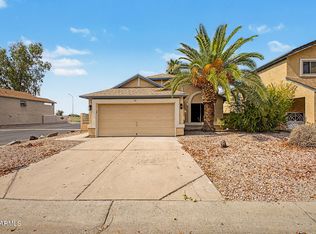 MLS ID #7055303, Matthew Khalil, Incyte Realty, LLC. ARMLS
 - $--5 bd2 ba1.9k sqft2902 E Diamond Ave, Mesa, AZ 85204Auction
 Auction.com 2
 - $485,0004 bd2 ba1.5k sqft2535 E HOPI Avenue, Mesa, AZ 85204For SaleMLS ID #7068499, Andrea D Garcia, Keller Williams Realty Sonoran Living. ARMLS
- $385,0002 bd2 ba1.2k sqft3440 E SOUTHERN Avenue #1160, Mesa, AZ 85204For SaleMLS ID #7067881, Ryan Hatcher, Keller Williams Integrity First Realty. ARMLS
- $440,0003 bd2 ba1.3k sqft665 S WINDSOR --, Mesa, AZ 85204For SaleMLS ID #7065015, Cristina Martin, Citiea. ARMLS
- $390,0003 bd2 ba1.4k sqft1425 S LINDSAY Road #16, Mesa, AZ 85204For SaleMLS ID #7061034, Joshua Baker, Real Broker. ARMLS
- $--3 bd1 ba1.3k sqft2235 E Juanita Ave, Mesa, AZ 85204AuctionAuction.com 2
- $449,9005 bd2 ba1.9k sqft3746 E Dragoon Avenue, Mesa, AZ 85206For SaleMLS ID #7057400, Milan Skokic, Orchard Brokerage. ARMLS
- $--4 bd2 ba1.8k sqft1936 E Jarvis Ave, Mesa, AZ 85204AuctionAuction.com 2
- $348,9003 bd2 ba1.4k sqft3510 E HAMPTON Avenue #114, Mesa, AZ 85204For SaleMLS ID #7067119, Robert Rosenthal, West USA Realty. ARMLS
- $392,0002 bd2 ba1.7k sqft4734 E FLORIAN Circle, Mesa, AZ 85206For SaleMLS ID #7067194, Edyi Fawcett-Nickola, Real Broker. ARMLS
- $425,0003 bd2 ba1.5k sqft2056 E Delta Avenue, Mesa, AZ 85204For SaleMLS ID #7035350, Kriste Melcher, My Home Group Real Estate. ARMLS
- $449,9003 bd2 ba1.6k sqft646 S 37TH Street, Mesa, AZ 85206For SaleMLS ID #7039749, Reymundo A Gonzalez, eXp Realty. ARMLS
- $449,9903 bd3 ba1.7k sqft730 S WHITING Circle, Mesa, AZ 85204For SaleMLS ID #7054639, Emiliano Mendoza, West USA Realty. ARMLS
- $400,0002 bd2 ba1.4k sqft2565 E SOUTHERN Avenue #84, Mesa, AZ 85204For SaleMLS ID #7061012, Kyle Hall, RE/MAX Desert Showcase. ARMLS
- $405,0004 bd3 ba1.5k sqft4055 E CAMINO Street, Mesa, AZ 85205For SaleMLS ID #7046360, George Laughton, EveryPlace. ARMLS
- $424,9003 bd2 ba1.2k sqft2548 E Inverness Ave, Mesa, AZ 85204For Sale By Owner
- $410,0003 bd2 ba1.2k sqft4034 E ALDER Avenue, Mesa, AZ 85206For SaleMLS ID #7053933, Jeffrey Cayton, DeLex Realty. ARMLS
