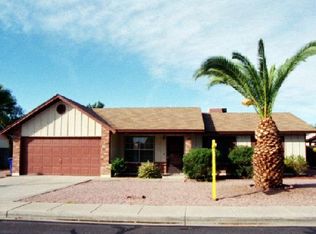
This beautifully updated single-story Mesa home offers 3 bedrooms, 2 baths, vaulted ceilings & abundant natural light. Thoughtful upgrades include interior/exterior paint, wood-look plank flooring, plush bedroom carpet, new stainless steel appliances, contemporary lighting & ceiling fans. The remodeled kitchen shines with quartz countertops, white shaker cabinetry, recessed lighting & a lighted pantry. The primary suite features patio access, a walk-in closet & updated ensuite with dual sinks. HVAC (2025) & new water heater add peace of mind. Enjoy a charming front courtyard, private backyard with covered patio & extended pavers, plus 2-car garage with cabinetry. Community pool and playground. Convenient to freeways, shopping, dining & everyday essentials. Welcoming and ready for move-in.
Pending
$385,000
921 S VAL VISTA Drive #51, Mesa, AZ 85204
3beds
1,208sqft
Single Family Residence
Built in 1987
3,942 Square Feet Lot
$-- Zestimate®
$319/sqft
$97/mo HOA
What's special
Extended paversContemporary lightingRemodeled kitchenCharming front courtyardAbundant natural lightRecessed lightingLighted pantry
- 13 days |
- 633 |
- 61 |
Likely to sell faster than
Zillow last checked:
Listing updated:
Listed by:
Cherie Allen 602-592-7994,
Realty ONE Group
Source: ARMLS,MLS#: 7066767
Facts & features
Interior
Bedrooms & bathrooms
- Bedrooms: 3
- Bathrooms: 2
- Full bathrooms: 2
Heating
- Electric
Cooling
- Central Air, Programmable Thmstat
Appliances
- Included: Refrigerator, Built-in Microwave, Dishwasher, Disposal, Electric Range
- Laundry: Inside
Features
- Quartz Countertops, High Speed Internet, Double Vanity, Eat-in Kitchen, No Interior Steps, Vaulted Ceiling(s), Pantry, 3/4 Bath Master Bdrm
- Flooring: Carpet, Vinyl, Tile
- Windows: Double Pane Windows
- Has basement: No
- Has fireplace: No
Interior area
- Total structure area: 1,208
- Total interior livable area: 1,208 sqft
Property
Parking
- Total spaces: 4
- Parking features: Attached, Garage Door Opener, Direct Access, Attch'd Gar Cabinets
- Attached garage spaces: 2
- Uncovered spaces: 2
Features
- Stories: 1
- Patio & porch: Covered, Patio
- Spa features: None
- Fencing: Back Yard,Block
Lot
- Size: 3,942 Square Feet
- Features: Gravel/Stone Front, Gravel/Stone Back, Auto Timer H2O Back
Details
- Parcel number: 14047160
Construction
Type & style
- Home type: SingleFamily
- Architectural style: Ranch
- Property subtype: Single Family Residence
Materials
- Stucco, Wood Frame, Painted
- Roof: Composition
Condition
- Year built: 1987
Utilities & green energy
- Sewer: Public Sewer
- Water: City Water
Community & HOA
Community
- Features: Pool, Playground
- Subdivision: STONEBRIDGE GARDENS
HOA
- Has HOA: Yes
- Services included: Maintenance Grounds
- HOA fee: $97 monthly
- HOA name: Stonebridge Gardens
- HOA phone: 480-759-4945
Location
- Region: Mesa
Financial & listing details
- Price per square foot: $319/sqft
- Tax assessed value: $296,300
- Annual tax amount: $1,234
- Date on market: 8/14/2026
- Cumulative days on market: 13 days
- Listing terms: Cash,Conventional,FHA,VA Loan
- Ownership: Fee Simple
- Road surface type: Paved
Estimated market value
Not available
Estimated sales range
Not available
Not available
Price history
| Date | Event | Price |
|---|---|---|
| 8/20/2026 | Pending sale | $385,000$319/sqft |
Source:  ARMLS #7066767 Report a problem ARMLS #7066767 Report a problem | ||
| 8/14/2026 | Listed for sale | $385,000+109.8%$319/sqft |
Source: ARMLS #7066767 Report a problem | ||
| 7/27/2018 | Listing removed | $1,200$1/sqft |
Source: Arrow Property Management Report a problem | ||
| 7/20/2018 | Listed for rent | $1,200+9.1%$1/sqft |
Source: Arrow Property Management Report a problem | ||
| 12/19/2017 | Sold | $183,500+28.3%$152/sqft |
Source: ARMLS #5695105 Report a problem | ||
| 9/15/2015 | Listing removed | $1,100$1/sqft |
Source: RentFeeder Report a problem | ||
| 9/9/2015 | Price change | $1,100-7.9%$1/sqft |
Source: RentFeeder Report a problem | ||
| 8/12/2015 | Listed for rent | $1,195$1/sqft |
Source: RentFeeder Report a problem | ||
| 9/30/2014 | Sold | $143,000$118/sqft |
Source: ARMLS #5162617 Report a problem | ||
| 8/26/2014 | Listed for sale | $143,000+30.6%$118/sqft |
Source: Realty Executives #5162617 Report a problem | ||
| 8/24/2001 | Sold | $109,500+49.1%$91/sqft |
Source: Public Record Report a problem | ||
| 11/15/1993 | Sold | $73,441$61/sqft |
Source: Public Record Report a problem | ||
Public tax history
| Year | Property taxes | Tax assessment |
|---|---|---|
| 2025 | $1,228 +0.5% | $29,630 -5.4% |
| 2024 | $1,222 -0.8% | $31,330 +176.1% |
| 2023 | $1,232 +1.6% | $11,348 -42% |
| 2022 | $1,213 +0.1% | $19,580 +7.7% |
| 2021 | $1,211 +7% | $18,180 +9.7% |
| 2020 | $1,132 +4.2% | $16,580 +12.6% |
| 2019 | $1,086 | $14,730 +5.4% |
| 2018 | $1,086 +3.1% | $13,970 +14.8% |
| 2017 | $1,054 +27.4% | $12,170 +5.8% |
| 2016 | $827 +0.5% | $11,500 +7.2% |
| 2015 | $823 | $10,730 +32.8% |
| 2014 | -- | $8,080 +21.5% |
| 2013 | -- | $6,650 -10.5% |
| 2012 | -- | $7,430 -17.6% |
| 2011 | -- | $9,020 -21.4% |
| 2010 | -- | $11,480 -21.2% |
| 2009 | -- | $14,570 -9.2% |
| 2008 | -- | $16,050 +16.3% |
| 2007 | -- | $13,800 +42.3% |
| 2006 | -- | $9,700 |
| 2005 | -- | $9,700 +13.5% |
| 2004 | -- | $8,550 |
| 2003 | -- | $8,550 +9.6% |
| 2002 | -- | $7,800 |
Find assessor info on the county website
Monthly payment
Est. payment
Payment breakdown
Explore the cost of this home by adjusting the details. Changes won't be saved.Climate risks
Neighborhood: Stonebridge Gardens
Nearby schools
GreatSchools rating
- 5/10Johnson Elementary SchoolGrades: PK-6Distance: 0.2 mi
- 2/10Taylor Junior High SchoolGrades: 7-9Distance: 0.7 mi
- 6/10Mesa High SchoolGrades: 9-12Distance: 2.6 mi
Schools provided by the listing agent
- Elementary: Johnson Elementary School
- Middle: Taylor Junior High School
- High: Mesa High School
- District: Mesa Unified District
Source: ARMLS. This data may not be complete. We recommend contacting the local school district to confirm school assignments for this home.
- $427,9003 bd2 ba1.3k sqft820 S Gilmore, Mesa, AZ 85206Off Market
- $378,8003 bd2 ba1.3k sqft828 S Gilmore St, Mesa, AZ 85206Off Market
- $406,7003 bd2 ba1.4k sqft828 S Gilmore, Mesa, AZ 85206Off Market
- $432,8003 bd2 ba1.6k sqft812 S Gilmore, Mesa, AZ 85206Off Market

- $446,9003 bd2 ba2.1k sqft921 S Val Vista Dr UNIT 55, Mesa, AZ 85204Off Market
- $395,3003 bd2 ba1.3k sqft836 S Gilmore, Mesa, AZ 85206Off Market
- $389,700-- bd2 ba1.5k sqft804 S Gilmore, Mesa, AZ 85206Off Market
- $505,7004 bd2 ba1.8k sqft3730 E Escondido Cir, Mesa, AZ 85206Off Market
A local agent can set up tours, give advice and negotiate with sellers.
Similar homes
- $375,0003 bd2 ba1.2k sqft545 S GLENNWOOD Circle, Mesa, AZ 85204For Sale
 MLS ID #7063829, Shawn White, Real Broker. ARMLS
 - $399,9003 bd2 ba1.2k sqft1307 S Quinn --, Mesa, AZ 85206For Sale
 MLS ID #7049868, Deborah Ann Crowley, HomeSmart. ARMLS
 - $399,9993 bd3 ba1.3k sqft8624 E EDGEWOOD Avenue, Mesa, AZ 85208For Sale
 MLS ID #7065144, Erika Rode, HomeSmart. ARMLS
 - $389,9993 bd2 ba1.3k sqft2259 S BARRINGTON --, Mesa, AZ 85209For Sale
 MLS ID #7062526, Veronica Acosta, Barrett Real Estate. ARMLS
 - $410,0003 bd2 ba1.4k sqft4230 E CABALLERO Circle, Mesa, AZ 85205For SaleMLS ID #7030317, Sophia Satow, eXp Realty. ARMLS
- $394,5003 bd2 ba1k sqft639 S SIRRINE --, Mesa, AZ 85210For SaleMLS ID #7038449, Alexis Salcedo De Ruiz, Realty ONE Group. ARMLS
- $325,0003 bd2 ba1.2k sqft2455 E Broadway Road E #103, Mesa, AZ 85204For SaleMLS ID #7044097, Maria Borchardt, Call Realty, Inc.. ARMLS
- $319,9003 bd2 ba1.1k sqft1327 S ALLEN Street, Mesa, AZ 85204For SaleMLS ID #7065961, Angelina Dennison, Real Broker. ARMLS
- $399,9003 bd2 ba1.5k sqft6255 E DALLAS Street, Mesa, AZ 85205For SaleMLS ID #7047515, Lisa M Rodriguez, West USA Realty. ARMLS
- $359,9002 bd2 ba1.4k sqft814 S LONGWOOD Loop, Mesa, AZ 85208For SaleMLS ID #7063583, Cassie A Michieli, My Home Group Real Estate. ARMLS
- $364,9002 bd2 ba1k sqft2557 S ZINNIA --, Mesa, AZ 85209For SaleMLS ID #7057549, Kenny Klaus, Real Broker. ARMLS
- $418,0003 bd2 ba1.3k sqft7055 E GARY Street, Mesa, AZ 85207For SaleMLS ID #7042350, A. Brent Conley, eXp Realty. ARMLS
- $415,0004 bd2 ba1.6k sqft3134 E MCKELLIPS Road #221, Mesa, AZ 85213For SaleMLS ID #7050034, Mildred Stamey, Realty ONE Group. ARMLS
- $449,9993 bd2 ba1.3k sqft242 E HEATHER Avenue, Gilbert, AZ 85234For SaleMLS ID #7067637, Sarah A Bentley, On Q Property Management. ARMLS
- $412,9004 bd2 ba1.6k sqft640 S PASADENA --, Mesa, AZ 85210For SaleMLS ID #7047129, Soroosh Ghafaripanah, AZ Dream Homes. ARMLS
- $370,0003 bd2 ba1k sqft568 N 111 Street, Mesa, AZ 85207For SaleMLS ID #7038638, Dalia I Garcia, HomeSmart. ARMLS
- $424,9993 bd2 ba1.5k sqft8111 E DES MOINES Street E, Mesa, AZ 85207For SaleMLS ID #7000584, Billy Hansen Conley, West USA Realty. ARMLS
- $395,0004 bd2 ba1.6k sqft517 N 105TH Place, Mesa, AZ 85207For SaleMLS ID #7033374, Chris Carter-Kent, Compass. ARMLS
- $443,5003 bd2 ba1.3k sqft1248 E INDIGO Street, Mesa, AZ 85203For SaleMLS ID #7038136, Wayne Ung, My Home Group Real Estate. ARMLS
- $329,9003 bd2 ba994 sqft148 N WARREN Street, Mesa, AZ 85207For SaleMLS ID #7064071, Emely Lopez, eXp Realty. ARMLS
