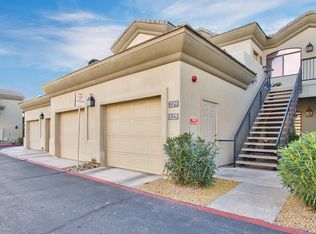
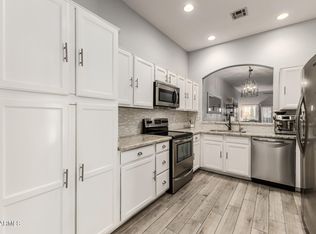
NO SHOWINGS UNTIL 7/10. 2 Bed 2 bath remodeled Townhouse W/ 1 car attached garage W direct access to house, no stairs. Open & Bright W/12 ft. ceilings, upgraded wood plank tile, gas fireplace, & covered private patio backing to open space. Master suite features french doors with access to patio, walk-in -closet, his/hers sinks, and refinished stand up shower. Open kitchen W/ Breakfast bar, granite, & stainless appliances. Located in the gated community of the Enclave, & just steps from heated pool/jacuzzi. Full size washer dryer & refrigerator included. Prime location and close to Biltmore. Condo has 1 car attached garage, & ALL OF THE COVERED PARKING SPOTS ARE NOT RESERVED, AND ARE AVAILABLE ON FIRST COME FIRST SERVE BASIS. TENANT WILL BE PROVIDED A PASS TO PLACE IN VEHICLE TO ALLOW THEM TO PARK IN COVERED SPOTS
TENANT PAYS ELECTRIC. OWNER PAYS WATER SEWER TRASH- NO ZILLOW APPS. PLEASE MESSAGE US FOR APPLICATION INSTRUCTIONS
Apartment for rent
$2,250/mo
Fees may apply
4533 N 22nd St, Unit 128, Phoenix, AZ 85016
2beds
1,133sqft
Price may not include required fees and charges. Price shown reflects the lease term provided. Learn more|
Apartment
Available now
Small dogs OK
Air conditioner, central air
In unit laundry
Attached garage parking
Central, heat pump
What's special
Gas fireplaceUpgraded wood plank tileRefinished stand up showerRefrigerator included
- 26 days |
- -- |
- -- |
Zillow last checked:
Listing updated:
Travel times

Let’s turn your rent into credit progress
Build credit history with every on-time payment and get credit for the payment you’re already making.
Facts & features
Interior
Bedrooms & bathrooms
- Bedrooms: 2
- Bathrooms: 2
- Full bathrooms: 2
Heating
- Central, Heat Pump
Cooling
- Air Conditioner, Central Air
Appliances
- Included: Dishwasher, Freezer, Microwave Oven, Oven, Refrigerator
- Laundry: In Unit
Features
- Flooring: Carpet, Tile
Interior area
- Total interior livable area: 1,133 sqft
Property
Parking
- Parking features: Attached, Direct Access, Garage, Gated
- Has attached garage: Yes
- Details: Contact manager
Details
- Additional structures: Garage(s)
- Parcel number: 16321166
Construction
Type & style
- Home type: Apartment
- Property subtype: Apartment
Building
Management
- Pets allowed: Yes
Community & HOA
Community
- Features: Gated
- Security: Gated Community
HOA
- Amenities included: Gated
Location
- Region: Phoenix
Financial & listing details
- Lease term: 1 Year
Price history
| Date | Event | Price |
|---|---|---|
| 6/23/2026 | Listed for rent | $2,250+36.4%$2/sqft |
Source: Zillow Rentals Report a problem | ||
| 3/24/2021 | Listing removed | -- |
Source: | ||
| 3/18/2021 | Listed for rent | $1,650+11.9%$1/sqft |
Source: | ||
| 1/8/2017 | Sold | $1,475-98.7%$1/sqft |
Source: ARMLS #5528088 Report a problem | ||
| 11/29/2016 | Listing removed | $1,475+25.5%$1/sqft |
Source: Realty Executives #5528088 Report a problem | ||
| 11/25/2012 | Listing removed | $1,175$1/sqft |
Source: Realty Executives #4844547 Report a problem | ||
| 11/4/2012 | Listed for rent | $1,175+6.8%$1/sqft |
Source: Realty Executives #4844547 Report a problem | ||
| 10/14/2011 | Listing removed | $1,100$1/sqft |
Source: Realty Executives #4631943 Report a problem | ||
| 9/13/2011 | Price change | $1,100-8.3%$1/sqft |
Source: Realty Executives #4631943 Report a problem | ||
| 8/17/2011 | Listed for rent | $1,200$1/sqft |
Source: Realty Executives #4631943 Report a problem | ||
| 8/9/2011 | Sold | $115,000$102/sqft |
Source: | ||
| 6/27/2011 | Price change | $115,000-2.5%$102/sqft |
Source: Russ Lyon Sotheby's International Realty #4600320 Report a problem | ||
| 6/18/2011 | Listed for sale | $118,000-14.6%$104/sqft |
Source: Russ Lyon Sotheby's International Realty #4600320 Report a problem | ||
| 6/24/1999 | Sold | $138,187$122/sqft |
Source: Public Record Report a problem | ||
Neighborhood: Camelback East
Nearby schools
GreatSchools rating
- 3/10Madison Camelview Elementary SchoolGrades: PK-4Distance: 0.3 mi
- 5/10Madison Park SchoolGrades: PK,5-8Distance: 1 mi
- 3/10Camelback High SchoolGrades: 9-12Distance: 0.6 mi