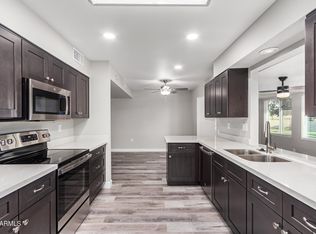
Looking for a place to call home? This charming 3-bedroom property is the one. Thoughtfully designed interior features wood-look flooring, fresh soft paint, and bountiful natural light. Inviting living room is ready to welcome guests, while the large family room provides the perfect setting for entertaining and creating lasting memories with loved ones and friends. Lovely eat-in kitchen offers plenty of cabinets, recessed lighting, built-in appliances, and subway tile backsplash. Impeccable primary bedroom promises a good night's sleep, complete with a walk-in closet and a private bathroom with a shower & tub combination. Venture to the relaxing backyard with a covered patio, an ideal spot for al fresco dining or simply unwinding after a long day. Don't miss out!
Accepting backups
$239,995
13442 N EMBERWOOD Drive, Sun City, AZ 85351
3beds
1,516sqft
Townhouse
Built in 1972
250 Square Feet Lot
$-- Zestimate®
$158/sqft
$258/mo HOA
What's special
Covered patioLovely eat-in kitchenImpeccable primary bedroomFresh soft paintRecessed lightingSubway tile backsplashPlenty of cabinets
- 57 days
- 186
- 11
Likely to sell faster than
Zillow last checked:
Listing updated:
Listed by:
Deandre A Wright 602-810-0714,
The Order,
Morgan Caro Hawes 928-202-8209,
The Order
Source: ARMLS,MLS#: 7050994
Facts & features
Interior
Bedrooms & bathrooms
- Bedrooms: 3
- Bathrooms: 2
- Full bathrooms: 2
Heating
- Electric
Cooling
- Central Air, Ceiling Fan(s)
Appliances
- Included: Dryer, Washer, Refrigerator, Built-in Microwave, Dishwasher, Disposal, Electric Range
- Laundry: Inside
Features
- High Speed Internet, Eat-in Kitchen, 9+ Flat Ceilings, No Interior Steps, Full Bth Master Bdrm, Laminate Counters
- Flooring: Laminate
- Windows: Double Pane Windows
- Has basement: No
- Has fireplace: No
Interior area
- Total structure area: 1,516
- Total interior livable area: 1,516 sqft
Property
Parking
- Total spaces: 1
- Parking features: Attached, Garage Door Opener, Direct Access
- Attached garage spaces: 1
Accessibility
- Accessibility features: Bath Grab Bars
Features
- Stories: 1
- Patio & porch: Covered, Patio
- Spa features: None
- Fencing: Back Yard,Block
Lot
- Size: 250 Square Feet
- Features: East/West Exposure, Gravel/Stone Front, Gravel/Stone Back
Details
- Parcel number: 20082228
- Special conditions: Age Restricted (See Remarks)
Construction
Type & style
- Home type: Townhouse
- Architectural style: Ranch
- Property subtype: Townhouse
- Attached to another structure: Yes
Materials
- Wood Frame, Painted
- Roof: Built-Up
Condition
- Year built: 1972
Details
- Builder name: Del Webb
Utilities & green energy
- Sewer: Public Sewer
- Water: City Water
Community & HOA
Community
- Features: Pool, Community Spa Htd
- Senior community: Yes
- Subdivision: SUN CITY UNIT 24A
HOA
- Has HOA: Yes
- Services included: Insurance, Sewer, Pest Control, Maintenance Grounds, Front Yard Maint, Trash, Water, Maintenance Exterior
- HOA fee: $258 monthly
- HOA name: Sun City
- HOA phone: 623-583-0458
Location
- Region: Sun City
Financial & listing details
- Price per square foot: $158/sqft
- Tax assessed value: $205,700
- Annual tax amount: $716
- Date on market: 7/7/2026
- Cumulative days on market: 57 days
- Listing terms: Cash,Conventional,FHA,VA Loan
- Ownership: Condominium
Estimated market value
Not available
Estimated sales range
Not available
Not available
Price history
| Date | Event | Price |
|---|---|---|
| 7/7/2026 | Listed for sale | $239,995+84.6%$158/sqft |
Source:  ARMLS #7050994 Report a problem ARMLS #7050994 Report a problem | ||
| 1/16/2026 | Sold | $130,000-40.9%$86/sqft |
Source: Public Record Report a problem | ||
| 12/10/2025 | Price change | $219,900-2.2%$145/sqft |
Source: ARMLS #6907608 Report a problem | ||
| 9/13/2025 | Price change | $224,900-2.2%$148/sqft |
Source: ARMLS #6907608 Report a problem | ||
| 8/18/2025 | Listed for sale | $229,900+70.3%$152/sqft |
Source: ARMLS #6907608 Report a problem | ||
| 7/14/2005 | Sold | $135,000$89/sqft |
Source: ARMLS #2327503 Report a problem | ||
Public tax history
| Year | Property taxes | Tax assessment |
|---|---|---|
| 2025 | $259 +4.9% | $20,570 -8.5% |
| 2024 | $247 +1.7% | $22,480 +175% |
| 2023 | $242 -60.1% | $8,176 -46.8% |
| 2022 | $608 -0.1% | $15,380 +9% |
| 2021 | $608 +1% | $14,110 +12.2% |
| 2020 | $602 +3.3% | $12,580 +15.8% |
| 2019 | $583 | $10,860 +12.4% |
| 2018 | $583 +4.4% | $9,660 +19.1% |
| 2017 | $558 +11.7% | $8,110 +19.1% |
| 2016 | $500 +4.4% | $6,810 +17.8% |
| 2015 | $479 | $5,780 +9.7% |
| 2014 | -- | $5,270 +4.4% |
| 2013 | -- | $5,050 -16.5% |
| 2012 | -- | $6,050 -9.7% |
| 2011 | -- | $6,700 -29.8% |
| 2010 | -- | $9,550 -13.2% |
| 2009 | -- | $11,000 -10.6% |
| 2008 | -- | $12,300 +6% |
| 2007 | -- | $11,600 +79.8% |
| 2006 | -- | $6,450 |
| 2005 | -- | $6,450 +3.2% |
| 2004 | -- | $6,250 |
| 2003 | -- | $6,250 |
| 2002 | -- | $6,250 |
Find assessor info on the county website
Monthly payment
Est. payment
Payment breakdown
Explore the cost of this home by adjusting the details. Changes won't be saved.Climate risks
Neighborhood: 85351
- $180,500-- bd2 ba1.3k sqft13444 N Emberwood Dr, Sun City, AZ 85351Off Market
- $161,0002 bd1 ba1.3k sqft13446 N Emberwood Dr, Sun City, AZ 85351Off Market
- $212,2003 bd2 ba1.5k sqft13440 N Emberwood Dr, Sun City, AZ 85351Off Market
- $178,500-- bd2 ba1.3k sqft13448 N Emberwood Dr, Sun City, AZ 85351Off Market
Similar homes
- $224,9002 bd2 ba1.3k sqft9959 W HAWTHORN Drive, Sun City, AZ 85351For Sale
 MLS ID #7070177, Tom Didier, Pathway Real Estate Southwest. ARMLS
 - $299,0003 bd2 ba1.2k sqft10931 W THUNDERBIRD Boulevard, Sun City, AZ 85351For Sale
 MLS ID #7042412, Danica Dunn, My Home Group Real Estate. ARMLS
 - $240,0002 bd1 ba972 sqft10255 N 101ST Avenue, Sun City, AZ 85351For Sale
 MLS ID #7065568, Kenny Klaus, Real Broker. ARMLS
 - $242,0002 bd1 ba1.2k sqft11035 W TONADA Drive, Sun City, AZ 85351For Sale
 MLS ID #7058797, Victoria M Bryant, HomeSmart. ARMLS
