Skip main navigation
Sold for $259,900
  • $259,900

    13425 W DESERT GLEN Drive, Sun City West, AZ 85375

    2beds
    2baths
    1,401sqft
    Apartment
    Built in 1979
    -- sqft lot
    $233,100 Zestimate®
    $186/sqft
    $1,646 Estimated rent

    Home value

    $233,100

    $219,000 - $247,000

    $1,646/mo

    Zestimate® history
    Loading
    Loading...

    Owner options

    List your home for rent

    $1,646/mo

    Rent Zestimate®

    Find your next renter with Zillow Rental Manager. Plus, with online applications, you can quickly screen prospective tenants – for free.

    Learn more

    $1,646/mo

    Rent Zestimate®

    Refinance and save

    $1,759/mo

    Est. payment

    Refinancing to a lower rate could help reduce your monthly payments and save thousands over the life of the loan.

    See today's rates

    $1,759/mo

    Est. payment

    Explore your selling options

    Work with a Zillow partner agent

    Leverage their expertise and Zillow's premium Showcase listings to get your home seen by more buyers.

    Get started

    List with your own agent

    Get your home in front of millions of buyers by listing it on Zillow.

    Learn how to do it

    Sell it yourself

    Take full control of how buyers see your home on Zillow by listing For Sale by Owner (FSBO).

    List your home

    What's special

    Modern updatesEnd unit garden apartmentCozy atmospherePleasant interior palette
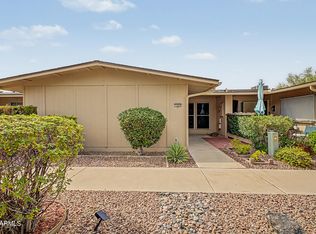
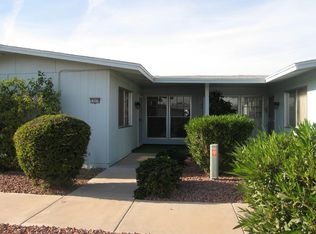
    ''Charming 2-Bedroom Garden Apartment in Sun City West - Your Perfect Getaway or Full-Time Retreat!'' Welcome to your ideal retreat in Sun City West! Located in the peaceful Thrush Court, this end unit garden apartment offers both privacy and convenience, with ample parking just behind the unit. Spanning 1,401 square feet, this fully furnished, charming 2-bedroom, 2-bathroom home provides a serene and comfortable living space, perfect for a getaway or full-time living. Modern updates throughout the home include a newer HVAC (2022), newer hot water heater (2021) and new refrigerator and dishwasher, ensuring both comfort and energy efficiency. The pleasant interior palette enhances the home's cozy atmosphere, making it ready for you to move right in. Centrally located, this home offers easy access to everything Sun City West has to offer. Stop by and take a lookthis could be the peaceful, carefree lifestyle you've been searching for!

    Zillow last checked:

    Listing updated:

    Listed by:

    Jason Jones 602-400-2308,

    Coldwell Banker Realty

    Bought with:

    Rebecca L Minks, SA624262000

    West USA Realty

    Source: ARMLS,MLS#: 6774570MLS Logo

    Facts & features

    Interior

    Bedrooms & bathrooms
    • Bedrooms: 2
    • Bathrooms: 2
    Heating
    • Electric
    Cooling
    • Central Air, Ceiling Fan(s), Programmable Thmstat
    Features
    • Eat-in Kitchen, 3/4 Bath Master Bdrm, Laminate Counters
    • Flooring: Carpet, Linoleum
    • Windows: Solar Screens
    • Has basement: No
    Interior area
    • Total structure area: 1,401
    • Total interior livable area: 1,401 sqft

    Property

    Parking
    • Total spaces: 1
    • Parking features: Garage
    • Garage spaces: 1
    Features
    • Stories: 1
    • Pool features: None
    • Spa features: None
    • Fencing: Block
    Lot
    • Size: 251 Square Feet
    Details
    • Parcel number: 23203270
    • Special conditions: Age Restricted (See Remarks)

    Construction

    Type & style
    • Home type: Apartment
    • Architectural style: Ranch
    • Property subtype: Apartment
    • Attached to another structure: Yes
    Materials
    • Wood Frame, Painted
    • Roof: Composition
    Condition
    • Year built: 1979
    Details
    • Builder name: Del Webb
    • Warranty included: Yes

    Utilities & green energy

    • Sewer: Private Sewer
    • Water: Pvt Water Company

    Community & HOA

    Community
    • Features: Golf, Pickleball, Community Spa Htd, Transportation Svcs, Community Media Room, Tennis Court(s), Fitness Center
    • Subdivision: SUN CITY WEST UNIT 4
    HOA
    • Has HOA: Yes
    • Services included: Roof Repair, Insurance, Sewer, Pest Control, Maintenance Grounds, Front Yard Maint, Trash, Water, Roof Replacement, Maintenance Exterior
    • HOA fee: $229 monthly
    • HOA name: Eagle Condo Group
    • HOA phone: 602-791-9004
    Location
    • Region: Sun City West

    Financial & listing details

    • Price per square foot: $186/sqft
    • Tax assessed value: $195,800
    • Annual tax amount: $766
    • Date on market: 10/22/2024
    • Cumulative days on market: 7 days
    • Listing terms: Cash,Conventional,FHA,VA Loan
    • Ownership: Fee Simple

    Price history

    DateEventPrice
    11/6/2024Sold$259,900$186/sqft
    Source: ARMLS #6774570 Report a problem
    10/23/2024Listed for sale$259,900+62.4%$186/sqft
    Source: ARMLS #6774570 Report a problem
    2/14/2019Sold$160,000-3%$114/sqft
    Source: ARMLS #5872190 Report a problem
    1/23/2019Pending sale$165,000$118/sqft
    Source: Coldwell Banker Residential Brokerage #5872190 Report a problem
    1/23/2019Listed for sale$165,000+126.8%$118/sqft
    Source: Coldwell Banker Residential Brokerage #5872190 Report a problem
    1/18/2002Sold$72,750+3.9%$52/sqft
    Source: Public Record Report a problem
    5/6/1999Sold$70,000$50/sqft
    Source: Public Record Report a problem

    Public tax history

    YearProperty taxesTax assessment
    2025$291 +4.9%$19,580 -12.2%
    2024$277 +1.7%$22,300 +142.4%
    2023$273 -60.9%$9,199 -42%
    2022$698 -0.6%$15,860 +12.4%
    2021$702 +2.1%$14,110 +11.3%
    2020$688 +3.6%$12,680 +12%
    2019$664 $11,320 +12.4%
    2018$664 +3.8%$10,070 +13.1%
    2017$640 +9.1%$8,900 +17.9%
    2016$587 +4.7%$7,550 +11.4%
    2015$560 $6,780 +14.3%
    2014-- $5,930 -2%
    2013-- $6,050 -6.2%
    2012-- $6,450 -4.4%
    2011-- $6,750 -31.1%
    2010-- $9,800 -11.7%
    2009-- $11,100 -13.6%
    2008-- $12,850 +15.8%
    2007-- $11,100 +73.4%
    2006-- $6,400
    2005-- $6,400 +0.8%
    2004-- $6,350
    2003-- $6,350 -2.3%
    2002-- $6,500
    Find assessor info on the county website

    Neighborhood: 85375

    Nearby schools

    GreatSchools rating
    Schools provided by the listing agent
    • District: Dysart Unified District

    Source: ARMLS. This data may not be complete. We recommend contacting the local school district to confirm school assignments for this home.

    Get a cash offer in 3 minutes
    Find out how much your home could sell for in as little as 3 minutes with a no-obligation cash offer.
    Estimated market value
    $233,100
    Get a cash offer in 3 minutes
    Find out how much your home could sell for in as little as 3 minutes with a no-obligation cash offer.
    Estimated market value
    $233,100