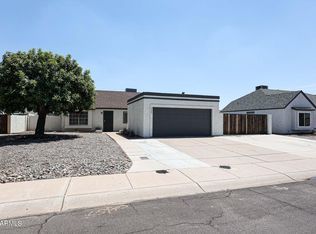
Situated on a sought-after corner lot in a tranquil cul-de-sac, this delightful and extensively updated residence seamlessly combines comfort with refined living. The seller's dedication to this home is evident, reflecting a strong sense of pride in ownership, bolstered by $100,000 in enhancements made over the last eight years. These improvements encompass a newer roof and air conditioning system, additional insulation in the roof, and the installation of energy-efficient windows throughout. The kitchen and both bathrooms have been completely remodeled, while new lighting and fixtures, along with a new entry door, security door, and garage door, have significantly enhanced the home's energy efficiency and overall comfort. It also boasts recent paint, new carpet in the primary, and all new top down, bottom up cellular shades and so much more! This home serves as an ideal entry-level home or a convenient lock-and-leave option. At the center of the house, the kitchen stands out as a culinary enthusiast's dream, boasting white cabinetry, polished stone countertops, and brand-new stainless steel appliances. The fully fenced yard offers ample space for personalization, whether you envision a hot tub, a garden, a small pool, or an area for pets. Seize the chance to settle in effortlessly and relish a home that requires no renovations. On hot days, take a dip in the community pool or take your boat to the launch down the street at Desert Harbor. Take advantage of the walking/bike trail behind your new home. The fully fenced yard offers ample space for personalization, whether you envision a hot tub, a garden, a small pool, or an area for pets. Seize the opportunity to own a home that requires no renovations. Minutes to shopping, restaurants and the 101 for an easy trip to Gateway shopping, dining and State Farm stadium.
For sale
Price cut: $10K (5/28)
$369,000
8521 W MAUNA LOA Lane, Peoria, AZ 85381
2beds
1,043sqft
:
Get pre-qualified$2,324/mo
Single Family Residence
Built in 1987
5,131 Square Feet Lot
$364,600 Zestimate®
$354/sqft
$102/mo HOA
What's special
Recent paintNewer roofTranquil cul-de-sacSought-after corner lotPolished stone countertopsAir conditioning systemEnergy-efficient windows throughout
- 200 days |
- 137 |
- 6 |
Zillow last checked:
Listing updated:
Listed by:
Elaine Lekas 602-421-8158,
HomeSmart
Source: ARMLS,MLS#: 6966070
Facts & features
Interior
Bedrooms & bathrooms
- Bedrooms: 2
- Bathrooms: 2
- Full bathrooms: 2
Heating
- Heat Pump, Electric
Cooling
- Central Air, Ceiling Fan(s)
Appliances
- Included: Built-in Microwave, Dishwasher, Disposal, Built-In Electric Oven
- Laundry: Inside
Features
- Non-laminate Counter, Quartz Countertops, High Speed Internet, Double Vanity, Eat-in Kitchen, No Interior Steps, Vaulted Ceiling(s), Pantry, 3/4 Bath Master Bdrm
- Flooring: Carpet, Tile
- Windows: Screens, Skylight(s), Double Pane Windows, ENERGY STAR Qualified Windows, Vinyl Frame
- Has basement: No
- Number of fireplaces: 1
- Fireplace features: Living Room
Interior area
- Total structure area: 1,043
- Total interior livable area: 1,043 sqft
Property
Parking
- Total spaces: 4
- Parking features: Garage Door Opener, Side Vehicle Entry
- Garage spaces: 2
- Uncovered spaces: 2
Features
- Stories: 1
- Patio & porch: Patio
- Spa features: None
- Fencing: Block
Lot
- Size: 5,131 Square Feet
- Features: Sprinklers In Rear, Sprinklers In Front, Corner Lot, Desert Back, Desert Front, Cul-De-Sac, Grass Back, Auto Timer H2O Front, Auto Timer H2O Back
Details
- Parcel number: 20061528
Construction
Type & style
- Home type: SingleFamily
- Architectural style: Ranch
- Property subtype: Single Family Residence
Materials
- Stucco, Wood Frame, Painted
- Foundation: Slab
- Roof: Composition
Condition
- Year built: 1987
Utilities & green energy
- Sewer: Public Sewer
- Water: City Water
Community & HOA
Community
- Features: Pool, Lake, Playground, Biking/Walking Path
- Subdivision: HARBOR VIEW
HOA
- Has HOA: Yes
- Services included: Maintenance Grounds
- HOA fee: $296 semi-annually
- HOA name: Desert Harbor
- HOA phone: 623-877-1396
- Second HOA fee: $160 quarterly
- Second HOA name: Harbor View
- Second HOA phone: 623-974-8585
Location
- Region: Atlantic Beach
Financial & listing details
- Price per square foot: $354/sqft
- Tax assessed value: $277,100
- Annual tax amount: $1,007
- Date on market: 1/8/2026
- Cumulative days on market: 200 days
- Listing terms: Cash,Conventional,FHA,VA Loan
- Ownership: Fee Simple
- Road surface type: Asphalt
Estimated market value
$364,600
$346,000 - $383,000
$1,835/mo
Price history
| Date | Event | Price |
|---|---|---|
| 5/28/2026 | Price change | $369,000-2.6%$354/sqft |
Source:  ARMLS #6966070 Report a problem ARMLS #6966070 Report a problem | ||
| 4/29/2026 | Price change | $379,000-2.6%$363/sqft |
Source: ARMLS #6966070 Report a problem | ||
| 1/9/2026 | Listed for sale | $389,000-8.5%$373/sqft |
Source: ARMLS #6966070 Report a problem | ||
| 5/19/2025 | Listing removed | $425,000$407/sqft |
Source: ARMLS #6856469 Report a problem | ||
| 5/1/2025 | Listed for sale | $425,000+141.5%$407/sqft |
Source: ARMLS #6856469 Report a problem | ||
| 5/18/2017 | Sold | $176,000+0.6%$169/sqft |
Source: ARMLS #5589926 Report a problem | ||
| 4/13/2017 | Listed for sale | $175,000+54.9%$168/sqft |
Source: Howe Realty #5589926 Report a problem | ||
| 10/29/2003 | Sold | $113,000+54.8%$108/sqft |
Source: ARMLS #2033292 Report a problem | ||
| 1/31/1996 | Sold | $73,000$70/sqft |
Source: Public Record Report a problem | ||
Public tax history
| Year | Property taxes | Tax assessment |
|---|---|---|
| 2025 | $983 +2.8% | $27,710 -4.2% |
| 2024 | $956 -1.4% | $28,930 +146.8% |
| 2023 | $970 -0.1% | $11,724 -33.5% |
| 2022 | $971 -7.5% | $17,630 +10.7% |
| 2021 | $1,049 +3.3% | $15,920 +9.2% |
| 2020 | $1,015 +3.4% | $14,580 +9.6% |
| 2019 | $982 | $13,300 +9% |
| 2018 | $982 0% | $12,200 +11.1% |
| 2017 | $982 +8.3% | $10,980 +6% |
| 2016 | $907 +9.7% | $10,360 +2.4% |
| 2015 | $827 | $10,120 +31.3% |
| 2014 | -- | $7,710 +12.2% |
| 2013 | -- | $6,870 -12% |
| 2012 | -- | $7,810 -9% |
| 2011 | -- | $8,580 -21.1% |
| 2010 | -- | $10,880 -15.3% |
| 2009 | -- | $12,850 -14.6% |
| 2008 | -- | $15,050 +10.3% |
| 2007 | -- | $13,650 +57.8% |
| 2006 | -- | $8,650 |
| 2005 | -- | $8,650 +15.3% |
| 2004 | -- | $7,500 |
| 2003 | -- | $7,500 +15.4% |
| 2002 | -- | $6,500 |
Find assessor info on the county website
Monthly payment
Est. payment
Payment breakdown
Explore the cost of this home by adjusting the details. Changes won't be saved.Climate risks
Neighborhood: Desert Harbor
Nearby schools
GreatSchools rating
- 7/10Desert Harbor Elementary SchoolGrades: PK-8Distance: 0.7 mi
- 7/10Centennial High SchoolGrades: 9-12Distance: 0.7 mi
Schools provided by the listing agent
- Elementary: Peoria Elementary School
- Middle: Peoria Elementary School
- High: Peoria High School
- District: Peoria Unified School District
Source: ARMLS. This data may not be complete. We recommend contacting the local school district to confirm school assignments for this home.
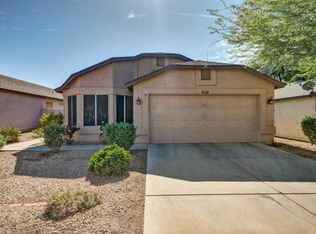
- $366,6003 bd2 ba1.4k sqft8517 W Mauna Loa Ln, Peoria, AZ 85381Off Market
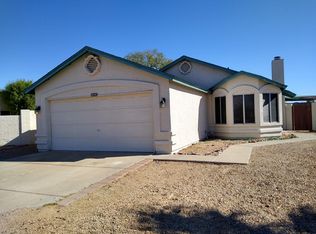
- $359,7003 bd2 ba1.3k sqft14803 N 85th Dr, Peoria, AZ 85381Off Market
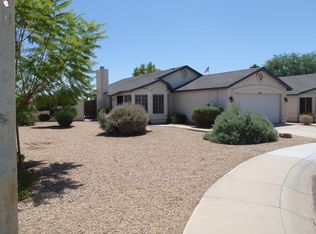
- $364,9003 bd2 ba1.3k sqft8513 W Mauna Loa Ln, Peoria, AZ 85381Off Market
- $425,0003 bd2 ba1.4k sqft14816 N 85th Dr, Peoria, AZ 85381Sold

- $401,500-- bd3 ba1.8k sqft14810 N 85th Dr, Peoria, AZ 85381Off Market
- $358,000-- bd3 ba1.7k sqft14822 N 85th Dr, Peoria, AZ 85381Off Market
- $365,3003 bd2 ba1.4k sqft14902 N 85th Dr, Peoria, AZ 85381Off Market
- $376,0003 bd3 ba1.5k sqft8522 W Mauna Loa Ln, Peoria, AZ 85381Off Market
A local agent can set up tours, give advice and negotiate with sellers.
Similar homes
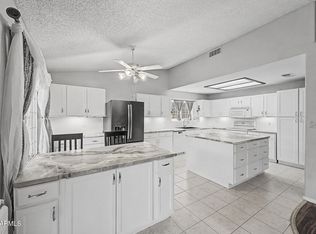
- $399,0003 bd2 ba1.4k sqft14657 N 90TH Drive, Peoria, AZ 85381For Sale
 MLS ID #7044127, Erin T Payne, Howe Realty. ARMLS
 - $379,9003 bd2 ba1.4k sqft8845 W PALO VERDE Avenue, Peoria, AZ 85345For Sale
 MLS ID #7053504, Joe Bourland, eXp Realty. ARMLS
 - $389,9003 bd2 ba1.2k sqft5925 W CROCUS Drive, Glendale, AZ 85306For Sale
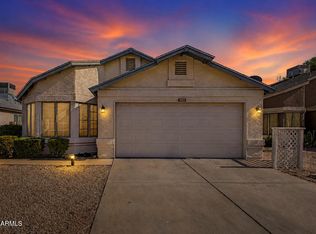
 MLS ID #7057012, James Lanier, Lanier Real Estate, LLC. ARMLS
 - $385,0003 bd2 ba1.4k sqft8859 W JOHN CABOT Road, Peoria, AZ 85382For Sale
 MLS ID #7048334, Christina Sicairos, West USA Realty. ARMLS
 - $374,9903 bd2 ba1.3k sqft6906 W PHELPS Road, Peoria, AZ 85382For SaleMLS ID #7044247, Madeline Zavala Soto, A.Z. & Associates. ARMLS
- $325,0002 bd2 ba1.2k sqft17411 N HITCHING POST Drive, Sun City, AZ 85373For SaleMLS ID #7052346, Audrey Vickers-Miranda, HomeSmart. ARMLS
- $339,0002 bd2 ba1.4k sqft8333 W WESCOTT Drive, Peoria, AZ 85382For SaleMLS ID #6777947, George Laughton, EveryPlace. ARMLS
- $364,9003 bd2 ba1.4k sqft10943 W RUTH Avenue, Peoria, AZ 85345For SaleMLS ID #7049291, Richard Harless, AZ Flat Fee. ARMLS
- $352,5002 bd2 ba1.3k sqft10405 N 65th Drive, Glendale, AZ 85302For SaleMLS ID #7046522, Thomas C Paris, West USA Realty. ARMLS
- $351,0003 bd2 ba1.5k sqft11231 N 60TH Avenue, Glendale, AZ 85304For SaleMLS ID #7044852, Brandon M Thompson, Real Broker. ARMLS
- $380,0002 bd2 ba1.2k sqft16432 N 45TH Avenue, Glendale, AZ 85306For SaleMLS ID #6976284, Vickie Green, eXp Realty. ARMLS
- $374,8003 bd2 ba1.4k sqft4716 W Annette Circle, Glendale, AZ 85308For SaleMLS ID #7035958, Annette Dalton, RE/MAX Fine Properties. ARMLS
- $375,5003 bd2 ba1.2k sqft6957 W SAN JUAN Avenue, Glendale, AZ 85303For SaleMLS ID #7051341, Julian Tiege, My Home Group Real Estate. ARMLS
- $319,0002 bd2 ba1.1k sqft10368 W ROSS Avenue, Peoria, AZ 85382For SaleMLS ID #7035197, Gregory R Janis, Redfin Corporation. ARMLS
- $370,0003 bd2 ba1.3k sqft7395 W RANCHO Drive, Glendale, AZ 85303For SaleMLS ID #7038450, Mary Kay Marino, eXp Realty. ARMLS
- $350,0003 bd2 ba1.4k sqft13017 W ASH Street, El Mirage, AZ 85335For SaleMLS ID #7048613, Bubba Clement, Keller Williams Arizona Realty. ARMLS
- $370,0003 bd2 ba1.2k sqft3710 W CARON Street, Phoenix, AZ 85051For SaleMLS ID #7034257, George Laughton, EveryPlace. ARMLS
- $340,0003 bd2 ba1.3k sqft11321 W Pinehollow Drive, Surprise, AZ 85378For SaleMLS ID #7028437, Victoria Armenta, HomeSmart. ARMLS
- $299,9002 bd2 ba1.2k sqft10020 W CUMBERLAND Drive, Sun City, AZ 85351For SaleMLS ID #7052537, Todd Heilesen, West USA Realty. ARMLS
- $289,9002 bd1 ba795 sqft7347 W PARADISE Drive, Peoria, AZ 85345For SaleMLS ID #7037373, Tama Talbot, eXp Realty. ARMLS
