
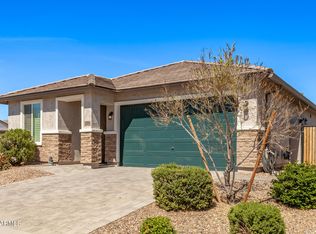
This inviting bright and beautiful single-level 3-bedroom, 2-bathroom home offers 1,501 sq ft of functional living space in a sought-after Peoria neighborhood. The practical split floor plan delivers excellent privacy for the primary suite while keeping the additional bedrooms well positioned. The generous primary bedroom includes double sinks, an ample walk-in shower, and a spacious walk-in closet. Throughout the main living areas you'll find durable 18-inch tile flooring (with carpet in the bedrooms for comfort). The updated kitchen boasts granite countertops, a large central island with modern pendant lighting, maple cabinetry, a gas cooktop, and stainless steel appliances--ideal for daily use and casual gatherings. A highlight of the home is the expansive 12-foot multi-slide door that opens to the covered back patio, creating smooth indoor-outdoor living perfect for Arizona lifestyles.
The backyard features easy-care synthetic grass, pavers and a dedicated dog run, while the 2-car garage and ample storage add everyday convenience.
Located in a friendly Peoria neighborhood, this home is served by Lake Pleasant Elementary and Liberty High School in the Peoria Unified School District. Residents enjoy quick access to multiple neighborhood parks, extensive hiking and biking trails (including nearby mountain trailheads), and community amenities. Shopping, dining, and entertainment are minutes away at Park West lifestyle center, with its array of restaurants, shops, and Harkins Theatre. Outdoor enthusiasts will appreciate proximity to Lake Pleasant for boating and recreation.
This turnkey home combines thoughtful updates with a smart layout in a convenient Peoria location. It is the home you have been waiting for!
For sale
$415,000
12118 W HIDE Trail, Peoria, AZ 85383
3beds
1,501sqft
:
Get pre-qualified$2,573/mo
Single Family Residence
Built in 2016
4,500 Square Feet Lot
$-- Zestimate®
$276/sqft
$75/mo HOA
What's special
Updated kitchenPractical split floor planGenerous primary bedroomGas cooktopEasy-care synthetic grassMaple cabinetryCovered back patio
- 26 days |
- 839 |
- 43 |
Likely to sell faster than
Zillow last checked:
Listing updated:
Listed by:
Kathryn Touvell 623-693-4961,
West USA Realty
Source: ARMLS,MLS#: 7044748
Facts & features
Interior
Bedrooms & bathrooms
- Bedrooms: 3
- Bathrooms: 2
- Full bathrooms: 2
Heating
- Natural Gas
Cooling
- Central Air, Ceiling Fan(s)
Appliances
- Included: Refrigerator, Built-in Microwave, Dishwasher, Disposal, Gas Range, Gas Oven, Gas Cooktop
- Laundry: Gas Dryer Hookup
Features
- Pantry, Granite Counters, Double Vanity, Breakfast Bar, Kitchen Island, 3/4 Bath Master Bdrm
- Flooring: Carpet, Tile
- Windows: Double Pane Windows
- Has basement: No
- Has fireplace: No
Interior area
- Total structure area: 1,501
- Total interior livable area: 1,501 sqft
Video & virtual tour
Property
Parking
- Total spaces: 4
- Parking features: Garage Door Opener, Direct Access
- Garage spaces: 2
- Uncovered spaces: 2
Features
- Stories: 1
- Patio & porch: Covered
- Spa features: None
- Fencing: Block
Lot
- Size: 4,500 Square Feet
- Features: Desert Front, Gravel/Stone Front, Gravel/Stone Back, Synthetic Grass Back
Details
- Parcel number: 50355189
Construction
Type & style
- Home type: SingleFamily
- Architectural style: Ranch
- Property subtype: Single Family Residence
Materials
- Stucco, Wood Frame, Painted
- Roof: Tile
Condition
- Year built: 2016
Details
- Builder name: William Lyon Homes
Utilities & green energy
- Sewer: Public Sewer
- Water: Pvt Water Company
Green energy
- Water conservation: Tankless Ht Wtr Heat
Community & HOA
Community
- Features: Playground, Biking/Walking Path
- Subdivision: COLDWATER RANCH UNIT 4
HOA
- Has HOA: Yes
- Services included: Maintenance Grounds
- HOA fee: $75 monthly
- HOA name: Coldwater Ranch
- HOA phone: 602-437-4777
Location
- Region: Peoria
Financial & listing details
- Price per square foot: $276/sqft
- Tax assessed value: $371,100
- Annual tax amount: $1,808
- Date on market: 7/3/2026
- Cumulative days on market: 26 days
- Listing terms: Cash,Conventional,FHA,VA Loan
- Ownership: Fee Simple
Estimated market value
Not available
Estimated sales range
Not available
Not available
Price history
| Date | Event | Price |
|---|---|---|
| 7/4/2026 | Listed for sale | $415,000+59.7%$276/sqft |
Source:  ARMLS #7044748 Report a problem ARMLS #7044748 Report a problem | ||
| 6/26/2019 | Sold | $259,900$173/sqft |
Source: ARMLS #5919469 Report a problem | ||
| 5/2/2019 | Listed for sale | $259,900+16.7%$173/sqft |
Source: My Home Group Real Estate #5919469 Report a problem | ||
| 5/27/2016 | Sold | $222,785$148/sqft |
Source: ARMLS #5403982 Report a problem | ||
Public tax history
| Year | Property taxes | Tax assessment |
|---|---|---|
| 2025 | $1,091 +2.3% | $37,110 +2.8% |
| 2024 | $1,067 -2.8% | $36,110 +124.8% |
| 2023 | $1,097 -31.8% | $16,061 -30.8% |
| 2022 | $1,609 -4.3% | $23,220 +7.5% |
| 2021 | $1,681 +2.9% | $21,600 +8.4% |
| 2020 | $1,633 +3.8% | $19,920 +9% |
| 2019 | $1,574 | $18,270 +7% |
| 2018 | $1,574 -2% | $17,080 +8.3% |
| 2017 | $1,606 +2270.5% | $15,770 +4105.3% |
| 2016 | $68 -73.3% | $375 +23.4% |
| 2015 | $254 | $304 -81% |
| 2014 | -- | $1,600 |
| 2013 | -- | $1,600 -39.4% |
| 2012 | -- | $2,640 +83.3% |
| 2011 | -- | $1,440 -50% |
| 2010 | -- | $2,880 |
| 2009 | -- | $2,880 |
Find assessor info on the county website
Monthly payment
Est. payment
Payment breakdown
Explore the cost of this home by adjusting the details. Changes won't be saved.Climate risks
Neighborhood: 85383
Nearby schools
GreatSchools rating
- 8/10Lake Pleasant Elementary SchoolGrades: PK-8Distance: 3.4 mi
- 6/10Liberty High SchoolGrades: 7-12Distance: 4.2 mi
Schools provided by the listing agent
- Elementary: Lake Pleasant Elementary
- Middle: Lake Pleasant Elementary
- High: Liberty High School
- District: Peoria Unified School District
Source: ARMLS. This data may not be complete. We recommend contacting the local school district to confirm school assignments for this home.
- $391,6003 bd2 ba1.5k sqft12122 W Hide Trl, Peoria, AZ 85383Off Market

- $428,5004 bd3 ba2.1k sqft12114 W Hide Trl, Peoria, AZ 85383Off Market
- $482,0004 bd2 ba2.1k sqft12117 W Tether Trl, Peoria, AZ 85383Off Market

- $426,7004 bd2 ba2.1k sqft12126 W Hide Trl, Peoria, AZ 85383Off Market

- $387,200-- bd2 ba1.5k sqft12121 W Tether Trl, Peoria, AZ 85383Off Market
- $387,400-- bd2 ba1.5k sqft12110 W Hide Trl, Peoria, AZ 85383Off Market
- $422,0004 bd2 ba2.1k sqft12113 W Tether Trl, Peoria, AZ 85383Off Market
- $399,9003 bd2 ba1.5k sqft12109 W Tether Trl, Peoria, AZ 85383Sold
A local agent can set up tours, give advice and negotiate with sellers.
Similar homes
- $420,0003 bd2 ba1.5k sqft25152 N 135TH Avenue, Peoria, AZ 85383For Sale
 MLS ID #7031269, Sarah Carlisle, Arizona Network Realty. ARMLS
 - $399,5003 bd3 ba1.7k sqft12788 W CHUCKS Avenue, Peoria, AZ 85383For Sale
 MLS ID #6945116, Edward A Elliott, West USA Realty. ARMLS
 - $446,9003 bd2 ba1.7k sqft13234 W BUCKSKIN Trail, Peoria, AZ 85383For Sale
 MLS ID #7002996, Ovidiu Dan Popa, My Home Group Real Estate. ARMLS
 - $489,9003 bd2 ba2k sqft26034 N 137TH Avenue, Peoria, AZ 85383For Sale
 MLS ID #7034768, Steven Bauman, Coldwell Banker Realty. ARMLS
 - $489,0003 bd2 ba1.8k sqft30688 N 138TH Avenue, Peoria, AZ 85383For SaleMLS ID #7045368, Austin Goodwin, eXp Realty. ARMLS
- $519,9003 bd2 ba2.1k sqft30855 N 138TH Avenue, Peoria, AZ 85383For SaleMLS ID #7057023, Rebecca Durfey, Keller Williams, Professional Partners. ARMLS
- $390,0003 bd2 ba1.4k sqft8931 W SAINT JOHN Road, Peoria, AZ 85382For SaleMLS ID #7031921, June Palmer, Axen Realty, LLC. ARMLS
- $392,5003 bd2 ba1.2k sqft12221 W DESERT Lane, El Mirage, AZ 85335For SaleMLS ID #7049977, Mark Cannon, My Home Group Real Estate. ARMLS
- $380,0003 bd2 ba1.7k sqft25843 N 165TH Lane, Surprise, AZ 85387For SaleMLS ID #7043635, Edward Abarca, Keller Williams, Professional Partners. ARMLS
- $425,0002 bd2 ba1.9k sqft22127 N ARRELLAGA Drive, Sun City West, AZ 85375For SaleMLS ID #7005742, Russell Harris, RETSY. ARMLS
- $435,0003 bd2 ba2k sqft17519 W HEDGEHOG Place, Surprise, AZ 85387For SaleMLS ID #7051124, Rebecca Durfey, Keller Williams, Professional Partners. ARMLS
- $419,0003 bd2 ba1.6k sqft11623 W LEMON Court, Surprise, AZ 85378For SaleMLS ID #7043301, Craig Mayer, My Home Group Real Estate. ARMLS
- $410,0003 bd2 ba1.5k sqft16058 W SMOKETREE Drive, Surprise, AZ 85387For SaleMLS ID #7031842, Victoria Baker, Coldwell Banker Realty. ARMLS
- $450,0003 bd3 ba1.8k sqft23275 N 126TH Drive, Sun City West, AZ 85375For SaleMLS ID #7006264, Tricia Costa, Real Broker. ARMLS
- $548,3004 bd2 ba2k sqft10737 W Rowel Road, Peoria, AZ 85383For SaleMLS ID #7005537, Krystal Staggs, H2 Realty. ARMLS
- $470,0003 bd2 ba1.6k sqft9185 W IRMA Lane, Peoria, AZ 85382For SaleMLS ID #7053285, Radojka Lala Smith, eXp Realty. ARMLS
- $419,9003 bd2 ba1.8k sqft15256 W STATLER Street, Surprise, AZ 85374For SaleMLS ID #7051146, Carol A. Royse, Your Home Sold Guaranteed Realty. ARMLS
- $493,9004 bd3 ba1.9k sqft31933 N 124TH Drive, Peoria, AZ 85383For SaleMLS ID #7033938, Tonci Babic, HomeSmart. ARMLS
- $425,0003 bd3 ba1.8k sqft5349 W MOLLY Lane, Phoenix, AZ 85083For SaleMLS ID #7049536, Kimberly A Svabik, Realty ONE Group. ARMLS
- $549,0004 bd2 ba1.7k sqft7633 W WHITEHORN Trail, Peoria, AZ 85383For SaleMLS ID #7049161, Karla Vasquez, Realty ONE Group. ARMLS
