Skip main navigation
Sold for $595,000
  • $595,000

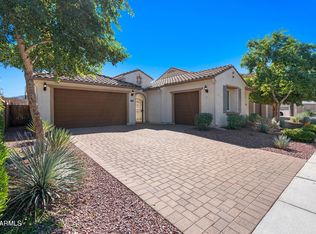
    44611 N 41ST Lane, New River, AZ 85087

    4beds
    2,829sqft
    Single Family Residence
    Built in 2018
    7,764 Square Feet Lot
    $634,000 Zestimate®
    $210/sqft
    $3,105 Estimated rent

    Home value

    $634,000

    $602,000 - $666,000

    $3,105/mo

    Zestimate® history
    Loading
    Loading...

    Owner options

    List your home for rent

    $3,105/mo

    Rent Zestimate®

    Find your next renter with Zillow Rental Manager. Plus, with online applications, you can quickly screen prospective tenants – for free.

    Learn more

    $3,105/mo

    Rent Zestimate®

    Refinance and save

    $3,650/mo

    Est. payment

    Refinancing to a lower rate could help reduce your monthly payments and save thousands over the life of the loan.

    See today's rates

    $3,650/mo

    Est. payment

    Explore your selling options

    Work with a Zillow partner agent

    Leverage their expertise and Zillow's premium Showcase listings to get your home seen by more buyers.

    Get started

    List with your own agent

    Get your home in front of millions of buyers by listing it on Zillow.

    Learn how to do it

    Sell it yourself

    Take full control of how buyers see your home on Zillow by listing For Sale by Owner (FSBO).

    List your home

    What's special

    Rv gatePergola structureGranite countersCenter islandWalk-in pantryAmple cabinetrySoft close drawers
    Price Reduced! Highly Motivated Sellers. Owned Solar. Single Story - 4 Bedrooms / 3.5 Bathrooms with Den. Guest En Suite with living room. Kitchen displays stainless steel appliances with wall ovens, ample cabinetry with soft close drawers, granite counters, walk-in pantry, and a center island with a breakfast bar. Additional home features include sunscreens on all windows, soft water system and RV gate. Relax in the backyard, which includes multiple seating areas, pergola structure, raised planter and artificial turf. You can also enjoy all the neighborhood amenities, such as a pool, fitness center, and more! and walk-in closet for your wardrobe needs. Flexible den is ideal for an office or exercise area. Additional home features include sunscreens on all windows providing comfort and energy efficiency, soft water system and RV gate. Relax in the backyard, which includes multiple seating areas, pergola structure, raised planter and artificial turf. You can also enjoy all the neighborhood amenities, such as a pool, fitness center, and more!

    Zillow last checked:

    Listing updated:

    Listed by:

    Jaylene Clausen 602-908-2036,

    Real Broker,

    Scott Clausen 602-723-9130,

    Real Broker

    Bought with:

    Thomas M Lesieutre, BR045135000

    Red Manor Realty

    Source: ARMLS,MLS#: 6560340MLS Logo

    Facts & features

    Interior

    Bedrooms & bathrooms
    • Bedrooms: 4
    • Bathrooms: 4
    • Full bathrooms: 3
    • 1/2 bathrooms: 1
    Heating
    • Natural Gas
    Cooling
    • Central Air, Ceiling Fan(s)
    Appliances
    • Included: Reverse Osmosis, Built-in Microwave, Dishwasher, Disposal, Gas Cooktop
    • Laundry: Inside
    Features
    • Pantry, High Speed Internet, Granite Counters, Double Vanity, See Remarks, Breakfast Bar, 9+ Flat Ceilings, No Interior Steps, Kitchen Island, Full Bth Master Bdrm, Separate Shwr & Tub
    • Flooring: Carpet, Tile
    • Windows: Solar Screens, Double Pane Windows
    • Has basement: No
    • Has fireplace: No
    Interior area
    • Total structure area: 2,829
    • Total interior livable area: 2,829 sqft

    Property

    Parking
    • Total spaces: 4
    • Parking features: RV Gate, Garage Door Opener, Direct Access
    • Garage spaces: 2
    • Uncovered spaces: 2
    Accessibility
    • Accessibility features: Lever Handles
    Features
    • Stories: 1
    • Patio & porch: Covered, Patio
    • Exterior features: Private Yard
    • Pool features: None
    • Spa features: None
    • Fencing: Block
    Lot
    • Size: 7,764 Square Feet
    • Features: East/West Exposure, Desert Back, Desert Front, Gravel/Stone Front, Synthetic Grass Back
    Details
    • Parcel number: 20223543

    Construction

    Type & style
    • Home type: SingleFamily
    • Architectural style: Ranch
    • Property subtype: Single Family Residence
    Materials
    • Stucco, Wood Frame, Painted
    • Roof: Tile
    Condition
    • Year built: 2018
    Details
    • Builder name: Pulte

    Utilities & green energy

    • Sewer: Public Sewer
    • Water: City Water
    Green energy
    • Energy efficient items: Solar Panels
    • Water conservation: Tankless Ht Wtr Heat

    Community & HOA

    Community
    • Features: Pool, Pickleball, Community Spa Htd, Tennis Court(s), Playground, Biking/Walking Path, Fitness Center
    • Subdivision: CIRCLE MOUNTAIN RANCH
    HOA
    • Has HOA: Yes
    • Services included: Maintenance Grounds
    • HOA fee: $260 quarterly
    • HOA name: CIRCLE MOUNTAIN RANC
    • HOA phone: 623-742-6050
    Location
    • Region: Phoenix

    Financial & listing details

    • Price per square foot: $210/sqft
    • Tax assessed value: $534,500
    • Annual tax amount: $2,577
    • Date on market: 4/27/2026
    • Cumulative days on market: 65 days
    • Listing terms: Cash,Conventional,FHA,VA Loan
    • Ownership: Fee Simple

    Price history

    DateEventPrice
    7/28/2023Sold$595,000-4.8%$210/sqft
    Source: ARMLS #6560340 Report a problem
    6/14/2023Price change$624,990-3.8%$221/sqft
    Source: ARMLS #6560340 Report a problem
    6/4/2023Price change$650,000-3.7%$230/sqft
    Source: ARMLS #6560340 Report a problem
    5/24/2023Listed for sale$675,000+70.5%$239/sqft
    Source: ARMLS #6560340 Report a problem
    9/27/2018Sold$395,892$140/sqft
    Source: Public Record Report a problem

    Public tax history

    YearProperty taxesTax assessment
    2025$2,693 +1%$53,450 -9.3%
    2024$2,667 +1.6%$58,920 +105.4%
    2023$2,624 +1.8%$28,686 -22.5%
    2022$2,577 -2.5%$37,030 +3.4%
    2021$2,642 +2852%$35,800 +1.1%
    2020$90 +3.2%$35,400 +2147.6%
    2019$87 $1,575 +45.8%
    2018$87 +3.3%$1,080 +5.9%
    2017$84 $1,020
    Find assessor info on the county website

    Neighborhood: 85087

    Nearby schools

    GreatSchools rating
    Schools provided by the listing agent
    • Elementary: New River Elementary School
    • Middle: Gavilan Peak Elementary
    • High: Boulder Creek High School
    • District: Deer Valley Unified District

    Source: ARMLS. This data may not be complete. We recommend contacting the local school district to confirm school assignments for this home.

    Get a cash offer in 3 minutes
    Find out how much your home could sell for in as little as 3 minutes with a no-obligation cash offer.
    Estimated market value
    $634,000
    Get a cash offer in 3 minutes
    Find out how much your home could sell for in as little as 3 minutes with a no-obligation cash offer.
    Estimated market value
    $634,000