Skip main navigation
Off market
Street View
  • $783,300

    44610 N 41st Dr, Phoenix, AZ 85087

    6beds
    3,842sqft
    SingleFamily
    Built in 2018
    7,692 Square Feet Lot
    $783,300 Zestimate®
    $204/sqft
    $4,982 Estimated rent

    Home value

    $783,300

    $736,000 - $830,000

    $4,982/mo

    Zestimate® history
    Loading
    Loading...

    Owner options

    List your home for rent

    $4,982/mo

    Rent Zestimate®

    Find your next renter with Zillow Rental Manager. Plus, with online applications, you can quickly screen prospective tenants – for free.

    Learn more

    $4,982/mo

    Rent Zestimate®

    Refinance and save

    $3,662/mo

    Est. payment

    Refinancing to a lower rate could help reduce your monthly payments and save thousands over the life of the loan.

    See today's rates

    $3,662/mo

    Est. payment

    Explore your selling options

    Work with a Zillow partner agent

    Leverage their expertise and Zillow's premium Showcase listings to get your home seen by more buyers.

    Get started

    List with your own agent

    Get your home in front of millions of buyers by listing it on Zillow.

    Learn how to do it

    Sell it yourself

    Take full control of how buyers see your home on Zillow by listing For Sale by Owner (FSBO).

    List your home

    What's special

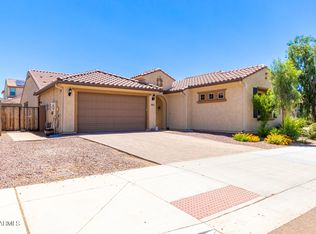
    This beautiful six bedroom home includes a ground level Master Suite with huge walk in closet and amazing private master bath with separate soaking tub and shower. Dual shower head and rain shower feature. Double sinks and separate linen closet. Large picture window. Ground level guest suite with private bath that includes a walk in shower with bench. Soaring vaulted ceiling in main living area and oversized tall doors throughout. Plantation shutters throughout the home. Chefs kitchen with double ovens and walk in pantry. Beautiful granite counter tops and beautiful stainless steel appliances. Large amazing backyard, fully finished with picturesque fineness and cool to the touch travertine. This backyard is equipped with two gasoline ports for your fire pit and grill straight from the home. Electric hookup for your hot tub. Large home matching shed to house any of your outdoor items. Drip system in place for 26 different plants and turf for beauty. Covered patio has installed porch fan overlooking the entire yard. Upstairs there are four bedrooms. Two bedrooms are connected by a Jack and Jill bathroom with dual sinks and separated bath tub and toilet. These two bedrooms rooms face the west and have walk in closets. The other two bedrooms face east and have very large closets as well. Their shared bathroom is right between them in the hall. Dual sinks and large linen closet. Large loft area for entertainment and family time. This home is a must see beauty.

    This property is off market, which means it's not currently listed for sale or rent on Zillow. This may be different from what's available on other websites or public sources.

    Facts & features

    Interior

    Bedrooms & bathrooms
    • Bedrooms: 6
    • Bathrooms: 5
    • Full bathrooms: 4
    • 1/2 bathrooms: 1
    Heating
    • Forced air, Other, Electric, Gas, Solar
    Cooling
    • Refrigerator, Central, Solar
    Appliances
    • Included: Dishwasher, Dryer, Garbage disposal, Microwave, Range / Oven, Refrigerator, Washer
    Features
    • Flooring: Tile, Carpet, Laminate
    • Basement: None
    • Has fireplace: Yes
    Interior area
    • Total interior livable area: 3,842 sqft

    Property

    Parking
    • Total spaces: 6
    • Parking features: Garage - Attached
    Features
    • Exterior features: Other, Stucco
    • Has spa: Yes
    • Has view: Yes
    • View description: Mountain
    Lot
    • Size: 7,692 Square Feet
    Details
    • Parcel number: 20223532

    Construction

    Type & style
    • Home type: SingleFamily
    Materials
    • Roof: Tile
    Condition
    • Year built: 2018

    Community & HOA

    HOA
    • Has HOA: Yes
    • HOA fee: $83 monthly
    Location
    • Region: Phoenix

    Financial & listing details

    • Price per square foot: $204/sqft
    • Tax assessed value: $635,200
    • Annual tax amount: $3,021

    Price history

    DateEventPrice
    11/27/2018Sold$435,106$113/sqft
    Source: Public Record Report a problem

    Public tax history

    YearProperty taxesTax assessment
    2025$3,021 +1%$63,520 -2.9%
    2024$2,992 +1.6%$65,400 +103.2%
    2023$2,944 +1.8%$32,179 -21.6%
    2022$2,891 -2.5%$41,020 +2.9%
    2021$2,964 +3258.7%$39,870 +0.4%
    2020$88 +3.2%$39,710 +2445.5%
    2019$86 $1,560 +46.5%
    2018$86 +3.4%$1,065 +6%
    2017$83 $1,005
    Find assessor info on the county website

    Neighborhood: 85087

    Nearby schools

    GreatSchools rating
    Get a cash offer in 3 minutes
    Find out how much your home could sell for in as little as 3 minutes with a no-obligation cash offer.
    Estimated market value
    $783,300
    Get a cash offer in 3 minutes
    Find out how much your home could sell for in as little as 3 minutes with a no-obligation cash offer.
    Estimated market value
    $783,300