Corner lot, mountain views, and green space on TWO sides--this Stetson Valley home has a location that truly stands out! Offering approximately 2,800 sq. ft. of sprawling versatile living space, this North Phoenix gem features a charming entry courtyard, custom planation shutters, upstairs loft, above ground pool, and 3-car garage with one bay thoughtfully transformed into a bonus flex space--perfect for a home gym, game room, or teen hangout. Could also be converted into an attached Casita! Enjoy walking paths and grassy open spaces just steps from your front door, with scenic hiking trails at Deem Hills and nearby Victory Lane Sports Park complex. Surrounded by mountain scenery and outdoor recreation, this home offers the perfect blend of space, flexibility, and Arizona living. Stepping outside, the premium stone and stucco exterior sits beautifully on a generous lot that showcases breathtaking, unobstructed views of the surrounding mountains and peaceful community parks. Car enthusiasts and large families alike will appreciate the attached garage and extensive driveway, offering a total of five dedicated parking spaces. Nestled within a beautifully maintained North Phoenix neighborhood renowned for its scenic greenbelts and family-friendly atmosphere, this property offers an unparalleled Arizona lifestyle with a remarkably low monthly HOA fee. Whether you are relaxing under the covered patio or enjoying the spacious indoor retreats, this home represents a rare opportunity to secure a premier piece of desert paradise.
For sale
$659,000
26903 N 54TH Avenue, Phoenix, AZ 85083
4beds
2,744sqft
Single Family Residence
Built in 2006
6,900 Square Feet Lot
$-- Zestimate®
$240/sqft
$108/mo HOA
What's special
Covered patioMountain viewsAttached garageUpstairs loftGenerous lotCorner lotBonus flex space
- 21 days
- 569
- 32
Likely to sell faster than
Zillow last checked:
Listing updated:
Listed by:
Lindsay R Cameron,
Real Broker
Source: ARMLS,MLS#: 7097765
Facts & features
Interior
Bedrooms & bathrooms
- Bedrooms: 4
- Bathrooms: 3
- Full bathrooms: 3
Heating
- Electric
Cooling
- Central Air, Ceiling Fan(s)
Appliances
- Included: Dryer, Washer, Gas Stub for Range, Refrigerator, Built-in Microwave, Dishwasher, Disposal, Electric Range, Electric Oven
- Laundry: Inside
Features
- Pantry, High Speed Internet, Granite Counters, Double Vanity, Breakfast Bar, Wet Bar, Full Bth Master Bdrm, Separate Shwr & Tub
- Flooring: Carpet, Tile, Wood
- Windows: Double Pane Windows
- Has basement: No
- Has fireplace: No
Interior area
- Total structure area: 2,744
- Total interior livable area: 2,744 sqft
Property
Parking
- Total spaces: 7
- Parking features: Attached, Garage Door Opener
- Attached garage spaces: 3
- Uncovered spaces: 4
Features
- Stories: 2
- Patio & porch: Covered
- Has private pool: Yes
- Pool features: Outdoor Pool, Above Ground
- Spa features: None
- Fencing: Block
- Has view: Yes
- View description: Desert, Mountain(s)
Lot
- Size: 6,900 Square Feet
- Features: Desert Front, Grass Back
Details
- Parcel number: 20141623
Construction
Type & style
- Home type: SingleFamily
- Architectural style: Contemporary,Santa Barbara/Tuscan
- Property subtype: Single Family Residence
Materials
- Stucco, Wood Frame, Stone
- Roof: Tile
Condition
- Year built: 2006
Details
- Builder name: Lennar
Utilities & green energy
- Sewer: Public Sewer
Community & HOA
Community
- Features: Playground, Biking/Walking Path
- Subdivision: STETSON VALLEY PARCELS 18 19 24 25 26
HOA
- Has HOA: Yes
- Services included: Maintenance Grounds
- HOA fee: $325 quarterly
- HOA name: Stetson Valley
- HOA phone: 602-957-9191
Location
- Region: Phoenix
Financial & listing details
- Price per square foot: $240/sqft
- Tax assessed value: $505,600
- Annual tax amount: $2,816
- Date on market: 10/22/2026
- Cumulative days on market: 21 days
- Listing terms: VA Loan,Cash,Conventional,FHA
- Ownership: Fee Simple
- Road surface type: Paved
Estimated market value
Not available
Estimated sales range
Not available
Not available
Price history
| Date | Event | Price |
|---|---|---|
| 10/23/2026 | Listed for sale | $659,000+91.6%$240/sqft |
Source:  ARMLS #7097765 Report a problem | ||
| 10/25/2007 | Sold | $343,990$125/sqft |
Source: Public Record Report a problem | ||
Public tax history
| Year | Property taxes | Tax assessment |
|---|---|---|
| 2025 | $2,757 +1% | $50,560 -3.4% |
| 2024 | $2,730 +1.6% | $52,320 +78.2% |
| 2023 | $2,687 +1.8% | $29,367 -13.4% |
| 2022 | $2,638 -2.5% | $33,930 +21.3% |
| 2021 | $2,705 +3.2% | $27,970 +6.1% |
| 2020 | $2,622 +3.6% | $26,350 +7.1% |
| 2019 | $2,531 | $24,600 +2.6% |
| 2018 | $2,531 +3.6% | $23,970 +7.1% |
| 2017 | $2,443 +18.7% | $22,380 +3.6% |
| 2016 | $2,058 +4.3% | $21,600 -1.3% |
| 2015 | $1,973 | $21,880 +15.6% |
| 2014 | -- | $18,930 +9.4% |
| 2013 | -- | $17,300 -0.9% |
| 2012 | -- | $17,460 -7.2% |
| 2011 | -- | $18,810 -7.8% |
| 2010 | -- | $20,410 -5.9% |
| 2009 | -- | $21,700 |
Find assessor info on the county website
Monthly payment
Est. payment
Payment breakdown
Explore the cost of this home by adjusting the details. Changes won't be saved.Climate risks
Neighborhood: Deer Valley
Nearby schools
Schools provided by the listing agent
- Elementary: Inspiration Mountain School
- Middle: Hillcrest Middle School
- High: Sandra Day O'Connor High School
- District: Deer Valley Unified District
Source: ARMLS. This data may not be complete. We recommend contacting the local school district to confirm school assignments for this home.

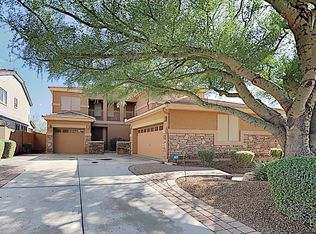

Similar homes
- $699,9904 bd3 ba3k sqft5217 W SPUR Drive, Phoenix, AZ 85083For Sale
 MLS ID #7045400, Prospero Adan, DeLex Realty. ARMLS
- $667,0004 bd3 ba2.4k sqft27216 N 65TH Drive, Phoenix, AZ 85083For Sale
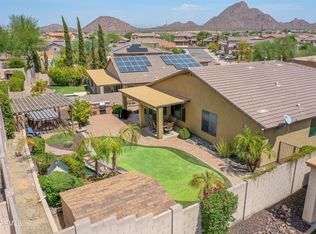 MLS ID #7073222, Martyn Bridgeman, HomeSmart Realty. ARMLS
- $780,0005 bd4 ba4k sqft5139 W STRAIGHT ARROW Lane, Phoenix, AZ 85083For Sale
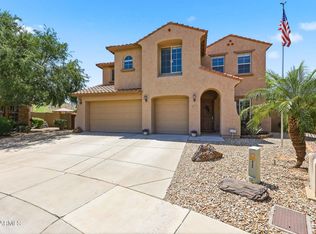 MLS ID #7096499, Lauren Dee Tolmachoff, West USA Realty. ARMLS
- $709,0005 bd3 ba3.7k sqft5035 W PARSONS Road, Phoenix, AZ 85083For Sale
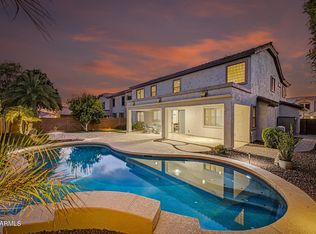 MLS ID #7077439, Todd Sechrest, eXp Realty. ARMLS
