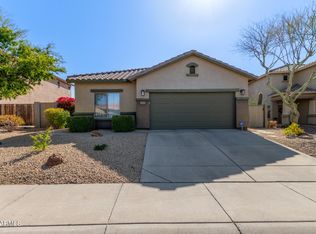
Experience Anthem Parkside in this stunning 2-bedroom plus den home, ideally situated on a premium lot backing to serene desert views in the heart of Anthem. The open and inviting floor plan features soaring vaulted ceilings, a family room and kitchen with a dramatic wall of windows that looks out to the stunning backyard and fills the home with natural light, a custom entertainment wall that creates a stylish focal point for everyday living and entertaining.
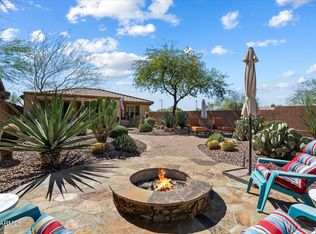
The spacious kitchen is appointed with granite countertops, ample cabinetry, and generous workspace for cooking and gathering. A versatile den offers the flexibility for a home office, hobby room, or guest space. Step outside to your private backyard retreat, where an oversized covered patio overlooks the tranquil desert landscape. Enjoy peaceful mornings, spectacular sunsets, and evenings around the cozy fire pit in this beautifully designed outdoor living space. Combining privacy, comfort, and breathtaking views, this home offers the Arizona lifestyle you've been searching for.
Pending
Price cut: $24.9K (6/26)
$475,000
40809 N COURAGE Trail, Anthem, AZ 85086
2beds
1,672sqft
:
Get pre-qualified$2,932/mo
Single Family Residence
Built in 2000
5,383 Square Feet Lot
$-- Zestimate®
$284/sqft
$103/mo HOA
What's special
Oversized covered patioSpacious kitchenTranquil desert landscapeAmple cabinetryCustom entertainment wallCozy fire pitGranite countertops
- 44 days |
- 484 |
- 27 |
Zillow last checked:
Listing updated:
Listed by:
Jessica Dembrosky 480-203-5966,
Realty Executives Arizona Territory
Source: ARMLS,MLS#: 7038416
Facts & features
Interior
Bedrooms & bathrooms
- Bedrooms: 2
- Bathrooms: 2
- Full bathrooms: 2
Heating
- Natural Gas
Cooling
- Central Air, Ceiling Fan(s)
Appliances
- Included: Dryer, Washer, Built-in Microwave, Dishwasher, Disposal
- Laundry: Inside
Features
- High Speed Internet, Granite Counters, Double Vanity, Eat-in Kitchen, Breakfast Bar, No Interior Steps, Vaulted Ceiling(s), Kitchen Island, Full Bth Master Bdrm, Separate Shwr & Tub
- Flooring: Laminate, Tile, Wood
- Windows: Low Emissivity Windows, Solar Screens, Double Pane Windows
- Has basement: No
- Number of fireplaces: 1
- Fireplace features: Fire Pit
Interior area
- Total structure area: 1,672
- Total interior livable area: 1,672 sqft
Video & virtual tour
Property
Parking
- Total spaces: 4
- Parking features: Attached, Garage Door Opener, Direct Access
- Attached garage spaces: 2
- Uncovered spaces: 2
Features
- Stories: 1
- Patio & porch: Covered
- Spa features: None
- Fencing: Wrought Iron
- Waterfront features: Wash
Lot
- Size: 5,383 Square Feet
- Features: Borders Common Area, Borders Preserve/Public Land, Sprinklers In Rear, Sprinklers In Front, Desert Back, Desert Front, Auto Timer H2O Front, Auto Timer H2O Back
Details
- Parcel number: 20310383
Construction
Type & style
- Home type: SingleFamily
- Architectural style: Ranch
- Property subtype: Single Family Residence
Materials
- Stucco, Wood Frame, Painted
- Roof: Tile
Condition
- Year built: 2000
Details
- Builder name: Del Web
Utilities & green energy
- Sewer: Private Sewer
- Water: Pvt Water Company
Green energy
- Energy efficient items: Solar Panels
- Water conservation: Tankless Ht Wtr Heat
Community & HOA
Community
- Features: Pickleball, Lake, Tennis Court(s), Playground, Biking/Walking Path, Fitness Center
- Subdivision: Anthem Parkside
HOA
- Has HOA: Yes
- Services included: Maintenance Grounds
- HOA fee: $310 quarterly
- HOA name: Anthem Community
- HOA phone: 623-742-6050
Location
- Region: Anthem
Financial & listing details
- Price per square foot: $284/sqft
- Tax assessed value: $367,700
- Annual tax amount: $2,364
- Date on market: 6/11/2026
- Cumulative days on market: 44 days
- Listing terms: Cash,Conventional,FHA,VA Loan
- Ownership: Fee Simple
Estimated market value
Not available
Estimated sales range
Not available
Not available
Price history
| Date | Event | Price |
|---|---|---|
| 7/25/2026 | Pending sale | $475,000$284/sqft |
Source:  ARMLS #7038416 Report a problem ARMLS #7038416 Report a problem | ||
| 6/26/2026 | Price change | $475,000-5%$284/sqft |
Source: ARMLS #7038416 Report a problem | ||
| 6/11/2026 | Listed for sale | $499,900+100%$299/sqft |
Source: ARMLS #7038416 Report a problem | ||
| 10/20/2017 | Sold | $250,000-3.1%$150/sqft |
Source: ARMLS #5603863 Report a problem | ||
| 10/20/2017 | Pending sale | $258,000$154/sqft |
Source: RE/MAX PROFESSIONALS #5603863 Report a problem | ||
| 9/13/2017 | Price change | $258,000+0.8%$154/sqft |
Source: RE/MAX Professionals #5603863 Report a problem | ||
| 9/10/2017 | Price change | $256,000-4.5%$153/sqft |
Source: RE/MAX Professionals #5603863 Report a problem | ||
| 8/23/2017 | Price change | $268,000-3.9%$160/sqft |
Source: RE/MAX Professionals #5603863 Report a problem | ||
| 7/11/2017 | Price change | $279,000-2.8%$167/sqft |
Source: RE/MAX Professionals #5603863 Report a problem | ||
| 5/11/2017 | Listed for sale | $287,000+80.1%$172/sqft |
Source: RE/MAX Professionals #5603863 Report a problem | ||
| 1/31/2001 | Sold | $159,356$95/sqft |
Source: Public Record Report a problem | ||
Public tax history
| Year | Property taxes | Tax assessment |
|---|---|---|
| 2025 | $1,412 -0.3% | $36,770 -5.9% |
| 2024 | $1,415 +0.9% | $39,060 +96.3% |
| 2023 | $1,403 -33.8% | $19,897 -17.9% |
| 2022 | $2,117 -0.7% | $24,230 +8.1% |
| 2021 | $2,133 +1.9% | $22,410 +7.3% |
| 2020 | $2,092 +3.3% | $20,880 +4.3% |
| 2019 | $2,026 | $20,010 +8.1% |
| 2018 | $2,026 +2% | $18,510 +6.3% |
| 2017 | $1,986 +50.6% | $17,410 +24.4% |
| 2016 | $1,319 -1.4% | $14,000 |
| 2015 | $1,339 | $14,000 +4.4% |
| 2014 | -- | $13,410 +15% |
| 2013 | -- | $11,660 -16.7% |
| 2012 | -- | $14,000 |
| 2011 | -- | $14,000 |
| 2010 | -- | $14,000 |
| 2009 | -- | $14,000 |
| 2008 | -- | $14,000 -38.6% |
| 2007 | -- | $22,800 +62.9% |
| 2006 | -- | $14,000 |
| 2005 | -- | $14,000 +12.4% |
| 2004 | -- | $12,450 |
| 2003 | -- | $12,450 +19.1% |
| 2002 | -- | $10,450 |
Find assessor info on the county website
Monthly payment
Est. payment
Payment breakdown
Explore the cost of this home by adjusting the details. Changes won't be saved.Climate risks
Neighborhood: 85086
Nearby schools
GreatSchools rating
- 8/10Anthem SchoolGrades: PK-8Distance: 0.3 mi
- 10/10Boulder Creek High SchoolGrades: 7-12Distance: 0.4 mi
Schools provided by the listing agent
- Elementary: Anthem School
- Middle: Anthem School
- High: Boulder Creek High School
- District: Deer Valley Unified District
Source: ARMLS. This data may not be complete. We recommend contacting the local school district to confirm school assignments for this home.
- $399,500-- bd2 ba1.5k sqft40815 N Courage Trl, Phoenix, AZ 85086Off Market
- $431,9004 bd2 ba2.1k sqft40803 N Courage Trl, Phoenix, AZ 85086Off Market

- $398,6003 bd2 ba1.4k sqft40821 N Courage Trl, Phoenix, AZ 85086Off Market

- $400,2003 bd2 ba1.4k sqft40737 N Courage Trl, Anthem, AZ 85086Off Market

- $411,700-- bd2 ba1.5k sqft3524 W Steinbeck Ct, Phoenix, AZ 85086Off Market
- $470,9002 bd2 ba1.6k sqft40827 N Courage Trl, Phoenix, AZ 85086Off Market
- $420,0003 bd2 ba1.5k sqft40802 N Hearst Dr, Phoenix, AZ 85086Sold
- $446,2004 bd3 ba2.1k sqft40731 N Courage Trl, Anthem, AZ 85086Off Market
A local agent can set up tours, give advice and negotiate with sellers.
Similar homes
- $498,5003 bd2 ba1.6k sqft40915 N COLUMBIA Trail, Anthem, AZ 85086For Sale
 MLS ID #7054408, Jill Kia Vallie, Fathom Realty Elite. ARMLS
 - $480,0002 bd2 ba1.4k sqft2366 W MUIRFIELD Drive, Anthem, AZ 85086For Sale
 MLS ID #6930696, Todd Ninneman, REMAX SUMMIT PROPERTIES. ARMLS
 - $524,9993 bd3 ba2k sqft4535 W COTTONTAIL Road, Anthem, AZ 85086For Sale
 MLS ID #6986627, James Melendy, Realty ONE Group. ARMLS
 - $614,9003 bd2 ba2.3k sqft40534 N UNION Trail, Anthem, AZ 85086For Sale
 MLS ID #6995318, Shane Elmore, Russ Lyon Sotheby's International Realty. ARMLS
 - $599,9002 bd2 ba2k sqft41606 N EMERALD LAKE Drive, Anthem, AZ 85086For SaleMLS ID #6942311, Susan Dunn, Berkshire Hathaway HomeServices Arizona Properties. ARMLS
- $675,0003 bd3 ba2.4k sqft41808 N BRIDLEWOOD Way, Phoenix, AZ 85086For SaleMLS ID #7038767, Wende Bartolomeo, HomeSmart. ARMLS
- $630,0003 bd3 ba2.4k sqft41734 N MAIDSTONE Court, Phoenix, AZ 85086For SaleMLS ID #7028737, Lisa M Halman, Realty ONE Group. ARMLS
- $595,0003 bd2 ba2.1k sqft5004 W MAGELLAN Drive, New River, AZ 85087For SaleMLS ID #7046411, Michael Higgins, RE/MAX Fine Properties. ARMLS
- $469,9993 bd2 ba1.7k sqft8756 W LONE CACTUS Drive, Peoria, AZ 85382For SaleMLS ID #7045642, Kaleb Newman, Realty ONE Group. ARMLS
- $484,0003 bd2 ba1.5k sqft6614 W Tether Trail, Phoenix, AZ 85083For SaleMLS ID #7043797, Cheryl Park, Realty ONE Group. ARMLS
- $525,0004 bd2 ba1.7k sqft2432 W OBERLIN Way, Phoenix, AZ 85085For SaleMLS ID #7010029, Andrew Gregg, West USA Realty. ARMLS
- $495,0003 bd2 ba1.6k sqft6915 W BLACKHAWK Drive, Glendale, AZ 85308For SaleMLS ID #7052897, Jason Serikaku, Realty ONE Group. ARMLS
- $499,9002 bd2 ba1.4k sqft18615 N 43RD Street, Phoenix, AZ 85050For SaleMLS ID #7056040, Benjamin H Little, West USA Realty. ARMLS
- $440,0002 bd2 ba1.6k sqft18760 N 87TH Avenue, Peoria, AZ 85382For SaleMLS ID #7051377, Laura Jorden, Compass. ARMLS
- $507,9003 bd2 ba1.3k sqft4536 E MATT DILLON Trail, Cave Creek, AZ 85331For SaleMLS ID #7033461, Donna M Stevens, HomeSmart. ARMLS
- $440,0002 bd2 ba1.8k sqft20004 N 98TH Lane, Peoria, AZ 85382For SaleMLS ID #7047147, Robert Krohl, eXp Realty. ARMLS
- $489,9993 bd2 ba1.4k sqft7824 W JULIE Drive, Glendale, AZ 85308For SaleMLS ID #7044680, Karen Ortega Matson, RE/MAX Fine Properties. ARMLS
- $540,0003 bd2 ba1.7k sqft5975 W ALAMEDA Road, Glendale, AZ 85310For SaleMLS ID #7054711, Christian Feher, West USA Realty. ARMLS
- $650,0003 bd2 ba2.3k sqft5911 W HEDGEHOG Place, Phoenix, AZ 85083For SaleMLS ID #7057230, Patty LaBenske, HomeSmart. ARMLS
- $440,0002 bd2 ba1.3k sqft315 W KELTON Lane, Phoenix, AZ 85023For SaleMLS ID #7047600, Christopher Stark, West USA Realty. ARMLS
