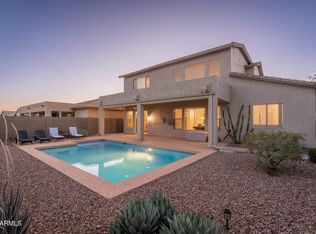
Meticulously maintained move in ready home in Anthem! This 3 bedroom plus office 2 bath, 2303 SF home checks all of your boxes! Open concept family room, w/fireplace, updated kitchen w/stainless steel appliances, custom granite counters, large island & tons of cabinet space. Your spacious primary bedroom has private access to the patio, large walk in closet & bathroom is newly remodeled with walk-in shower. Fantastic backyard w/extended patio & pergola, built in BBQ, extended prep area, & above ground spa. New roof in 2021 with 20YR warranty. This energy efficient home features solar installed in 2022 with a 25 YR warranty & extra insulation. Three car garage has a 5 foot build out w/tons of cabinet space.
For sale
Price cut: $20K (7/20)
$614,900
40534 N UNION Trail, Anthem, AZ 85086
3beds
2,303sqft
:
Get pre-qualified$3,806/mo
Single Family Residence
Built in 1999
8,670 Square Feet Lot
$-- Zestimate®
$267/sqft
$103/mo HOA
What's special
Extended patioUpdated kitchenAbove ground spaBuilt in bbqLarge islandExtended prep areaTons of cabinet space
- 144 days |
- 461 |
- 14 |
Zillow last checked:
Listing updated:
Listed by:
Shane Elmore 602-908-6580,
Russ Lyon Sotheby's International Realty
Source: ARMLS,MLS#: 6995318
Facts & features
Interior
Bedrooms & bathrooms
- Bedrooms: 3
- Bathrooms: 2
- Full bathrooms: 2
Heating
- Natural Gas
Cooling
- HVAC SEER Rating, Central Air, Ceiling Fan(s)
Appliances
- Included: Dryer, Washer, Refrigerator, Built-in Microwave, Dishwasher, Disposal
- Laundry: Inside, Engy Star (See Rmks)
Features
- Non-laminate Counter, Granite Counters, Double Vanity, Other, Eat-in Kitchen, Breakfast Bar, 9+ Flat Ceilings, Kitchen Island, Pantry, Full Bth Master Bdrm, Separate Shwr & Tub
- Flooring: Tile, Wood
- Windows: Double Pane Windows
- Has basement: No
- Number of fireplaces: 1
- Fireplace features: Family Room, Gas
Interior area
- Total structure area: 2,303
- Total interior livable area: 2,303 sqft
Video & virtual tour
Property
Parking
- Total spaces: 7
- Parking features: Attached, Garage Door Opener, Extended Length Garage, Direct Access, Attch'd Gar Cabinets
- Attached garage spaces: 3
- Uncovered spaces: 4
Features
- Stories: 1
- Patio & porch: Covered, Patio
- Exterior features: Private Yard, Built-in Barbecue
- Has spa: Yes
- Spa features: Above Ground, Heated
- Fencing: Block
- Has view: Yes
- View description: Mountain(s)
Lot
- Size: 8,670 Square Feet
- Features: East/West Exposure, Desert Back, Desert Front, Cul-De-Sac, Gravel/Stone Front, Gravel/Stone Back, Auto Timer H2O Front, Auto Timer H2O Back
Details
- Additional structures: Gazebo
- Parcel number: 20305140
Construction
Type & style
- Home type: SingleFamily
- Architectural style: Santa Barbara/Tuscan
- Property subtype: Single Family Residence
Materials
- Stucco, Wood Frame, Painted
- Roof: Tile
Condition
- Year built: 1999
Details
- Builder name: Del Webb
Utilities & green energy
- Sewer: Private Sewer
- Water: Pvt Water Company
Green energy
- Energy efficient items: Solar Panels
Community & HOA
Community
- Features: Pool, Community Spa, Tennis Court(s), Playground, Biking/Walking Path
- Security: Security System Owned
- Subdivision: ANTHEM UNIT 4
HOA
- Has HOA: Yes
- Services included: Maintenance Grounds
- HOA fee: $310 quarterly
- HOA name: Anthem Community
- HOA phone: 623-742-6050
Location
- Region: Anthem
Financial & listing details
- Price per square foot: $267/sqft
- Tax assessed value: $485,300
- Annual tax amount: $3,138
- Date on market: 3/3/2026
- Cumulative days on market: 139 days
- Listing terms: Cash,Conventional,VA Loan
- Ownership: Fee Simple
Estimated market value
Not available
Estimated sales range
Not available
Not available
Price history
| Date | Event | Price |
|---|---|---|
| 7/20/2026 | Price change | $614,900-3.2%$267/sqft |
Source:  ARMLS #6995318 Report a problem ARMLS #6995318 Report a problem | ||
| 4/16/2026 | Price change | $634,900-2.3%$276/sqft |
Source: ARMLS #6995318 Report a problem | ||
| 3/8/2026 | Listed for sale | $649,900+5.7%$282/sqft |
Source: ARMLS #6995318 Report a problem | ||
| 4/3/2025 | Sold | $615,000-1.1%$267/sqft |
Source: ARMLS #6796725 Report a problem | ||
| 12/21/2024 | Listed for sale | $622,000+6.3%$270/sqft |
Source: ARMLS #6796725 Report a problem | ||
| 8/18/2022 | Sold | $585,000-0.8%$254/sqft |
Source: ARMLS #6420647 Report a problem | ||
| 8/5/2022 | Pending sale | $589,900$256/sqft |
Source: ARMLS #6420647 Report a problem | ||
| 7/18/2022 | Price change | $589,900-1.7%$256/sqft |
Source: ARMLS #6420647 Report a problem | ||
| 7/8/2022 | Price change | $600,000-4%$261/sqft |
Source: ARMLS #6420647 Report a problem | ||
| 6/22/2022 | Listed for sale | $625,000+108.3%$271/sqft |
Source: ARMLS #6420647 Report a problem | ||
| 5/23/2016 | Sold | $300,000+52.6%$130/sqft |
Source: Public Record Report a problem | ||
| 12/28/1999 | Sold | $196,602$85/sqft |
Source: Public Record Report a problem | ||
Public tax history
| Year | Property taxes | Tax assessment |
|---|---|---|
| 2025 | $1,874 -0.3% | $48,530 -5.7% |
| 2024 | $1,879 +0.9% | $51,450 +94.8% |
| 2023 | $1,862 -33.8% | $26,416 -13.1% |
| 2022 | $2,811 -0.7% | $30,410 +7.8% |
| 2021 | $2,831 +1.9% | $28,200 +5.6% |
| 2020 | $2,778 +3.3% | $26,700 +4.8% |
| 2019 | $2,690 | $25,470 +4.8% |
| 2018 | $2,690 +2% | $24,310 +3.7% |
| 2017 | $2,637 +20.2% | $23,450 +3.9% |
| 2016 | $2,194 -2.4% | $22,560 +4.1% |
| 2015 | $2,247 | $21,670 +18.7% |
| 2014 | -- | $18,260 +18% |
| 2013 | -- | $15,480 -0.8% |
| 2012 | -- | $15,610 -3.5% |
| 2011 | -- | $16,170 -13.4% |
| 2010 | -- | $18,680 -26.7% |
| 2009 | -- | $25,500 -18.1% |
| 2008 | -- | $31,150 -0.2% |
| 2007 | -- | $31,200 +65.1% |
| 2006 | -- | $18,900 |
| 2005 | -- | $18,900 +5.6% |
| 2004 | -- | $17,900 |
| 2003 | -- | $17,900 +19.3% |
| 2002 | -- | $15,000 |
Find assessor info on the county website
Monthly payment
Est. payment
Payment breakdown
Explore the cost of this home by adjusting the details. Changes won't be saved.Climate risks
Neighborhood: 85086
Nearby schools
GreatSchools rating
- 8/10Anthem SchoolGrades: PK-8Distance: 0.6 mi
- 10/10Boulder Creek High SchoolGrades: 7-12Distance: 0.8 mi
Schools provided by the listing agent
- Elementary: Anthem School
- Middle: Anthem School
- High: Boulder Creek High School
- District: Deer Valley Unified District
Source: ARMLS. This data may not be complete. We recommend contacting the local school district to confirm school assignments for this home.
- $550,700-- bd3 ba2.3k sqft40528 N Union Trl, Phoenix, AZ 85086Off Market
- $505,1003 bd2 ba2.3k sqft40528 N Union Trl, Anthem, AZ 85086Off Market

- $595,0005 bd2 ba2.5k sqft40600 N Union Trl, Phoenix, AZ 85086Sold

- $551,6004 bd2 ba2.3k sqft40522 N Union Trl, Phoenix, AZ 85086Off Market

- $546,4004 bd2 ba2.3k sqft40606 N Union Trl, Phoenix, AZ 85086Off Market
- $371,2002 bd2 ba1.2k sqft40737 N Territory Trl, Anthem, AZ 85086Off Market
- $580,600-- bd3 ba2.3k sqft40531 N Union Trl, Phoenix, AZ 85086Off Market
- $801,4003 bd2 ba2.3k sqft40605 N Union Trl, Phoenix, AZ 85086Off Market
A local agent can set up tours, give advice and negotiate with sellers.
Similar homes
- $649,9004 bd3 ba2.9k sqft42727 N COURAGE Trail, Anthem, AZ 85086For Sale
 MLS ID #7016932, Elizabeth McDermott, HomeSmart. ARMLS
 - $525,0004 bd3 ba2.1k sqft3729 W BRYCE Way, Anthem, AZ 85086For Sale
 MLS ID #7048759, Mary Meyer, Success Property Brokers. ARMLS
 - $799,0004 bd3 ba2.9k sqft41014 N REPUBLIC Way, Anthem, AZ 85086For Sale
 MLS ID #7031356, Kim Panozzo, HomeSmart. ARMLS
 - $750,0004 bd3 ba2.8k sqft40520 N KEARNY Way, Phoenix, AZ 85086For Sale
 MLS ID #7049643, Leslie Young, Russ Lyon Sotheby's International Realty. ARMLS
 - $449,9003 bd2 ba1.6k sqft3745 W Amber Nickole Court, Phoenix, AZ 85086For SaleMLS ID #7024144, Tomyal Emptage, W and Partners, LLC. ARMLS
- $850,0003 bd3 ba2.3k sqft36629 N 19TH Avenue, Phoenix, AZ 85086For SaleMLS ID #7044703, Erika Willison, Russ Lyon Sotheby's International Realty. ARMLS
- $664,9994 bd4 ba2.7k sqft4151 W ACORN VALLEY Trail, New River, AZ 85087For SaleMLS ID #6969745, Wendy Scott, Realty ONE Group. ARMLS
- $619,0003 bd3 ba2.3k sqft724 W SANDRA Terrace, Phoenix, AZ 85023For SaleMLS ID #7056814, Nolan Rucker, eXp Realty. ARMLS
- $615,0004 bd3 ba2.4k sqft27611 N 65TH Drive, Phoenix, AZ 85083For SaleMLS ID #7049460, Rebecca Durfey, Keller Williams, Professional Partners. ARMLS
- $599,5004 bd3 ba2.8k sqft2321 W Steed Ridge, Phoenix, AZ 85085For SaleMLS ID #6998731, Ray Barkley, HomeSmart. ARMLS
- $599,9005 bd3 ba3k sqft3216 W MOLLY Lane, Phoenix, AZ 85083For SaleMLS ID #7039930, Kathleen Ticknor, Jason Mitchell Real Estate. ARMLS
- $553,0004 bd2 ba2.1k sqft2124 W RED BIRD Road, Phoenix, AZ 85085For SaleMLS ID #7025469, Amy Beth Gilner, Russ Lyon Sotheby's International Realty. ARMLS
- $579,0003 bd2 ba2k sqft26839 N 65TH Avenue, Phoenix, AZ 85083For SaleMLS ID #7026004, Gina DelBrocco, HomeSmart. ARMLS
- $595,0003 bd3 ba1.9k sqft2022 W DESERT HOLLOW Drive, Phoenix, AZ 85085For SaleMLS ID #7041326, Jackie Briggs, Locality Homes. ARMLS
- $485,0003 bd3 ba2k sqft2386 W SLEEPY RANCH Road, Phoenix, AZ 85085For SaleMLS ID #6996343, Mary C. Buchli, Stratton Vantage Property Management. ARMLS
- $655,0004 bd2 ba2.3k sqft6528 W VIA MONTOYA Drive, Glendale, AZ 85310For SaleMLS ID #7054239, Adreina Caballero, Caballero Realty. ARMLS
- $600,0003 bd3 ba2.3k sqft13071 W WHISPER ROCK Trail, Peoria, AZ 85383For SaleMLS ID #7050314, Nathan C Martinez, RE/MAX Fine Properties. ARMLS
- $583,0004 bd3 ba2.7k sqft29399 N 67TH Avenue, Peoria, AZ 85383For SaleMLS ID #7035263, Minh Le, AZ Realty & Rentals. ARMLS
- $638,0003 bd2 ba2k sqft4220 E DESERT MARIGOLD Drive, Cave Creek, AZ 85331For SaleMLS ID #7035136, Moe Scharhon, Realty ONE Group. ARMLS
- $610,0003 bd2 ba1.7k sqft20934 N 37TH Way, Phoenix, AZ 85050For SaleMLS ID #7037417, Curt Johnson, HomeSmart. ARMLS
