Skip main navigation
Off market
  • $873,300

    4929 W Marcus Dr, Phoenix, AZ 85083

    6beds
    4baths
    4,243sqft
    SingleFamily
    Built in 2005
    8,629 Square Feet Lot
    $873,300 Zestimate®
    $206/sqft
    $3,928 Estimated rent

    Home value

    $873,300

    $830,000 - $917,000

    $3,928/mo

    Zestimate® history
    Loading
    Loading...

    Owner options

    List your home for rent

    $3,928/mo

    Rent Zestimate®

    Find your next renter with Zillow Rental Manager. Plus, with online applications, you can quickly screen prospective tenants – for free.

    Learn more

    $3,928/mo

    Rent Zestimate®

    Refinance and save

    $5,014/mo

    Est. payment

    Refinancing to a lower rate could help reduce your monthly payments and save thousands over the life of the loan.

    See today's rates

    $5,014/mo

    Est. payment

    Explore your selling options

    Work with a Zillow partner agent

    Leverage their expertise and Zillow's premium Showcase listings to get your home seen by more buyers.

    Get started

    List with your own agent

    Get your home in front of millions of buyers by listing it on Zillow.

    Learn how to do it

    Sell it yourself

    Take full control of how buyers see your home on Zillow by listing For Sale by Owner (FSBO).

    List your home

    What's special

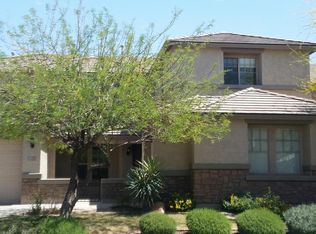
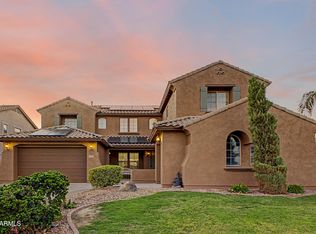
    Please ignore market days was CCBS, Put this former model on your must see list! Radius entry with detailed tile inlays welcomes you to the large foyer. Downstairs offers Formal Living & Dining, Family Room, Den, 2nd Master Bedroom and Kitchen with eat-in area. Kitchen has stunning upgraded cabinets & granite counters, TWO islands, walk-in pantry, butler pantry, S/S appliances & double oven. Eat-in area off of the kitchen with full cabinets & desk area. Family Room has wood floors, huge stone gas fireplace, wood shutters. Seller put in top of the line window covering throughout! Wood and wrought iron spiral staircase to upstairs. Master bedroom/bath, 4 additional bedrooms, 2 additional full baths, loft, reading nook and laundry room. Master bath offers round tub, double sinks, dressing area, separate shower and water closet. All additional bedrooms are spacious and warm and welcoming just as the entire house is. ALL of the bedrooms in this home with the exception of one have walk-in closets! The loft is a fantastic gathering place and really just tips this house over the top as an entertainer's dream house! Oversized lot with big backyard, lovely covered patio, additional slab patio off of built-in bbq and firepit with tons of built-in seating as well. Mature landscaping, shady trees and grassy yard. The garage space at this home is also exceptional with extra long garages and storage space galore. This really is a wonderful home and you will be hard pressed to find a home with all of the extra details and upgrades at this price!!

    This property is off market, which means it's not currently listed for sale or rent on Zillow. This may be different from what's available on other websites or public sources.

    Facts & features

    Interior

    Bedrooms & bathrooms
    • Bedrooms: 6
    • Bathrooms: 4.5
    Heating
    • Other, Gas
    Cooling
    • Refrigerator
    Appliances
    • Included: Dishwasher, Microwave, Range / Oven
    • Laundry: Inside Laundry, Wshr/Dry HookUp Only, Upstairs Laundry
    Features
    • Flooring: Carpet
    • Has fireplace: Yes
    Interior area
    • Total interior livable area: 4,243 sqft

    Property

    Parking
    • Total spaces: 6
    • Parking features: Garage - Attached
    Features
    • Exterior features: Stucco
    • Fencing: Block
    Lot
    • Size: 8,629 Square Feet
    Details
    • Parcel number: 20138439

    Construction

    Type & style
    • Home type: SingleFamily
    Materials
    • Roof: Other
    Condition
    • Year built: 2005

    Utilities & green energy

    • Sewer: Sewer - Public
    • Utilities for property: APS

    Community & HOA

    HOA
    • Has HOA: Yes
    • HOA fee: $73 monthly
    Location
    • Region: Phoenix

    Financial & listing details

    • Price per square foot: $206/sqft
    • Tax assessed value: $641,800
    • Annual tax amount: $4,012
    • Ownership: Fee Simple

    Price history

    DateEventPrice
    2/28/2026Price change$899,000+2.7%$212/sqft
    Source: ARMLS #6991174 Report a problem
    8/2/2025Price change$875,000+80.4%$206/sqft
    Source: ARMLS #6900652 Report a problem
    7/19/2018Price change$485,000+1.1%$114/sqft
    Source: West USA Realty #5795245 Report a problem
    5/4/2018Price change$479,9000%$113/sqft
    Source: West USA Realty #5795245 Report a problem
    4/17/2018Price change$480,000-1%$113/sqft
    Source: West USA Realty #5795245 Report a problem
    2/28/2018Price change$485,000-0.7%$114/sqft
    Source: West USA Realty #5795245 Report a problem
    2/21/2018Price change$488,500-0.1%$115/sqft
    Source: West USA Realty #5795245 Report a problem
    2/9/2018Price change$489,000-0.2%$115/sqft
    Source: West USA Realty #5795245 Report a problem
    1/17/2018Price change$489,999-1%$115/sqft
    Source: West USA Realty #5795245 Report a problem
    10/6/2017Listed for sale$495,000+15.1%$117/sqft
    Source: West USA Realty #5795245 Report a problem
    5/8/2009Sold$430,000$101/sqft
    Source: Public Record Report a problem

    Public tax history

    YearProperty taxesTax assessment
    2025$4,012 +1.5%$64,180 -1.8%
    2024$3,955 +1.8%$65,330 +57.4%
    2023$3,885 +2.1%$41,518 -1.9%
    2022$3,807 -1%$42,330 +4.6%
    2021$3,846 +3.5%$40,450 +2.8%
    2020$3,718 +3.8%$39,360 +1.4%
    2019$3,582 $38,800 +1.6%
    2018$3,582 +3.7%$38,180 +4.5%
    2017$3,454 +18.7%$36,520 -11.7%
    2016$2,910 +3.2%$41,370 -1.1%
    2015$2,819 $41,830 +51.2%
    2014-- $27,670 +13.7%
    2013-- $24,330 -15.3%
    2012-- $28,730 -6.8%
    2011-- $30,820 +5.5%
    2010-- $29,220 -24.6%
    2009-- $38,770 -12.8%
    2008-- $44,450 -8.4%
    2007-- $48,500 +630.4%
    2006-- $6,640 +159.9%
    2005-- $2,555
    Find assessor info on the county website

    Neighborhood: Deer Valley

    Nearby schools

    GreatSchools rating
    Schools provided by the listing agent
    • Elementary: Stetson Hills Elementary
    • Middle: Stetson Hills Elementary
    • High: Sandra Day O''connor High School
    • District: Deer Valley Unified District (097)

    Source: The MLS. This data may not be complete. We recommend contacting the local school district to confirm school assignments for this home.

    Get a cash offer in 3 minutes
    Find out how much your home could sell for in as little as 3 minutes with a no-obligation cash offer.
    Estimated market value
    $873,300
    Get a cash offer in 3 minutes
    Find out how much your home could sell for in as little as 3 minutes with a no-obligation cash offer.
    Estimated market value
    $873,300