Welcome to highly sought-after Stetson Valley, one of North Phoenix's premier master-planned communities known for its scenic mountain views, miles of walking and biking trails, community parks, playgrounds, and convenient access to shopping, dining, and major freeways.
This beautifully maintained home showcases pride of ownership throughout and offers a spacious, functional floor plan designed for comfortable living. A highly desirable feature is the downstairs bedroom and full bathroom, providing flexibility for guests, multi-generational living, a home office, or anyone seeking single-level convenience.
Thoughtful updates provide both comfort and peace of mind, including a whole-home water filtration system, a tankless water heater installed approximately four years ago, and an HV system replaced approximately four years ago. Enjoy generous living spaces, well-appointed rooms, and a move-in-ready interior that has been meticulously cared for.
Step outside and experience the lifestyle that makes Stetson Valley so desirable. Nestled near the breathtaking Deem Hills Recreation Area and surrounded by natural desert beauty, residents enjoy outdoor activities, community events, and a true neighborhood feel while remaining close to shopping, dining, top-rated schools, and major commuter routes.
Whether you're looking for home or a community you'll love for years to come, this exceptional Stetson Valley property delivers the perfect combination of comfort, convenience, and location.
For sale
Price cut: $34K (6/23)
$865,000
5317 W BUCKHORN Trail, Phoenix, AZ 85083
5beds
4,070sqft
:
Get pre-qualified$5,261/mo
Single Family Residence
Built in 2007
8,174 Square Feet Lot
$-- Zestimate®
$213/sqft
$108/mo HOA
What's special
Spacious functional floor planGenerous living spacesScenic mountain viewsWhole-home water filtration systemMove-in-ready interiorTankless water heaterWell-appointed rooms
- 48 days |
- 449 |
- 13 |
Zillow last checked:
Listing updated:
Listed by:
Rochelle Young 602-319-1577,
Realty ONE Group,
Christopher Vanderpool 602-663-3472,
Realty ONE Group
Source: ARMLS,MLS#: 7040701
Facts & features
Interior
Bedrooms & bathrooms
- Bedrooms: 5
- Bathrooms: 4
- Full bathrooms: 4
Heating
- Electric
Cooling
- Central Air, Ceiling Fan(s)
Appliances
- Included: Dryer, Washer, Water Softener Owned, Refrigerator, Dishwasher, Disposal, Electric Oven, Gas Cooktop, Water Purifier
- Laundry: Upper Level, Inside
Features
- Pantry, Quartz Countertops, High Speed Internet, Double Vanity, Upstairs, 9+ Flat Ceilings, Kitchen Island, Full Bth Master Bdrm
- Flooring: Carpet, Tile
- Windows: Double Pane Windows
- Has basement: No
- Number of fireplaces: 1
- Fireplace features: Living Room, Gas
Interior area
- Total structure area: 4,070
- Total interior livable area: 4,070 sqft
Property
Parking
- Total spaces: 6
- Parking features: Attached, Garage Door Opener
- Attached garage spaces: 3
- Uncovered spaces: 3
Accessibility
- Accessibility features: Bath Grab Bars
Features
- Stories: 1
- Patio & porch: Covered
- Exterior features: Built-in Barbecue
- Has private pool: Yes
- Pool features: Outdoor Pool, Diving Pool
- Spa features: None
- Fencing: Block
- Has view: Yes
- View description: Mountain(s)
Lot
- Size: 8,174 Square Feet
- Features: North/South Exposure, Sprinklers In Rear, Sprinklers In Front, Corner Lot, Desert Back, Desert Front, Auto Timer H2O Front, Auto Timer H2O Back
Details
- Parcel number: 20141074
Construction
Type & style
- Home type: SingleFamily
- Architectural style: Santa Barbara/Tuscan
- Property subtype: Single Family Residence
Materials
- Stucco, Wood Frame, Stone
- Roof: Tile
Condition
- Year built: 2007
Details
- Builder name: Pulte
Utilities & green energy
- Sewer: Public Sewer
- Water: City Water
- Utilities for property: Phone Connected, Phone Available
Green energy
- Water conservation: Tankless Ht Wtr Heat
Community & HOA
Community
- Features: Playground, Biking/Walking Path
- Subdivision: STETSON VALLEY PARCEL 34
HOA
- Has HOA: Yes
- Services included: Maintenance Grounds, Street Maint
- HOA fee: $325 quarterly
- HOA name: Stetson Valley Home
- HOA phone: 480-921-7500
Location
- Region: Phoenix
Financial & listing details
- Price per square foot: $213/sqft
- Tax assessed value: $641,700
- Annual tax amount: $4,458
- Date on market: 6/11/2026
- Cumulative days on market: 48 days
- Listing terms: Cash,Conventional,FHA,VA Loan
- Ownership: Fee Simple
- Road surface type: Asphalt
Estimated market value
Not available
Estimated sales range
Not available
Not available
Price history
| Date | Event | Price |
|---|---|---|
| 6/23/2026 | Price change | $865,000-3.8%$213/sqft |
Source:  ARMLS #7040701 Report a problem ARMLS #7040701 Report a problem | ||
| 6/11/2026 | Listed for sale | $899,000+48.3%$221/sqft |
Source: ARMLS #7040701 Report a problem | ||
| 12/27/2007 | Sold | $606,146$149/sqft |
Source: Public Record Report a problem | ||
Public tax history
| Year | Property taxes | Tax assessment |
|---|---|---|
| 2025 | $4,369 +1.4% | $64,170 -3.4% |
| 2024 | $4,307 +1.8% | $66,410 +48.5% |
| 2023 | $4,232 +2% | $44,728 +4% |
| 2022 | $4,148 -2% | $43,020 +6% |
| 2021 | $4,232 +1.9% | $40,570 +4.1% |
| 2020 | $4,153 -1.6% | $38,980 +3.7% |
| 2019 | $4,221 | $37,600 +0.3% |
| 2018 | $4,221 +3.7% | $37,500 +4.8% |
| 2017 | $4,071 +15.8% | $35,770 +2.3% |
| 2016 | $3,516 +4.5% | $34,950 -3.2% |
| 2015 | $3,366 | $36,100 +9.8% |
| 2014 | -- | $32,880 +13% |
| 2013 | -- | $29,110 +5.4% |
| 2012 | -- | $27,620 -6.8% |
| 2011 | -- | $29,650 +4% |
| 2010 | -- | $28,520 -16.6% |
| 2009 | -- | $34,180 |
Find assessor info on the county website
Monthly payment
Est. payment
Payment breakdown
Explore the cost of this home by adjusting the details. Changes won't be saved.Climate risks
Neighborhood: Deer Valley
Nearby schools
GreatSchools rating
- 9/10Inspiration Mountain SchoolGrades: PK-8Distance: 0.5 mi
- 9/10Sandra Day O'Connor High SchoolGrades: 7-12Distance: 2.3 mi
Schools provided by the listing agent
- Elementary: Inspiration Mountain School
- Middle: Inspiration Mountain School
- High: Sandra Day O'Connor High School
- District: Deer Valley Unified District
Source: ARMLS. This data may not be complete. We recommend contacting the local school district to confirm school assignments for this home.
- $683,7004 bd4 ba3.6k sqft5313 W Buckhorn Trl, Phoenix, AZ 85083Off Market
- $662,4005 bd2 ba3.1k sqft5318 W Desperado Way, Phoenix, AZ 85083Off Market
- $642,900-- bd3 ba3.1k sqft5309 W Buckhorn Trl, Phoenix, AZ 85083Off Market
- $703,7005 bd4 ba3.6k sqft5314 W Desperado Way, Phoenix, AZ 85083Off Market
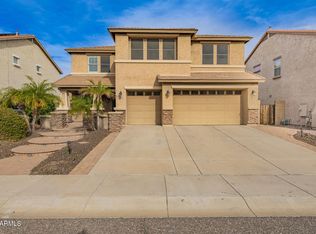
- $655,2005 bd3 ba3.1k sqft27412 N 53rd Dr, Phoenix, AZ 85083Off Market
- $854,5006 bd4 ba4k sqft27416 N 53rd Dr, Phoenix, AZ 85083Pending
- $727,4004 bd3 ba3.6k sqft5316 W Buckhorn Trl, Phoenix, AZ 85083Off Market
- $653,2003 bd2 ba2.6k sqft5310 W Desperado Way, Phoenix, AZ 85083Off Market
A local agent can set up tours, give advice and negotiate with sellers.
Similar homes
- $835,0005 bd4 ba4k sqft5139 W STRAIGHT ARROW Lane, Phoenix, AZ 85083For Sale
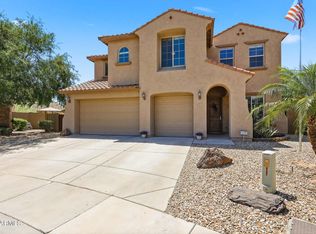 MLS ID #7042825, Lauren Dee Tolmachoff, West USA Realty. ARMLS
 - $749,9005 bd4 ba4k sqft27322 N 53RD Drive, Phoenix, AZ 85083For Sale
 MLS ID #7050325, Alex Abraham, Unique Legacy Realty. ARMLS
 - $779,0003 bd3 ba2.4k sqft4342 W HACKAMORE Drive, Phoenix, AZ 85083For Sale
 MLS ID #7051115, Lisa Lanke, eXp Realty. ARMLS
 - $775,0005 bd3 ba3.2k sqft2332 W ANDREA Drive W, Phoenix, AZ 85085For Sale
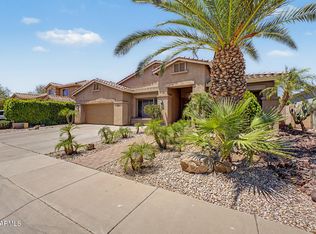 MLS ID #7035763, Ana Caprar, Delex Realty. ARMLS
 - $859,0004 bd3 ba3.2k sqft1513 W BRAMBLE BERRY Lane, Phoenix, AZ 85085For SaleMLS ID #7021140, Leif T Swanson, Realty ONE Group. ARMLS
- $767,0004 bd3 ba2.5k sqft24632 N 46TH Avenue, Glendale, AZ 85310For SaleMLS ID #7047283, Gregory R Janis, Redfin Corporation. ARMLS
- $699,0005 bd3 ba3k sqft2020 W Bonanza Lane, Phoenix, AZ 85085For SaleMLS ID #7040133, Bridget J Brennan, Realty ONE Group. ARMLS
- $889,0005 bd3 ba3.3k sqft4341 E MORNING VISTA Lane, Cave Creek, AZ 85331For SaleMLS ID #7042875, Angela M Vasiloff, West USA Realty. ARMLS
- $850,0005 bd4 ba3.1k sqft19003 N 28TH Street, Phoenix, AZ 85050For SaleMLS ID #7034960, Brenda Woodward, Citiea. ARMLS
- $974,0006 bd3 ba4.1k sqft2321 W VIA PERUGIA --, Phoenix, AZ 85086For SaleMLS ID #7034072, Lisa DiPasquale, Realty ONE Group. ARMLS
- $835,0004 bd4 ba3.5k sqft12071 W MORNING VISTA Drive, Peoria, AZ 85383For SaleMLS ID #7031256, Celina Garcia, My Home Group Real Estate. ARMLS
- $789,9005 bd3 ba3.4k sqft8039 W FOOTHILL Drive, Peoria, AZ 85383For SaleMLS ID #7034541, Kristyna Peter, My Home Group Real Estate. ARMLS
- $979,5005 bd3 ba3.5k sqft26659 N 43RD Street, Cave Creek, AZ 85331For SaleMLS ID #7046751, Steven Sia, Taylor Street Property Mgmt. ARMLS
- $760,0005 bd3 ba2.8k sqft1741 W BRAMBLE BERRY Lane, Phoenix, AZ 85085For SaleMLS ID #7019875, James B Thornton, Gentry Real Estate. ARMLS
- $675,0005 bd3 ba3.3k sqft29752 N 69TH Drive, Peoria, AZ 85383For SaleMLS ID #7049741, Tammie Fischer, Orchard Brokerage. ARMLS
- $887,0004 bd2 ba2.4k sqft4010 E HAMBLIN Drive, Phoenix, AZ 85050For SaleMLS ID #7056858, Bruno Arapovic, HomeSmart. ARMLS
- $779,9905 bd5 ba2.9k sqft6328 W TONOPAH Drive, Glendale, AZ 85308For SaleMLS ID #7034250, Gregg Gracey, Real Broker. ARMLS
- $590,0004 bd2 ba2.2k sqft26919 N GIDIYUP Trail, Phoenix, AZ 85085For SaleMLS ID #7034349, Elizabeth A Green-Young, eXp Realty. ARMLS
- $975,0005 bd5 ba4.4k sqft4913 W MAGELLAN Drive, New River, AZ 85087For SaleMLS ID #7009052, Michael Bodeen, HomeSmart. ARMLS
- $830,0004 bd3 ba3.1k sqft31498 N 129TH Drive, Peoria, AZ 85383For SaleMLS ID #7054868, John Rowan, HomeSmart. ARMLS
