Welcome to this stunning Cave Creek home, where modern style and timeless character come together on an oversized lot with a view fence and expansive open-space views. This exceptional tri-level residence offers 5 bedrooms, 3 bathrooms, and the perfect combination of space, privacy, energy efficiency, and resort-style outdoor living.
From the moment you enter, you'll be impressed by the expansive living and dining rooms, soaring vaulted ceilings, designer light fixtures, and an abundance of natural light that fills the home. Neutral paint tones and a tasteful blend of tile and carpet flooring create a warm, inviting atmosphere that complements any décor style. The thoughtfully designed floor plan offers generous living spaces and oversized bedrooms, providing comfort and flexibility for families, guests, or a home office setup.
The separate family room is ideal for entertaining and everyday living, featuring a wet bar that makes hosting friends and family effortless. At the heart of the home is the beautifully appointed kitchen, complete with abundant cabinetry, granite countertops, stainless steel appliances, a mosaic tile backsplash, a built-in desk area, a center island with breakfast bar, convenient pull-out cabinet storage, and plenty of workspace for cooking, organizing, and gathering.
Retreat to the spacious primary suite through elegant double doors and enjoy a private sanctuary featuring dual vanities, a soaking tub, separate shower, and a large walk-in closet. Additional bedrooms are generously sized, offering plenty of room for family and guests alike.
Step outside and discover your own private backyard oasis. The sparkling pool invites you to relax and cool off during Arizona summers, while the built-in BBQ area creates the perfect setting for outdoor dining and entertaining. The expansive lot, open views, and view fencing provide a rare sense of privacy and tranquility, allowing you to enjoy breathtaking sunsets and desert skies with no homes directly behind you.
Enhancing both value and efficiency, this home includes owned solar panels that help lower monthly utility costs and deliver long-term savings. A brand-new roof installed in 2026, backed by a transferable warranty, offers added confidence and peace of mind for the next owner.
Located in one of Cave Creek's most desirable communities, this home offers the space, privacy, and amenities today's buyers are looking for. Whether you're hosting friends, enjoying family time, or simply unwinding by the pool, this property is designed for comfortable Arizona living at its finest.
For sale
$889,000
4341 E MORNING VISTA Lane, Cave Creek, AZ 85331
5beds
3,352sqft
:
Get pre-qualified$5,332/mo
Single Family Residence
Built in 1995
0.26 Acres Lot
$-- Zestimate®
$265/sqft
$36/mo HOA
What's special
Sparkling poolBuilt-in bbq areaView fencingGenerous living spacesOpen viewsSeparate showerAbundance of natural light
- 22 days |
- 1,430 |
- 89 |
Likely to sell faster than
Zillow last checked:
Listing updated:
Listed by:
Angela M Vasiloff 480-213-5722,
West USA Realty
Source: ARMLS,MLS#: 7042875
Facts & features
Interior
Bedrooms & bathrooms
- Bedrooms: 5
- Bathrooms: 3
- Full bathrooms: 3
Heating
- Natural Gas
Cooling
- Central Air, Ceiling Fan(s)
Appliances
- Included: Built-in Microwave, Dishwasher, Disposal, Gas Range, Gas Oven
- Laundry: Inside
Features
- High Speed Internet, Granite Counters, Double Vanity, Upstairs, Eat-in Kitchen, Breakfast Bar, Vaulted Ceiling(s), Wet Bar, Kitchen Island, Full Bth Master Bdrm, Separate Shwr & Tub
- Flooring: Carpet, Tile
- Windows: Screens, Double Pane Windows
- Has basement: No
- Number of fireplaces: 1
- Fireplace features: Fire Pit
Interior area
- Total structure area: 3,352
- Total interior livable area: 3,352 sqft
Property
Parking
- Total spaces: 6
- Parking features: Attached, Garage Door Opener, Direct Access
- Attached garage spaces: 3
- Uncovered spaces: 3
Features
- Stories: 2
- Patio & porch: Covered, Patio
- Exterior features: Built-in Barbecue
- Has private pool: Yes
- Pool features: Outdoor Pool
- Spa features: None
- Fencing: Back Yard,Block,Wrought Iron
- Has view: Yes
- View description: Desert
Lot
- Size: 0.26 Acres
- Features: North/South Exposure, Desert Front, Gravel/Stone Front, Gravel/Stone Back, Grass Back
Details
- Parcel number: 21138078
Construction
Type & style
- Home type: SingleFamily
- Architectural style: Santa Barbara/Tuscan
- Property subtype: Single Family Residence
Materials
- Stucco, Wood Frame, Painted
- Roof: Tile
Condition
- Year built: 1995
Details
- Builder name: Diamond Key Homes
Utilities & green energy
- Sewer: Public Sewer
- Water: City Water
Community & HOA
Community
- Subdivision: Tatum Ranch
HOA
- Has HOA: Yes
- Services included: Maintenance Grounds
- HOA fee: $107 quarterly
- HOA name: Tatum Ranch
- HOA phone: 480-551-4300
Location
- Region: Cave Creek
Financial & listing details
- Price per square foot: $265/sqft
- Tax assessed value: $760,800
- Annual tax amount: $2,984
- Date on market: 7/16/2026
- Cumulative days on market: 22 days
- Listing terms: Cash,Conventional,VA Loan
- Ownership: Fee Simple
Estimated market value
Not available
Estimated sales range
Not available
Not available
Price history
| Date | Event | Price |
|---|---|---|
| 7/16/2026 | Listed for sale | $889,000+194.9%$265/sqft |
Source:  ARMLS #7042875 Report a problem ARMLS #7042875 Report a problem | ||
| 11/20/2000 | Sold | $301,500+34.3%$90/sqft |
Source: ARMLS #1535024 Report a problem | ||
| 6/28/1996 | Sold | $224,417+419.2%$67/sqft |
Source: Public Record Report a problem | ||
| 1/25/1996 | Sold | $43,225$13/sqft |
Source: Public Record Report a problem | ||
Public tax history
| Year | Property taxes | Tax assessment |
|---|---|---|
| 2025 | $2,814 +1.7% | $76,080 -5.5% |
| 2024 | $2,767 +3% | $80,510 +76.2% |
| 2023 | $2,688 -0.6% | $45,687 -6% |
| 2022 | $2,705 -3.9% | $48,600 +5.2% |
| 2021 | $2,816 +3.7% | $46,200 +9.3% |
| 2020 | $2,716 +4.1% | $42,260 +0.3% |
| 2019 | $2,610 | $42,150 +3.5% |
| 2018 | $2,610 +3.8% | $40,710 +3.5% |
| 2017 | $2,514 -1.7% | $39,350 +3.5% |
| 2016 | $2,557 +7% | $38,020 +6.2% |
| 2015 | $2,390 | $35,810 +21.6% |
| 2014 | -- | $29,450 +7% |
| 2013 | -- | $27,520 |
| 2012 | -- | $27,520 -7% |
| 2011 | -- | $29,600 -17% |
| 2010 | -- | $35,670 -21.5% |
| 2009 | -- | $45,430 -10.7% |
| 2008 | -- | $50,900 +7.7% |
| 2007 | -- | $47,250 +58.6% |
| 2006 | -- | $29,800 |
| 2005 | -- | $29,800 +18.7% |
| 2004 | -- | $25,100 |
| 2003 | -- | $25,100 +8.4% |
| 2002 | -- | $23,150 |
Find assessor info on the county website
Monthly payment
Est. payment
Payment breakdown
Explore the cost of this home by adjusting the details. Changes won't be saved.Climate risks
Neighborhood: Desert View
Nearby schools
GreatSchools rating
- 8/10Desert Willow Elementary SchoolGrades: PK-6Distance: 1.3 mi
- 4/10Sonoran Trails Middle SchoolGrades: 6-8Distance: 1.9 mi
- 10/10Cactus Shadows High SchoolGrades: 8-12Distance: 3 mi
Schools provided by the listing agent
- Elementary: Desert Willow Elementary School
- Middle: Sonoran Trails Middle School
- High: Cactus Shadows High School
- District: Cave Creek Unified District
Source: ARMLS. This data may not be complete. We recommend contacting the local school district to confirm school assignments for this home.
- $767,100-- bd3 ba2.4k sqft4337 E Morning Vista Ln, Cave Creek, AZ 85331Off Market
- $807,0003 bd2 ba2.4k sqft4345 E Morning Vista Ln, Cave Creek, AZ 85331Sold

- $910,1005 bd3 ba3.3k sqft4403 E Morning Vista Ln, Cave Creek, AZ 85331Off Market

- $786,2005 bd3 ba2.7k sqft4331 E Morning Vista Ln, Cave Creek, AZ 85331Off Market

- $837,6004 bd3 ba3.1k sqft4336 E Morning Vista Ln, Cave Creek, AZ 85331Off Market
- $872,8005 bd3 ba3.3k sqft4342 E Morning Vista Ln, Cave Creek, AZ 85331Off Market
- $838,1004 bd3 ba3.3k sqft4327 E Morning Vista Ln, Cave Creek, AZ 85331Off Market
- $844,0004 bd2 ba2.4k sqft4407 E Morning Vista Ln, Cave Creek, AZ 85331Off Market
A local agent can set up tours, give advice and negotiate with sellers.
Similar homes
- $899,5005 bd3 ba3.2k sqft4621 E BENT TREE Drive, Cave Creek, AZ 85331For Sale
 MLS ID #7041462, Gregory R Janis, Redfin Corporation. ARMLS
 - $960,0005 bd3 ba3.5k sqft26659 N 43RD Street, Cave Creek, AZ 85331For Sale
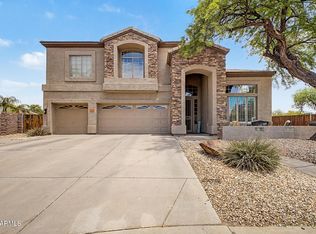 MLS ID #7046751, Steven Sia, Taylor Street Property Mgmt. ARMLS
 - $849,5005 bd2 ba2.6k sqft4103 E ANDREA Drive, Cave Creek, AZ 85331For Sale
 MLS ID #7059840, Steve Hueter, Epique Realty. ARMLS
 - $768,0004 bd2 ba2.1k sqft4606 E PEAK VIEW Road, Cave Creek, AZ 85331For Sale
 MLS ID #7040756, Jarom D Rogers, eXp Realty. ARMLS
 - $749,9005 bd3 ba3.2k sqft27621 N 47TH Street, Cave Creek, AZ 85331For SaleMLS ID #7045443, Kenny Klaus, Real Broker. ARMLS
- $1,100,0005 bd4 ba3.8k sqft5127 E MAZATZAL Drive, Cave Creek, AZ 85331For SaleMLS ID #7046738, Kodi K Riddle, eXp Realty. ARMLS
- $700,0004 bd2 ba2.1k sqft4332 E MONTGOMERY Road, Cave Creek, AZ 85331For SaleMLS ID #7045382, Blair Ballin, Realty85. ARMLS
- $1,000,0004 bd3 ba3.5k sqft5319 E BAKER Drive, Cave Creek, AZ 85331For SaleMLS ID #6925968, Chris Carter-Kent, Compass. ARMLS
- $887,0004 bd2 ba2.4k sqft4010 E HAMBLIN Drive, Phoenix, AZ 85050For SaleMLS ID #7056858, Bruno Arapovic, HomeSmart. ARMLS
- $860,0004 bd3 ba3.3k sqft5442 W FALLEN LEAF Lane, Glendale, AZ 85310For SaleMLS ID #7063200, Rindi Lee, My Home Group Real Estate. ARMLS
- $874,9905 bd3 ba3.6k sqft2408 W BAJADA Road, Phoenix, AZ 85085For SaleMLS ID #7040962, Andrew Burgio, MCG Realty. ARMLS
- $1,149,5004 bd3 ba2.9k sqft28210 N 60TH Place, Cave Creek, AZ 85331For SaleMLS ID #7055874, Thomas A Mastromatto, Mountain Lake Realty. ARMLS
- $650,0003 bd2 ba1.9k sqft29456 N 49TH Way, Cave Creek, AZ 85331For SaleMLS ID #7041514, Kodi K Riddle, eXp Realty. ARMLS
- $679,0003 bd3 ba2k sqft31030 N 41ST Place, Cave Creek, AZ 85331For SaleMLS ID #7023664, Joseph J. Frontauria, Real Broker. ARMLS
- $819,9004 bd3 ba2.9k sqft2541 E RIDGE CREEK Road, Phoenix, AZ 85024For SaleMLS ID #7036677, Taylor Jennings, Real Broker. ARMLS
- $865,0005 bd3 ba2.8k sqft13653 N 69TH Drive, Peoria, AZ 85381For SaleMLS ID #7058897, Thomas Devor, Jason Mitchell Real Estate. ARMLS
- $865,0005 bd4 ba4k sqft5317 W BUCKHORN Trail, Phoenix, AZ 85083For SaleMLS ID #7040701, Rochelle Young, Realty ONE Group. ARMLS
- $875,0004 bd2 ba2.2k sqft14617 N 47TH Street, Phoenix, AZ 85032For SaleMLS ID #7018005, Barbara M Kennedy, Realty ONE Group. ARMLS
- $1,065,0005 bd3 ba3.6k sqft4936 W Buckskin Trail, Phoenix, AZ 85083For SaleMLS ID #7058724, Randy P Wiest, Delex Realty. ARMLS
- $799,0005 bd4 ba3.3k sqft31409 N 166TH Place, Scottsdale, AZ 85262For SaleMLS ID #7053186, Bill Thomas, Realty Executives Arizona Territory. ARMLS
