Brand-new dual AC units (variable speed), tankless water heater, whole-house water filtration, RO system, and new SS kitchen appliances Prewired Alarm sys -- this home is fully upgraded and move-in ready.
E/W Vaastu-aligned entry, Tesla charger, epoxy garage floors, and climate-controlled 3rd-car garage perfect for a workshop, office, or DIY studio.
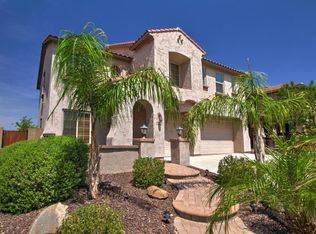
Welcome to this stunning two-story home featuring exceptional curb appeal, a 3-car garage, RV gate/parking, and a paver walkway leading to a charming front porch. Inside, tall ceilings, recessed lighting, and tile flooring create a bright, open, and inviting atmosphere.
The upgraded kitchen showcases staggered white cabinetry, black countertops, teal subway tile backsplash, NEW stainless appliances, and a center island ideal for enter Upstairs, the spacious primary suite includes sliding doors to a private terrace with breathtaking mountain views. Additional features include a main-level bedroom, a loft, and a Jack-and-Jill bathroom.
The backyard is an entertainer's paradise with a large paver patio and a sparkling pebble-tec pool -- perfect for Arizona living.
Major upgrades include:
Brand-new variable-speed AC units (2)
Brand-new tankless water heater
Whole-house water softener + RO system
Fresh interior paint
New carpet on stairs + entire 2nd level
New blinds on main level
Tesla charger installed
Epoxy garage flooring
AC installed in 3rd-car garage (ideal workshop/office)
New SS kitchen appliances + new refrigerator
Mature fruit trees in backyard
This expansive 6-bed, 4-bath home offers exceptional storage, a versatile loft, and a highly functional layout for multi-generational living.
Located minutes from the TSMC corridor, I-17, and Loop 101 -- ideal for relocation buyers seeking convenience and long-term value. Stetson Valley is a peaceful, family-oriented community surrounded by parks, trails, and stunning mountain views.
Highly motivated seller -- don't miss this opportunity.
Sold for $850,000
Zillow last checked:
Listing updated:
Bought with:
Britni Colson, SA696869000
eXp Realty
Source: ARMLS,MLS#: 7016764
Price history
| Date | Event | Price |
|---|---|---|
| 8/20/2026 | Sold | $850,000-0.5%$209/sqft |
Source:  ARMLS #7016764 Report a problem ARMLS #7016764 Report a problem | ||
| 7/22/2026 | Pending sale | $854,500$210/sqft |
Source: ARMLS #7016764 Report a problem | ||
| 7/16/2026 | Price change | $854,500-7.5%$210/sqft |
Source: ARMLS #7016764 Report a problem | ||
| 6/25/2026 | Price change | $923,999-2.1%$227/sqft |
Source: ARMLS #7016764 Report a problem | ||
| 6/1/2026 | Price change | $944,000-3.2%$232/sqft |
Source: ARMLS #7016764 Report a problem | ||
| 5/13/2026 | Price change | $975,000-2.5%$240/sqft |
Source: ARMLS #7016764 Report a problem | ||
| 4/22/2026 | Listed for sale | $999,999+123.4%$246/sqft |
Source: ARMLS #7016764 Report a problem | ||
| 1/29/2008 | Sold | $447,538$110/sqft |
Source: Public Record Report a problem | ||
Get a cash offer in 3 minutes
Find out how much your home could sell for in as little as 3 minutes with a no-obligation cash offer.
Estimated market value
$850,200
