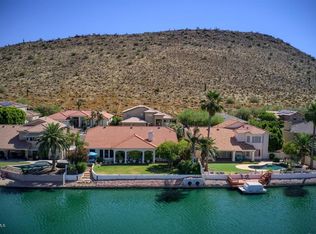
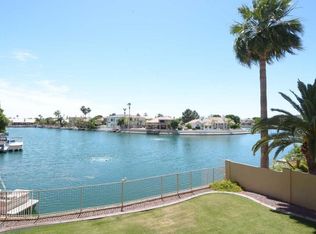
You don't want to miss this fabulous two-story waterfront home in Arrowhead Lakes! You'll be greeted by a beautifully manicured landscape, a 4-car garage, and RV gates! Inside, you'll find generous living spaces ready to welcome you and your loved ones, featuring wood-look flooring, vaulted ceilings that enhance the space, a fireplace to add warmth, plantation shutters in all the right places, chic light fixtures, and a stylish neutral palette promoting a modern feel. The impeccable kitchen boasts shaker cabinetry, a tile backsplash, elegant quartz countertops, stainless steel appliances, a pantry, and a center island. Enjoy a good night's rest in the primary bedroom, complete with a practical walk-in closet and a spa-like ensuite with dual sinks, an enclosed shower, and a soaking tub. Step outside to your own waterfront retreat where the heated pool & spa, covered patio, pontoon boat dock and sweeping lake views create the perfect setting for entertaining, relaxing on the water or watching unforgettable Arizona sunsets.
Even better ALL FURNISHINGS CONVEY, making this home truly turnkey and ready to enjoy from day one. Additional peace of mind includes a roof warranty through 2033 and home warranty through 2028.
Waterfront. Remodeled. Fully Furnished. Turnkey. This is Arrowhead Lakes living at its best.
For sale
$1,350,000
5483 W MELINDA Lane, Glendale, AZ 85308
4beds
3,120sqft
Single Family Residence
Built in 1996
9,664 Square Feet Lot
$-- Zestimate®
$433/sqft
$-- HOA
What's special
Heated pool and spaCovered patioStylish neutral paletteGenerous living spacesWaterfront retreatFabulous two-story waterfront homeRv gates
- 1 day |
- 184 |
- 5 |
Zillow last checked:
Listing updated:
Listed by:
Brittany Crowell 623-256-2595,
My Home Group Real Estate
Source: ARMLS,MLS#: 7066889
Facts & features
Interior
Bedrooms & bathrooms
- Bedrooms: 4
- Bathrooms: 4
- Full bathrooms: 3
- 1/2 bathrooms: 1
Heating
- Natural Gas
Cooling
- Central Air, Ceiling Fan(s), ENERGY STAR Qualified Equipment, Programmable Thmstat
Appliances
- Included: Built-in Microwave, Dishwasher, Disposal, Electric Cooktop, Water Purifier
- Laundry: Inside
Features
- Pantry, Quartz Countertops, High Speed Internet, Double Vanity, Master Downstairs, Upstairs, Eat-in Kitchen, Breakfast Bar, Vaulted Ceiling(s), Kitchen Island, 2 Master Baths, Full Bth Master Bdrm, Separate Shwr & Tub
- Flooring: Laminate, Tile
- Windows: Solar Screens, Double Pane Windows
- Has basement: No
- Number of fireplaces: 1
- Fireplace features: Living Room, Gas
Interior area
- Total structure area: 3,120
- Total interior livable area: 3,120 sqft
Property
Parking
- Total spaces: 8
- Parking features: RV Gate, Garage Door Opener, Extended Length Garage, Direct Access, Attch'd Gar Cabinets
- Garage spaces: 4
- Uncovered spaces: 4
Accessibility
- Accessibility features: Lever Handles, Bath Lever Faucets
Features
- Stories: 2
- Patio & porch: Covered, Patio
- Has private pool: Yes
- Pool features: Play Pool, Heated
- Has spa: Yes
- Spa features: Heated, Private
- Fencing: Block,Wrought Iron
- Has view: Yes
- View description: Lake, Mountain(s)
- Has water view: Yes
- Water view: Lake
- Waterfront features: Waterfront
Lot
- Size: 9,664 Square Feet
- Features: North/South Exposure, Waterfront, Sprinklers In Rear, Synthetic Grass Frnt, Synthetic Grass Back, Auto Timer H2O Front
Details
- Parcel number: 23113543
Construction
Type & style
- Home type: SingleFamily
- Architectural style: Santa Barbara/Tuscan
- Property subtype: Single Family Residence
Materials
- Stucco, Wood Frame, Painted, Stone, Block
- Roof: Tile
Condition
- Year built: 1996
Details
- Builder name: REGAL HOMES
Utilities & green energy
- Electric: 220 Volts in Kitchen
- Sewer: Public Sewer
- Water: City Water
Green energy
- Energy efficient items: Multi-Zones
Community & HOA
Community
- Features: Lake
- Security: Security System Owned
- Subdivision: ESTATES AT ARROWHEAD PHASE 1A
HOA
- Has HOA: Yes
- Services included: Maintenance Grounds
- HOA name: AL HOA
- HOA phone: 602-957-9191
- Second HOA name: 0
Location
- Region: Glendale
Financial & listing details
- Price per square foot: $433/sqft
- Tax assessed value: $751,100
- Annual tax amount: $4,969
- Date on market: 8/14/2026
- Cumulative days on market: 1 day
- Listing terms: Cash,Conventional
- Ownership: Fee Simple
- Electric utility on property: Yes
- Road surface type: Paved
Estimated market value
Not available
Estimated sales range
Not available
Not available
Price history
| Date | Event | Price |
|---|---|---|
| 8/14/2026 | Listed for sale | $1,350,000+47.5%$433/sqft |
Source:  ARMLS #7066889 Report a problem ARMLS #7066889 Report a problem | ||
| 1/6/2023 | Sold | $915,000-8%$293/sqft |
Source: ARMLS #6460009 Report a problem | ||
| 12/25/2022 | Pending sale | $995,000$319/sqft |
Source:  HomeSmart #6460009 Report a problem HomeSmart #6460009 Report a problem | ||
| 12/21/2022 | Price change | $995,000-0.4%$319/sqft |
Source: ARMLS #6460009 Report a problem | ||
| 11/8/2022 | Price change | $999,000-10.8%$320/sqft |
Source: ARMLS #6460009 Report a problem | ||
| 11/3/2022 | Price change | $1,120,000-0.4%$359/sqft |
Source: ARMLS #6460009 Report a problem | ||
| 10/25/2022 | Pending sale | $1,125,000$361/sqft |
Source: HomeSmart #6460009 Report a problem | ||
| 10/21/2022 | Price change | $1,125,000-2.2%$361/sqft |
Source: ARMLS #6460009 Report a problem | ||
| 10/3/2022 | Price change | $1,150,000-2.1%$369/sqft |
Source: ARMLS #6460009 Report a problem | ||
| 9/23/2022 | Price change | $1,175,000-2.1%$377/sqft |
Source: ARMLS #6460009 Report a problem | ||
| 9/6/2022 | Listed for sale | $1,200,000+84.6%$385/sqft |
Source: ARMLS #6460009 Report a problem | ||
| 8/25/2007 | Sold | $650,000+167.6%$208/sqft |
Source: ARMLS #2737448 Report a problem | ||
| 11/4/1996 | Sold | $242,868$78/sqft |
Source: Public Record Report a problem | ||
Public tax history
| Year | Property taxes | Tax assessment |
|---|---|---|
| 2025 | $4,864 +0.7% | $75,110 -1.9% |
| 2024 | $4,830 -10.3% | $76,570 +46% |
| 2023 | $5,385 +13.5% | $52,449 +3.5% |
| 2022 | $4,746 -2.5% | $50,660 +4.1% |
| 2021 | $4,868 +2.7% | $48,650 +7.3% |
| 2020 | $4,737 -1.2% | $45,320 +5% |
| 2019 | $4,796 | $43,150 +1.5% |
| 2018 | $4,796 +1.6% | $42,520 +3.7% |
| 2017 | $4,720 +14.9% | $41,000 -4.3% |
| 2016 | $4,108 +4.9% | $42,820 +12% |
| 2015 | $3,916 | $38,220 +4.8% |
| 2014 | -- | $36,470 +12.9% |
| 2013 | -- | $32,300 -2% |
| 2012 | -- | $32,950 +1.9% |
| 2011 | -- | $32,320 -20.1% |
| 2010 | -- | $40,460 -13.9% |
| 2009 | -- | $46,970 -15.9% |
| 2008 | -- | $55,850 +7.3% |
| 2007 | -- | $52,050 +60.2% |
| 2006 | -- | $32,500 |
| 2005 | -- | $32,500 +17.8% |
| 2004 | -- | $27,600 |
| 2003 | -- | $27,600 +4% |
| 2002 | -- | $26,550 |
Find assessor info on the county website
Monthly payment
Est. payment
Payment breakdown
Explore the cost of this home by adjusting the details. Changes won't be saved.Climate risks
Neighborhood: Arrowhead Lakes
Nearby schools
GreatSchools rating
- 9/10Legend Springs Elementary SchoolGrades: PK-6Distance: 1 mi
- 9/10Mountain Ridge High SchoolGrades: 7-12Distance: 1.7 mi
- 7/10Hillcrest Middle SchoolGrades: 7-8Distance: 2 mi
Schools provided by the listing agent
- Elementary: Legend Springs Elementary
- Middle: Hillcrest Middle School
- High: Mountain Ridge High School
- District: Deer Valley Unified District
Source: ARMLS. This data may not be complete. We recommend contacting the local school district to confirm school assignments for this home.
- $894,3003 bd2 ba2.7k sqft5491 W Melinda Ln, Glendale, AZ 85308Off Market
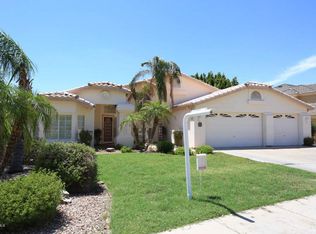
- $845,2003 bd3 ba2.6k sqft5475 W Melinda Ln, Glendale, AZ 85308Off Market
- $921,3005 bd2 ba3.2k sqft5499 W Melinda Ln, Glendale, AZ 85308Off Market

- $889,6005 bd3 ba3k sqft5467 W Melinda Ln, Glendale, AZ 85308Off Market
- $803,500-- bd3 ba2.7k sqft21690 N 53rd Dr, Glendale, AZ 85308Off Market
- $994,100-- bd3 ba3.2k sqft5482 W Melinda Ln, Glendale, AZ 85308Off Market
- $1,089,5005 bd3 ba3.8k sqft5490 W Melinda Ln, Glendale, AZ 85308Off Market
- $1,625,0005 bd4 ba3.8k sqft21682 N 53rd Dr, Glendale, AZ 85308Sold
A local agent can set up tours, give advice and negotiate with sellers.
Similar homes
- $1,275,0003 bd4 ba3.5k sqft5329 W ROSE GARDEN Lane, Glendale, AZ 85308For Sale
 MLS ID #7027689, Sinan Zakaria, LISTED SIMPLY. ARMLS
 - $675,0005 bd3 ba2.8k sqft5993 W Aurora Dr, Glendale, AZ 85308For Sale By Owner

- $695,0004 bd3 ba2.5k sqft5615 W TONOPAH Drive, Glendale, AZ 85308For Sale
 MLS ID #7066290, Ling Zhu, RE/MAX Signature. ARMLS
 - $--4 bd2 ba2.2k sqft4038 W Morrow Dr, Glendale, AZ 85308Auction
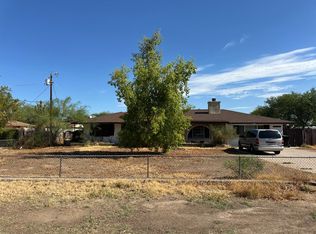 Auction.com 2
 - $1,299,5004 bd4 ba3k sqft4744 W VILLA LINDA Drive, Glendale, AZ 85310For SaleMLS ID #7063436, George Laughton, EveryPlace. ARMLS
- $1,300,0004 bd3 ba3.3k sqft7222 W JOHN CABOT Road, Glendale, AZ 85308For SaleMLS ID #7033549, Sam Yuen, eXp Realty. ARMLS
- $875,0004 bd3 ba3k sqft5681 W ABRAHAM Lane, Glendale, AZ 85308For SaleMLS ID #7049038, June Palmer, Axen Realty, LLC. ARMLS
- $899,9004 bd3 ba3.2k sqft21072 N 61ST Drive, Glendale, AZ 85308For SaleMLS ID #7052358, Carressa Solis, Polly Mitchell Global Realty. ARMLS
- $925,0004 bd4 ba3.5k sqft4637 W MISTY WILLOW Lane, Glendale, AZ 85310For SaleMLS ID #7063171, Christopher Collier, Citiea. ARMLS
- $999,0004 bd4 ba3.8k sqft5812 W DEL LAGO Circle, Glendale, AZ 85308For SaleMLS ID #7021738, Tammy Brockman, Russ Lyon Sotheby's International Realty. ARMLS
- $745,0005 bd3 ba3.3k sqft6154 W QUAIL Avenue, Glendale, AZ 85308For SaleMLS ID #7060474, Svitlana Kwee, eXp Realty. ARMLS
- $825,0004 bd3 ba2.5k sqft5338 W TONOPAH Drive, Glendale, AZ 85308For SaleMLS ID #7041818, Kimberly Caruso-Fast, West USA Realty. ARMLS
- $774,0005 bd3 ba3.5k sqft21004 N 53RD Avenue, Glendale, AZ 85308For SaleMLS ID #6958192, Jessica Kreuser, Century 21 Arizona Foothills. ARMLS
- $1,049,8495 bd5 ba3.5k sqft5516 W MELINDA Lane, Glendale, AZ 85308For SaleMLS ID #6944340, David Ellison, HomeSmart. ARMLS
- $1,050,0005 bd3 ba2.8k sqft6022 W ROBIN Lane, Glendale, AZ 85310For SaleMLS ID #7059067, Paulina Flores, A.Z. & Associates. ARMLS
- $1,325,0004 bd3 ba3.9k sqft6610 W AVENIDA DEL SOL --, Glendale, AZ 85310For SaleMLS ID #7027420, Ben Garrett, West USA Realty. ARMLS
- $1,349,0005 bd4 ba4.2k sqft4608 W RANGE MULE Drive, Phoenix, AZ 85083For SaleMLS ID #7043313, Randall Becker, Realty ONE Group. ARMLS
- $735,0004 bd3 ba2.6k sqft6134 W POTTER Drive, Glendale, AZ 85308For SaleMLS ID #7024591, Marni Christopherson, HomeSmart. ARMLS
- $799,0004 bd3 ba2.7k sqft6521 W HILL Lane, Glendale, AZ 85310For SaleMLS ID #7064758, Ariane Gonzales, Keller Williams, Professional Partners. ARMLS
- $1,499,0004 bd5 ba3.1k sqft7314 W WHISPERING WIND Drive, Peoria, AZ 85383For SaleMLS ID #7063466, Richard Harless, AZ Flat Fee. ARMLS
