Beautifully Fulton Home in the highly desirable Arrowhead Ranch community! This spacious home features an open floor plan with a versatile bonus room, perfect for a home office, gym, or playroom. Custom wrought iron entry doors welcome you into a grand foyer with soaring vaulted ceilings, hardwood flooring, newer plantation shutters, and abundant natural light. The open concept kitchen features quartz countertops, stainless steel appliances, and ample cabinetry. Step outside to your private backyard oasis complete with a pebble finish pool and spa with a waterfall, built in BBQ, fire pit, and covered patio, perfect for relaxing or entertaining. Conveniently located near Arrowhead Towne Center, golf courses, parks, restaurants, top rated schools, and Loop 101. Move in ready and a must see!
For sale
$695,000
5615 W TONOPAH Drive, Glendale, AZ 85308
4beds
2,570sqft
Single Family Residence
Built in 1993
7,357 Square Feet Lot
$-- Zestimate®
$270/sqft
$55/mo HOA
What's special
- 4 days |
- 328 |
- 20 |
Likely to sell faster than
Zillow last checked:
Listing updated:
Listed by:
Ling Zhu 602-626-9200,
RE/MAX Signature
Source: ARMLS,MLS#: 7066290
Facts & features
Interior
Bedrooms & bathrooms
- Bedrooms: 4
- Bathrooms: 3
- Full bathrooms: 3
Heating
- Heat Pump
Cooling
- Central Air, Ceiling Fan(s)
Appliances
- Included: Dryer, Washer, Refrigerator, Built-in Microwave, Dishwasher, Disposal, Electric Range
Features
- Quartz Countertops, Double Vanity, Upstairs, Eat-in Kitchen, Full Bth Master Bdrm, Separate Shwr & Tub
- Flooring: Tile, Wood
- Windows: Double Pane Windows
- Has basement: No
- Number of fireplaces: 1
- Fireplace features: Family Room
Interior area
- Total structure area: 2,570
- Total interior livable area: 2,570 sqft
Video & virtual tour
Property
Parking
- Total spaces: 4
- Parking features: Direct Access
- Garage spaces: 2
- Uncovered spaces: 2
Features
- Stories: 2
- Patio & porch: Covered
- Exterior features: Built-in Barbecue
- Has private pool: Yes
- Pool features: Outdoor Pool
- Has spa: Yes
- Spa features: Heated
- Fencing: Back Yard
Lot
- Size: 7,357 Square Feet
- Features: Desert Back, Desert Front, Synthetic Grass Back, Auto Timer H2O Front, Auto Timer H2O Back
Details
- Parcel number: 23113333
- Special conditions: FIRPTA may apply
Construction
Type & style
- Home type: SingleFamily
- Property subtype: Single Family Residence
Materials
- Stucco, Wood Frame
- Roof: Tile
Condition
- Year built: 1993
Details
- Builder name: FULTON HOMES
Utilities & green energy
- Sewer: Public Sewer
- Water: City Water
Community & HOA
Community
- Features: Lake, Playground, Biking/Walking Path
- Subdivision: FULTON HOMES AT ARROWHEAD RANCH UNIT 2
HOA
- Has HOA: Yes
- Services included: Maintenance Grounds
- HOA fee: $55 monthly
- HOA name: Mohawk Homeowners As
- HOA phone: 480-820-3451
Location
- Region: Glendale
Financial & listing details
- Price per square foot: $270/sqft
- Tax assessed value: $496,600
- Annual tax amount: $2,707
- Date on market: 8/13/2026
- Cumulative days on market: 3 days
- Listing terms: Cash,Conventional,1031 Exchange,VA Loan
- Ownership: Fee Simple
Estimated market value
Not available
Estimated sales range
Not available
Not available
Price history
| Date | Event | Price |
|---|---|---|
| 8/14/2026 | Listed for sale | $695,000+1%$270/sqft |
Source:  ARMLS #7066290 Report a problem ARMLS #7066290 Report a problem | ||
| 5/30/2025 | Sold | $688,000-1.6%$268/sqft |
Source: ARMLS #6834077 Report a problem | ||
| 3/14/2025 | Listed for sale | $699,000+2%$272/sqft |
Source: ARMLS #6834077 Report a problem | ||
| 6/30/2023 | Listing removed | -- |
Source: Zillow Rentals Report a problem | ||
| 6/16/2023 | Listed for rent | $3,800$1/sqft |
Source: Zillow Rentals Report a problem | ||
| 11/14/2022 | Sold | $685,000$267/sqft |
Source: ARMLS #6470494 Report a problem | ||
| 9/29/2022 | Listed for sale | $685,000+356.8%$267/sqft |
Source: ARMLS #6470494 Report a problem | ||
| 2/28/1994 | Sold | $149,960$58/sqft |
Source: Public Record Report a problem | ||
Public tax history
| Year | Property taxes | Tax assessment |
|---|---|---|
| 2025 | $2,646 +0.2% | $49,660 -2.8% |
| 2024 | $2,641 +0.8% | $51,100 +68% |
| 2023 | $2,620 +0.6% | $30,422 -6.5% |
| 2022 | $2,604 -4.1% | $32,530 +6.8% |
| 2021 | $2,716 +2.6% | $30,470 +6.4% |
| 2020 | $2,648 +2.5% | $28,650 +4.2% |
| 2019 | $2,582 | $27,500 -0.3% |
| 2018 | $2,582 +2.8% | $27,570 +11.8% |
| 2017 | $2,512 +13.7% | $24,660 +1.9% |
| 2016 | $2,210 +4.8% | $24,210 +1.4% |
| 2015 | $2,108 | $23,880 +21.8% |
| 2014 | -- | $19,610 +8.9% |
| 2013 | -- | $18,010 -1.4% |
| 2012 | -- | $18,270 -2.9% |
| 2011 | -- | $18,810 -17.8% |
| 2010 | -- | $22,880 -21.6% |
| 2009 | -- | $29,180 -15.9% |
| 2008 | -- | $34,700 +7.8% |
| 2007 | -- | $32,200 +67.7% |
| 2006 | -- | $19,200 |
| 2005 | -- | $19,200 +11.6% |
| 2004 | -- | $17,200 |
| 2003 | -- | $17,200 +10.6% |
| 2002 | -- | $15,550 |
Find assessor info on the county website
Monthly payment
Est. payment
Payment breakdown
Explore the cost of this home by adjusting the details. Changes won't be saved.Climate risks
Neighborhood: Mohawk
Nearby schools
GreatSchools rating
- 9/10Legend Springs Elementary SchoolGrades: PK-6Distance: 0.9 mi
- 9/10Mountain Ridge High SchoolGrades: 7-12Distance: 2 mi
- 7/10Hillcrest Middle SchoolGrades: 7-8Distance: 2.2 mi
Schools provided by the listing agent
- Elementary: Legend Springs Elementary
- Middle: Hillcrest Middle School
- High: Mountain Ridge High School
- District: Deer Valley Unified District
Source: ARMLS. This data may not be complete. We recommend contacting the local school district to confirm school assignments for this home.
- $620,0004 bd3 ba2.1k sqft5619 W Tonopah Dr, Glendale, AZ 85308Sold
- $550,7004 bd3 ba2.3k sqft5609 W Tonopah Dr, Glendale, AZ 85308Off Market

- $551,1004 bd3 ba2.3k sqft5614 W Blackhawk Dr, Glendale, AZ 85308Off Market
- $548,5004 bd3 ba2.3k sqft5618 W Blackhawk Dr, Glendale, AZ 85308Off Market
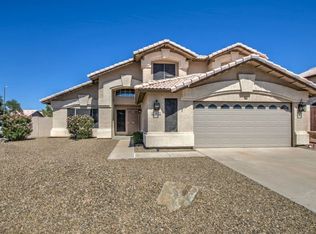
- $607,600-- bd3 ba2.5k sqft5610 W Blackhawk Dr, Glendale, AZ 85308Off Market
- $550,5003 bd3 ba2.1k sqft5537 W Tonopah Dr, Glendale, AZ 85308Off Market
- $537,000-- bd3 ba2.5k sqft5616 W Tonopah Dr, Glendale, AZ 85308Off Market
- $435,4003 bd2 ba1.5k sqft5612 W Tonopah Dr, Glendale, AZ 85308Off Market
A local agent can set up tours, give advice and negotiate with sellers.
Similar homes
- $579,9004 bd2 ba1.6k sqft6401 W IRMA Lane, Glendale, AZ 85308For Sale
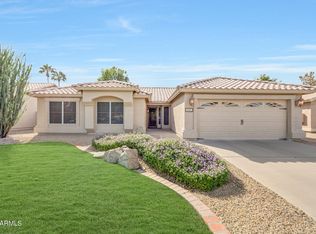 MLS ID #7065966, Annette Sharp, HomeSmart. ARMLS
 - $599,9004 bd2 ba2k sqft6319 W VILLA MARIA Drive, Glendale, AZ 85308For Sale
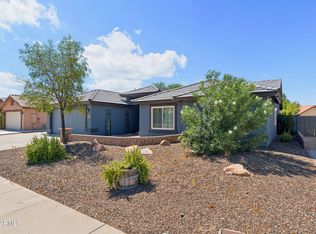 MLS ID #7057600, Jill Li, West USA Realty. ARMLS
 - $710,0004 bd2 ba2.2k sqft7453 W PARAISO Drive, Glendale, AZ 85310For Sale
 MLS ID #7057402, Gabriel Santellano, Orchard Brokerage. ARMLS
 - $695,0004 bd3 ba3k sqft8370 W SPUR Drive, Peoria, AZ 85383For Sale
 MLS ID #7039205, Angie Koehle, HomeSmart. ARMLS
 - $596,0004 bd2 ba1.8k sqft6619 W LOUISE Drive, Glendale, AZ 85310For SaleMLS ID #7031772, Alexandria Clark, eXp Realty. ARMLS
- $695,9005 bd4 ba3.6k sqft5126 W SWAYBACK Pass, Phoenix, AZ 85083For SaleMLS ID #7037765, Stan Abraham, Berkshire Hathaway HomeServices Arizona Properties. ARMLS
- $415,0003 bd2 ba1.4k sqft4758 W MCRAE Way, Glendale, AZ 85308For SaleMLS ID #7065267, Andrew DeLeon, West USA Realty. ARMLS
- $495,0004 bd3 ba2.6k sqft4422 W WAGONER Road, Glendale, AZ 85308For SaleMLS ID #7012321, Katy P Horgan, eXp Realty. ARMLS
- $595,0003 bd3 ba2.1k sqft4023 W BEVERLY Lane, Phoenix, AZ 85053For SaleMLS ID #7057527, Danielle Meredith-Gumm, Coldwell Banker Northland. ARMLS
- $615,0005 bd3 ba2.3k sqft22531 N 74TH Avenue, Glendale, AZ 85310For SaleMLS ID #7035135, Shu Chuan Malloy, West USA Realty. ARMLS
- $665,0004 bd4 ba2.8k sqft26912 N 55TH Drive, Phoenix, AZ 85083For SaleMLS ID #7033424, Mark Cannon, My Home Group Real Estate. ARMLS
- $735,0004 bd3 ba2.7k sqft3229 W BUCKHORN Trail, Phoenix, AZ 85083For SaleMLS ID #7057421, Sabrina Young, Fathom Realty Elite. ARMLS
- $750,0005 bd4 ba2.9k sqft7960 W DONALD Drive, Peoria, AZ 85383For SaleMLS ID #7009215, Leticia Lopez, Realty of America LLC. ARMLS
- $639,9004 bd2 ba2.5k sqft15310 N 80TH Lane, Peoria, AZ 85381For SaleMLS ID #7051514, Heather Bowen, Howe Realty. ARMLS
- $720,0005 bd3 ba3.1k sqft7238 N 88TH Lane, Glendale, AZ 85305For SaleMLS ID #7047540, Austin J. Stocks, My Home Group Real Estate. ARMLS
- $740,0005 bd4 ba3.6k sqft6619 W CORDIA Lane, Phoenix, AZ 85083For SaleMLS ID #7062000, Francisco Vallecillos, Barrett Real Estate. ARMLS
- $579,9004 bd3 ba2.7k sqft4046 W AVENIDA DEL SOL --, Glendale, AZ 85310For SaleMLS ID #7014113, Amanda Thomas, Short Term Rental Manager. ARMLS
- $459,0003 bd3 ba1.5k sqft19523 N 78TH Avenue, Glendale, AZ 85308For SaleMLS ID #7026832, Shawn Berks, HomeSmart. ARMLS
- $549,9004 bd3 ba2.4k sqft8242 W MELINDA Lane, Peoria, AZ 85382For SaleMLS ID #7036892, Michelle Dryden, AZREAPM. ARMLS
- $725,0004 bd3 ba2.3k sqft1539 E WINGED FOOT Road, Phoenix, AZ 85022For SaleMLS ID #7003629, Nathan D Knight, Instasold. ARMLS
